Details
The Avenue, Tunbridge Wells
£525,000
(Sold Subject To Contract)
Description
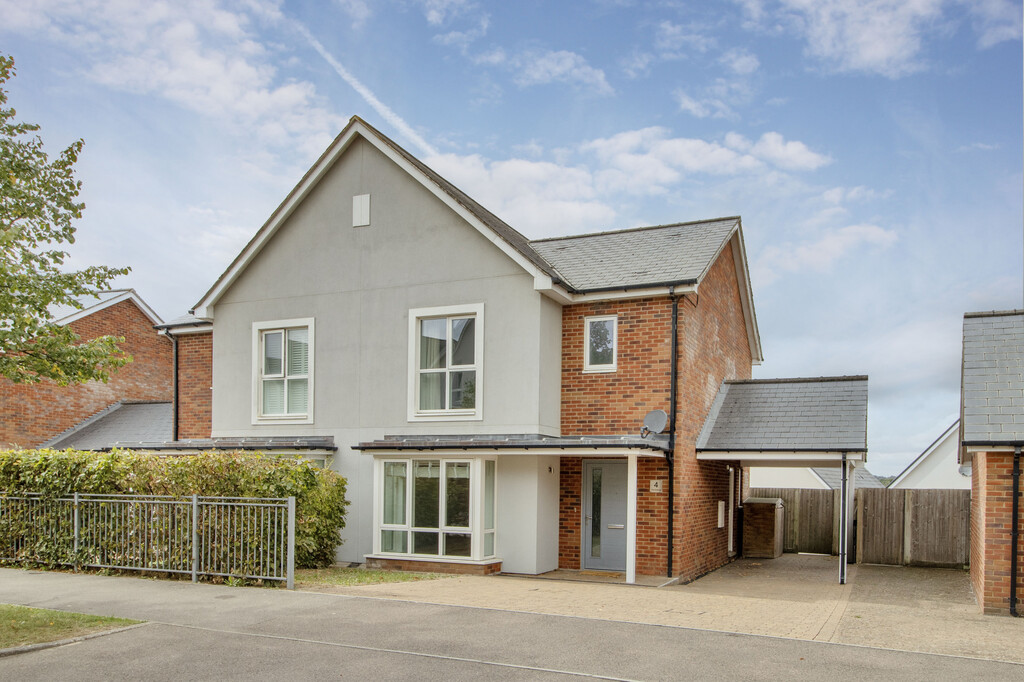
A spacious and well-presented 3 bedroom semi-detached house located on the increasingly popular Knights Park, a well thought through development, convenient to a mainline station with its own Primary School, Convenience Store, Gym, Play Area and Woodland Walks being sold with the benefit of no forward chain.
The Property
Well-presented 3 double bedroom semi-detached house.
Walking distance to Primary School, convenience store, cinema and just under 2 miles from a mainline station.
Popular family orientated housing development adjacent to attractive woodland walks with its own lake.
Stepped back from The Avenue with mature beech hedge and good sized columned covered porch with outside light.
Secure composite front door with vertical glazed panel.
Generous hall with attractive turned staircase, LED recessed lighting throughout and wood effect flooring.
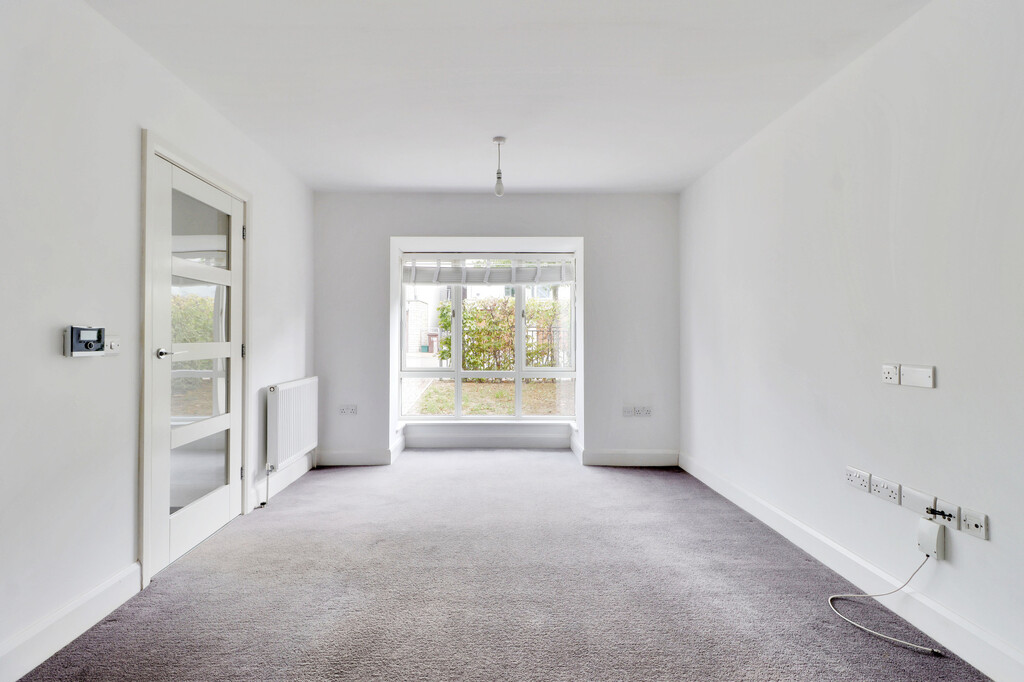
Bay fronted sitting room with fitted shutters, TV and media points, Vaillant central heating thermostat control.
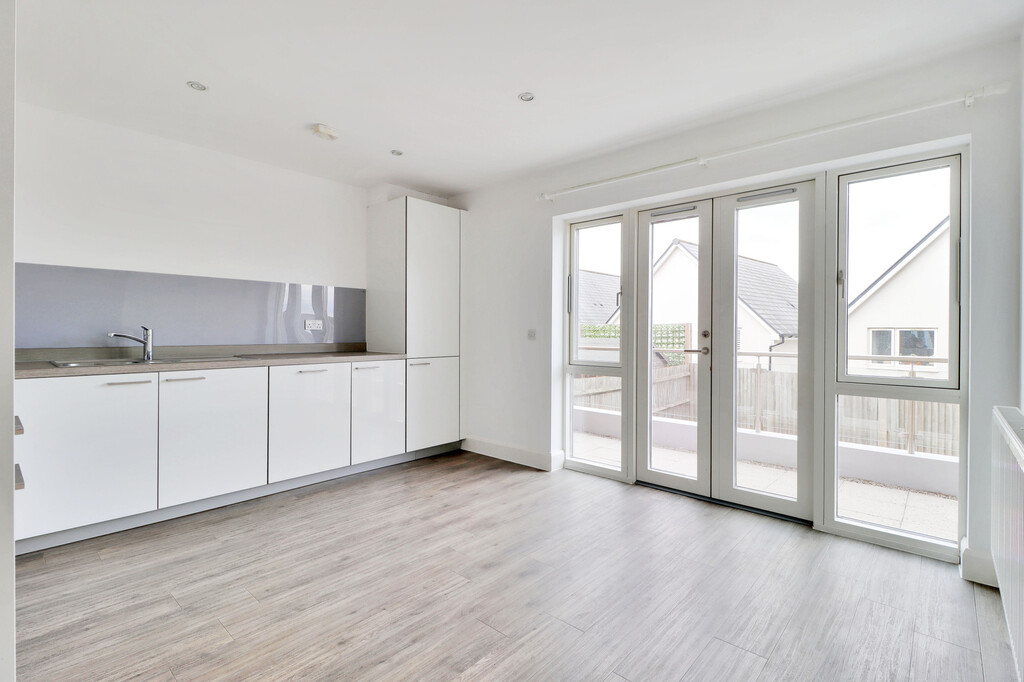
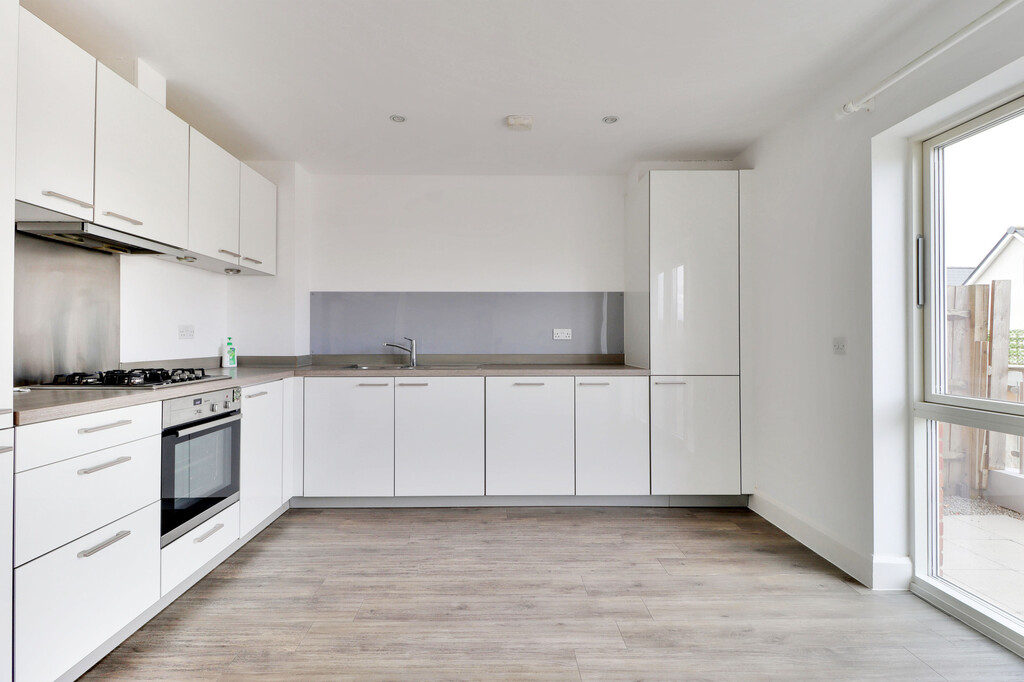
Light and spacious kitchen/dining room with patio and floor to ceiling windows out to the garden.
Fitted worktops arranged over 2 walls, incorporating a one and a half stainless steel sink and drainer, Neff 4-ring gas hob and matching Neff electric fan oven beneath concealed extractor above, integrated fridge and freezer, Neff dishwasher, good range of cupboards including a pantry cupboard and one housing Vaillant gas fired boiler providing central heating and domestic hot water.
Utility room with fitted worktop, Zanussi washing machine, cupboard housing circuit breaker, door to outside.
Cloakroom with low level WC wall mounted wash basin and window.
Staircase leading to first floor landing with airing cupboard housing insulated hot water tank and slatted shelves and access to attic.
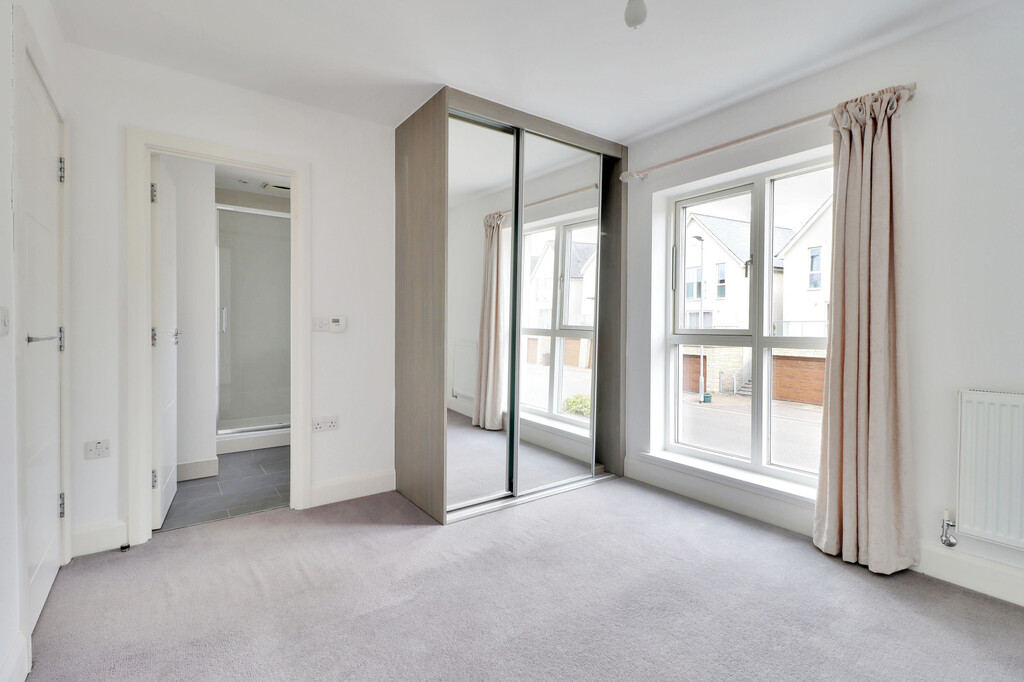
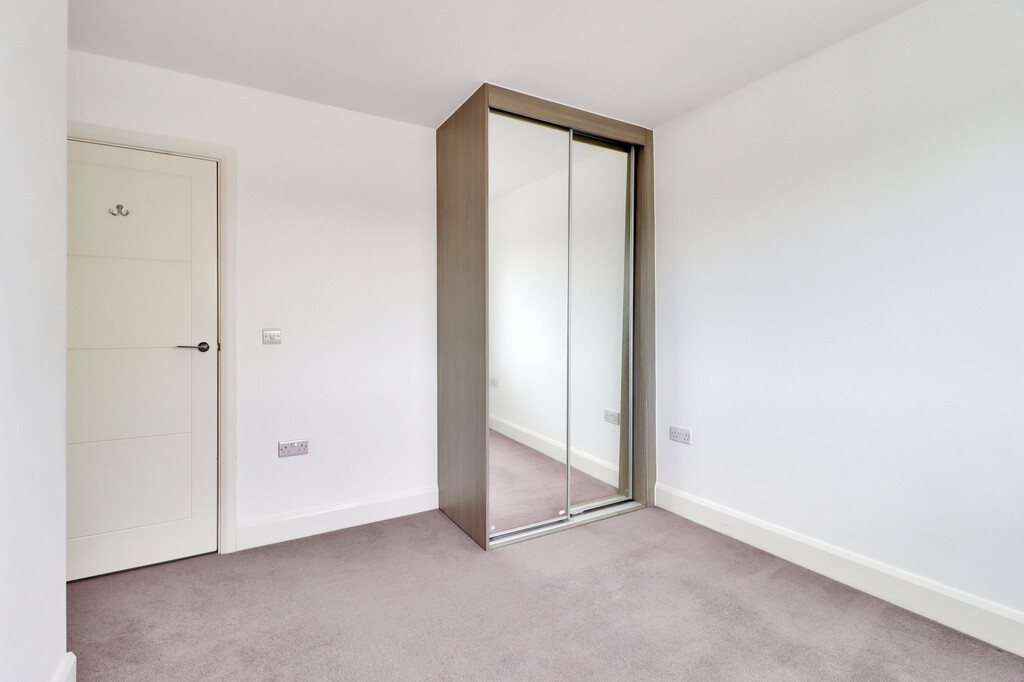
Double bedroom 1 with fitted wardrobe cupboard with mirrored sliding doors and floor to ceiling window to the front.
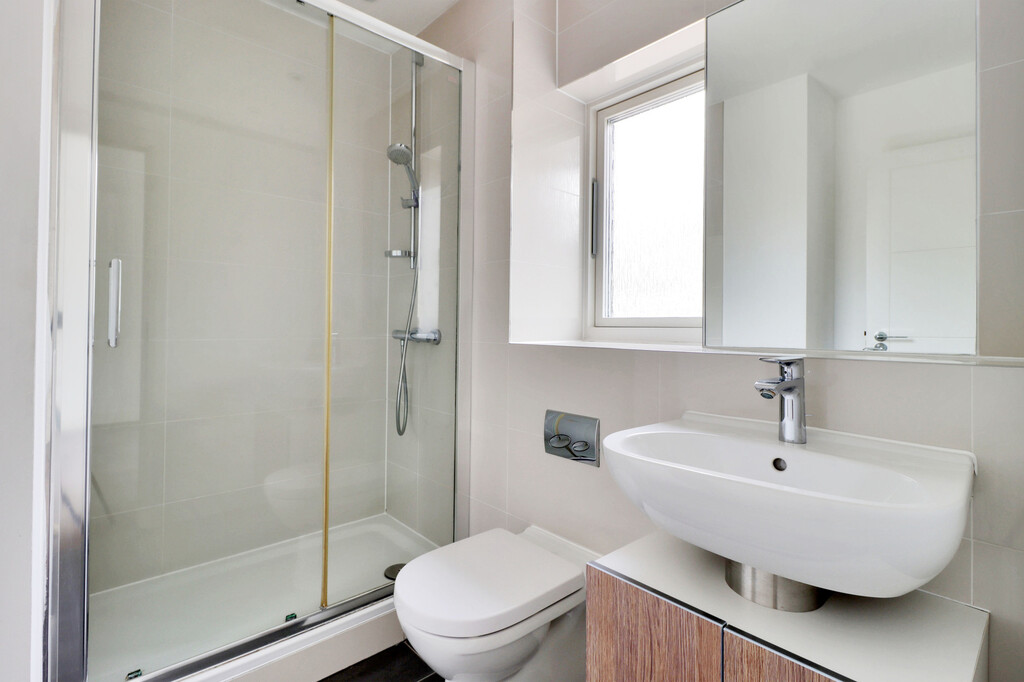
Ensuite shower room with separate shower cubicle, low level WC with concealed cistern wall mounted washbasin with vanity drawers beneath, fitted mirror tiled walls, display shelf, window to the front and chrome towel rail.
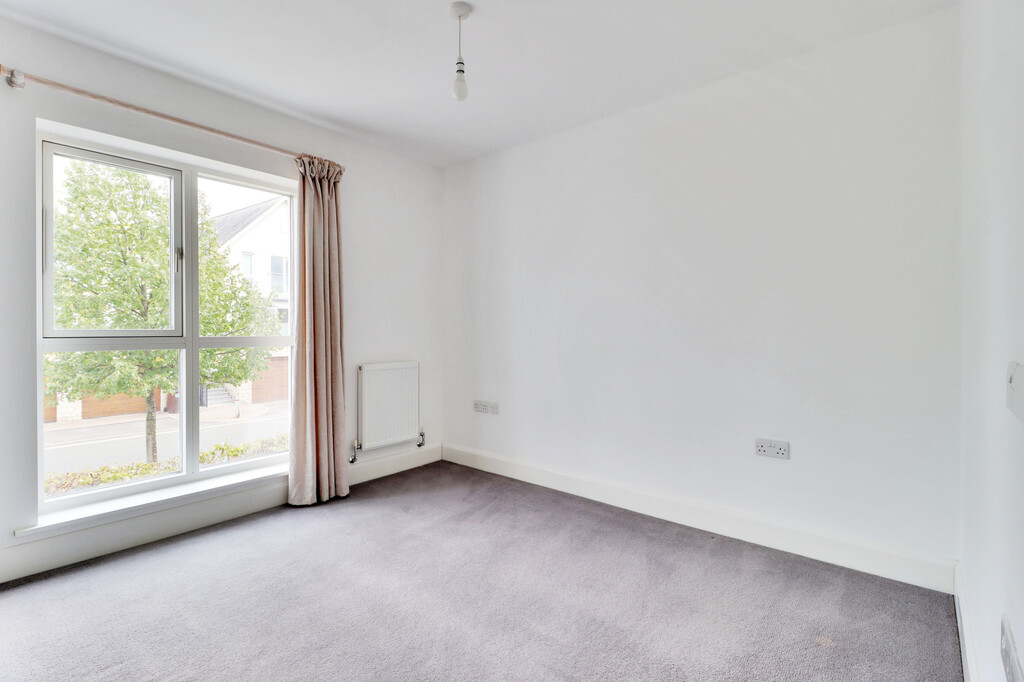
Double bedroom 2 with fitted wardrobe cupboard with sliding mirrored doors, window to rear with far reaching view.
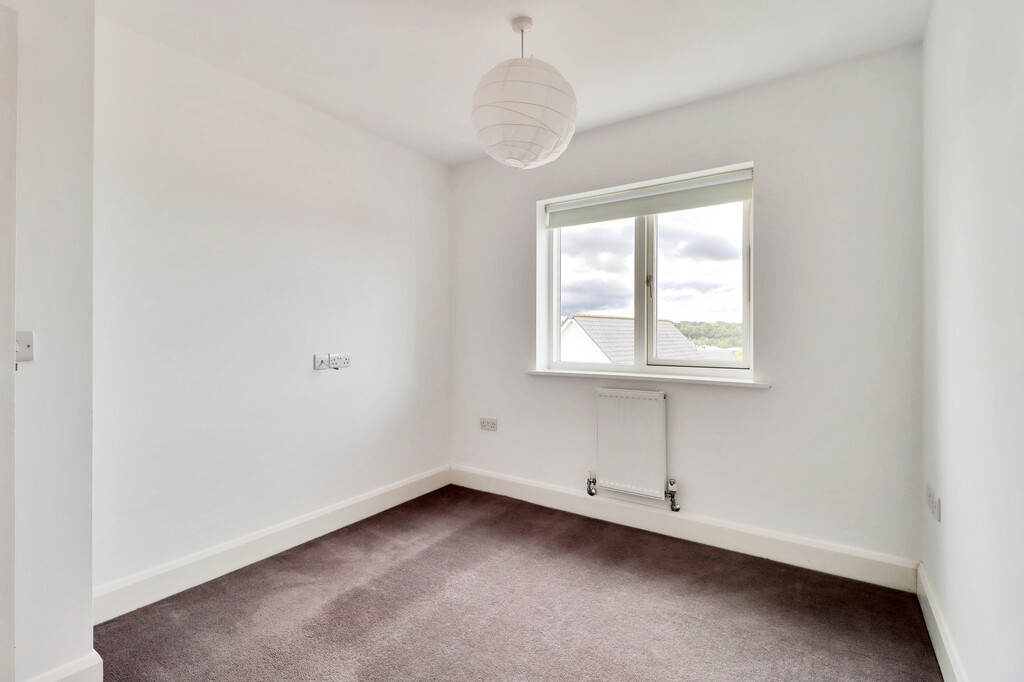
Double bedroom 3, window to rear with far reaching views.
Outside
To the front of the property is a two car drive plus a good sized car port, useful storage shed , outside light and gate gives access to the rear garden.
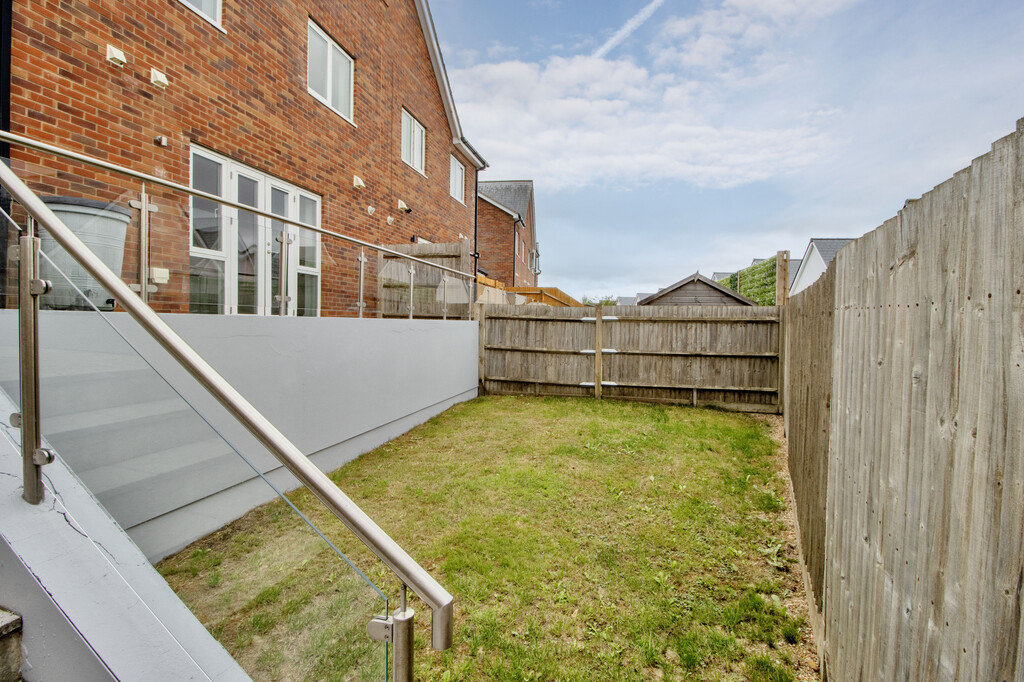
The rear garden is arranged over 2 levels with an elevated patio with access from the kitchen creating an outside dining area, steps down from here lead to an area of lawn.
Practicalities
All mains services are connected, tax band
Location
Within walking distance to the local Primary School, convenience store, gym, bowling alley and cinema complex.
Easy access to retail park with many outlets including Marks and Spencer, Asda, Hobbycraft and many other stores.
The mainline station is 1.9 miles away and easy access to the A21 leading to the M25.
Viewing
Strictly by appointment only through sole agents Sumner Pridham
01892 516615 info@sumnerpridham.co.uk
Viewing
Please contact us on 01892 516615 if you wish to arrange a viewing appointment for this property, or require further information.
Energy Performance Certificate
Click here to view the Energy Efficiency Rating and Environmental Impact Rating for this property.
Disclaimer
Sumner Pridham endeavour to maintain accurate depictions of properties in Virtual Tours, Floor Plans and descriptions, however, these are intended only as a guide and purchasers must satisfy themselves by personal inspection.
A spacious and well-presented 3 bedroom semi-detached house located on the increasingly popular Knights Park, a well thought through development, convenient to a mainline station with its own Primary School, Convenience Store, Gym, Play Area and Woodland Walks being sold with the benefit of no forward chain.
The Property
Well-presented 3 double bedroom semi-detached house.
Walking distance to Primary School, convenience store, cinema and just under 2 miles from a mainline station.
Popular family orientated housing development adjacent to attractive woodland walks with its own lake.
Stepped back from The Avenue with mature beech hedge and good sized columned covered porch with outside light.
Secure composite front door with vertical glazed panel.
Generous hall with attractive turned staircase, LED recessed lighting throughout and wood effect flooring.
Bay fronted sitting room with fitted shutters, TV and media points, Vaillant central heating thermostat control.
Light and spacious kitchen/dining room with patio and floor to ceiling windows out to the garden.
Fitted worktops arranged over 2 walls, incorporating a one and a half stainless steel sink and drainer, Neff 4-ring gas hob and matching Neff electric fan oven beneath concealed extractor above, integrated fridge and freezer, Neff dishwasher, good range of cupboards including a pantry cupboard and one housing Vaillant gas fired boiler providing central heating and domestic hot water.
Utility room with fitted worktop, Zanussi washing machine, cupboard housing circuit breaker, door to outside.
Cloakroom with low level WC wall mounted wash basin and window.
Staircase leading to first floor landing with airing cupboard housing insulated hot water tank and slatted shelves and access to attic.
Double bedroom 1 with fitted wardrobe cupboard with mirrored sliding doors and floor to ceiling window to the front.
Ensuite shower room with separate shower cubicle, low level WC with concealed cistern wall mounted washbasin with vanity drawers beneath, fitted mirror tiled walls, display shelf, window to the front and chrome towel rail.
Double bedroom 2 with fitted wardrobe cupboard with sliding mirrored doors, window to rear with far reaching view.
Double bedroom 3, window to rear with far reaching views.
Outside
To the front of the property is a two car drive plus a good sized car port, useful storage shed , outside light and gate gives access to the rear garden.
The rear garden is arranged over 2 levels with an elevated patio with access from the kitchen creating an outside dining area, steps down from here lead to an area of lawn.
Practicalities
All mains services are connected, tax band
Location
Within walking distance to the local Primary School, convenience store, gym, bowling alley and cinema complex.
Easy access to retail park with many outlets including Marks and Spencer, Asda, Hobbycraft and many other stores.
The mainline station is 1.9 miles away and easy access to the A21 leading to the M25.
Viewing
Strictly by appointment only through sole agents Sumner Pridham
01892 516615 info@sumnerpridham.co.uk
Viewing
Please contact us on 01892 516615 if you wish to arrange a viewing appointment for this property, or require further information.
Energy Performance Certificate
Click here to view the Energy Efficiency Rating and Environmental Impact Rating for this property.
Disclaimer
Sumner Pridham endeavour to maintain accurate depictions of properties in Virtual Tours, Floor Plans and descriptions, however, these are intended only as a guide and purchasers must satisfy themselves by personal inspection.
Features
- Spacious and well-presented 3 double bedroom house located in Knight Park.
- Walking distance to Primary School, Convenience Store, Gym, Play Park and lovely woodland walks.
- Well appointed kitchen/dining room with floor to ceiling windows and patio doors to garden.
- Worktops over 2 walls and fitted with gas hob, electric oven, fridge and freezer, and dishwasher.
- Utility room with worktop and washing machine plus door to the outside.
- Bay fronted sitting room with fitted blinds, TV and media points plus separate downstairs cloakroom.
- Principal bedroom with fitted wardrobe cupboards and ensuite shower room.
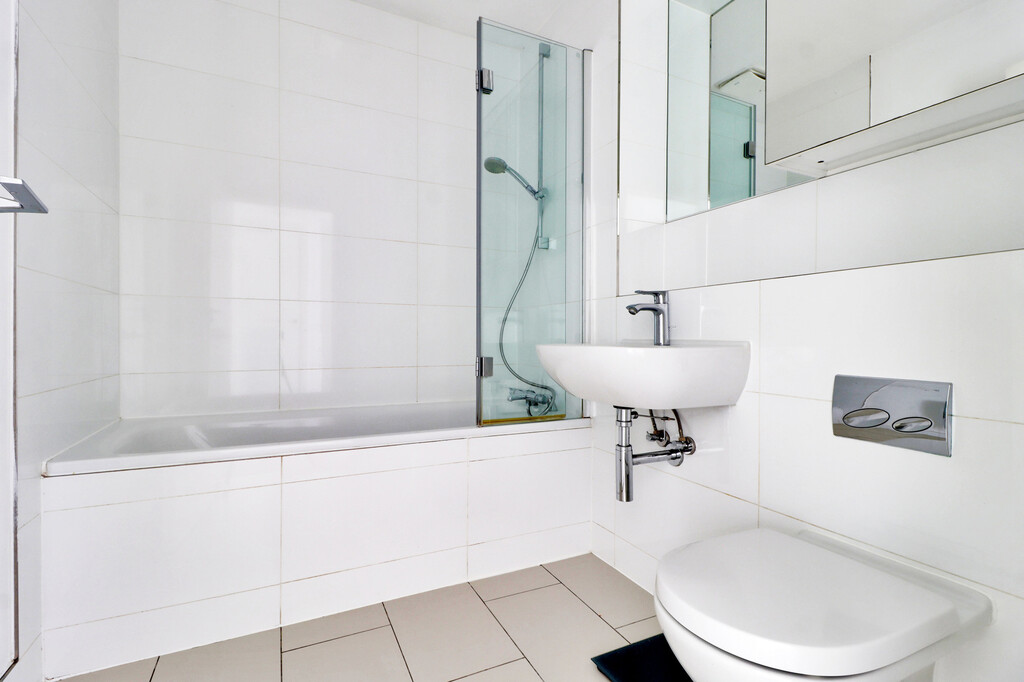
- 2 further double bedrooms and family bathroom with panelled bath, shower above, WC and washbasin.
- Drive with parking for 2 cars plus carport and useful storage shed.
- Garden arranged over 2 levels with elevated patio accessed from kitchen plus steps to lawned area.
Share
Request aValuation
Thinking of selling your home? Request a free, no obligation market appraisal from Sumner Pridham