Details
Tetley Mews, Tunbridge Wells
£775,000
Description
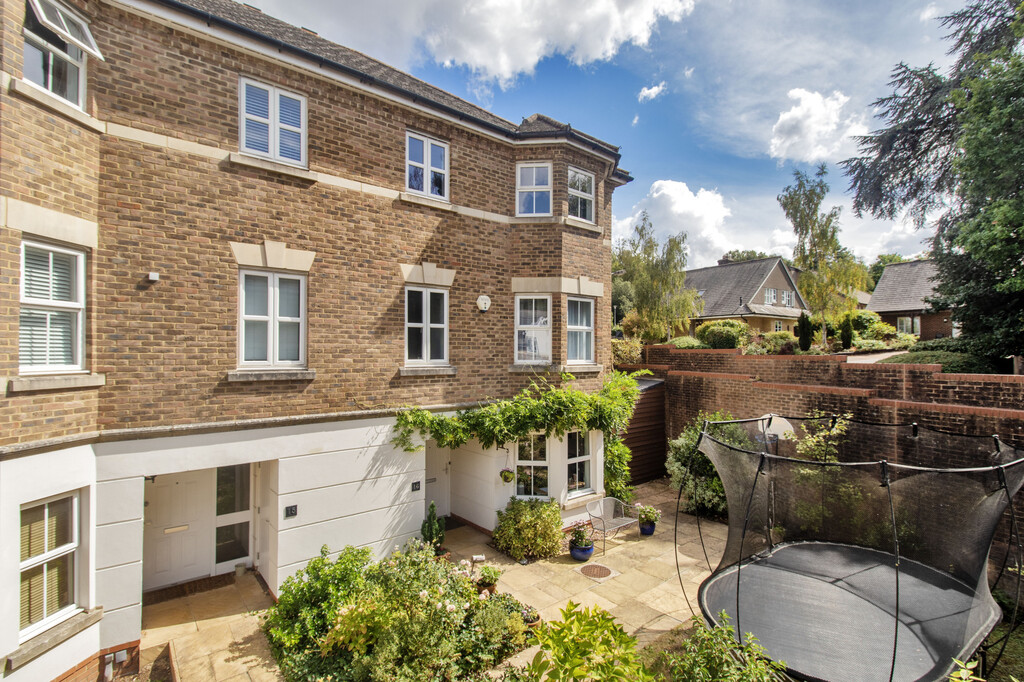
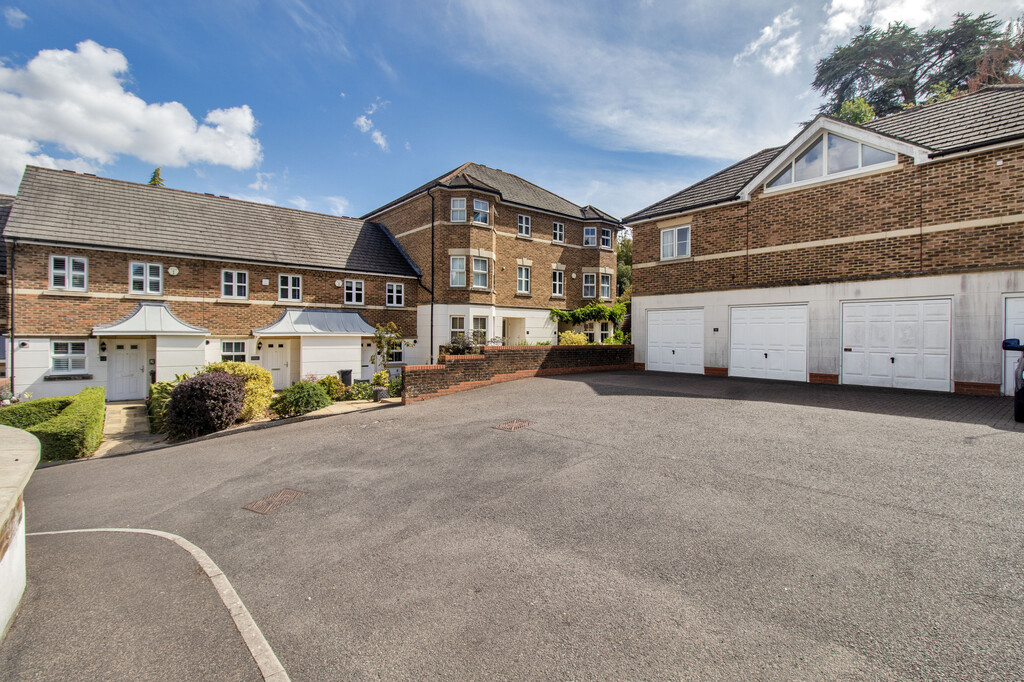
A quiet yet conveniently located semi-detached family house offering well-presented accommodation arranged over 3 floors, remodelled and extended by the present owners. Corner plot away from traffic position and providing front, side and rear garden. Walking distance to St James Primary School, Dunorlan Park and easy access to both Tunbridge Wells and High Brooms stations.
The Property
A spacious family house enjoying a quiet corner plot position.
Walking distance (away from main road) to St James' Primary School.
Thoughtfully designed family accommodation.
Wraparound private garden.
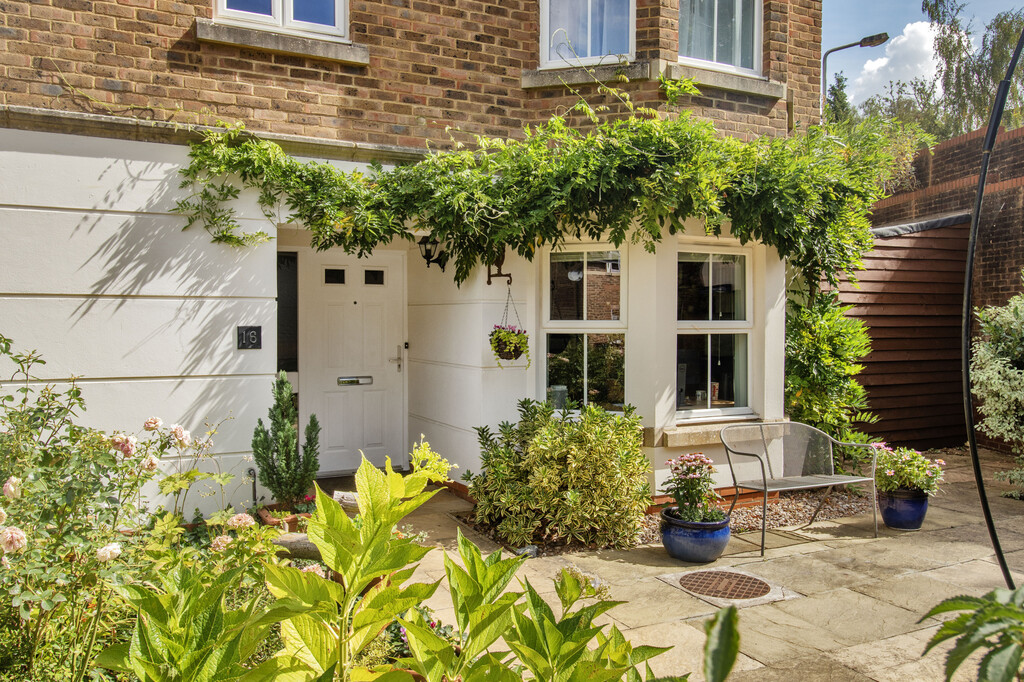
Recessed porch with useful outside boot store.
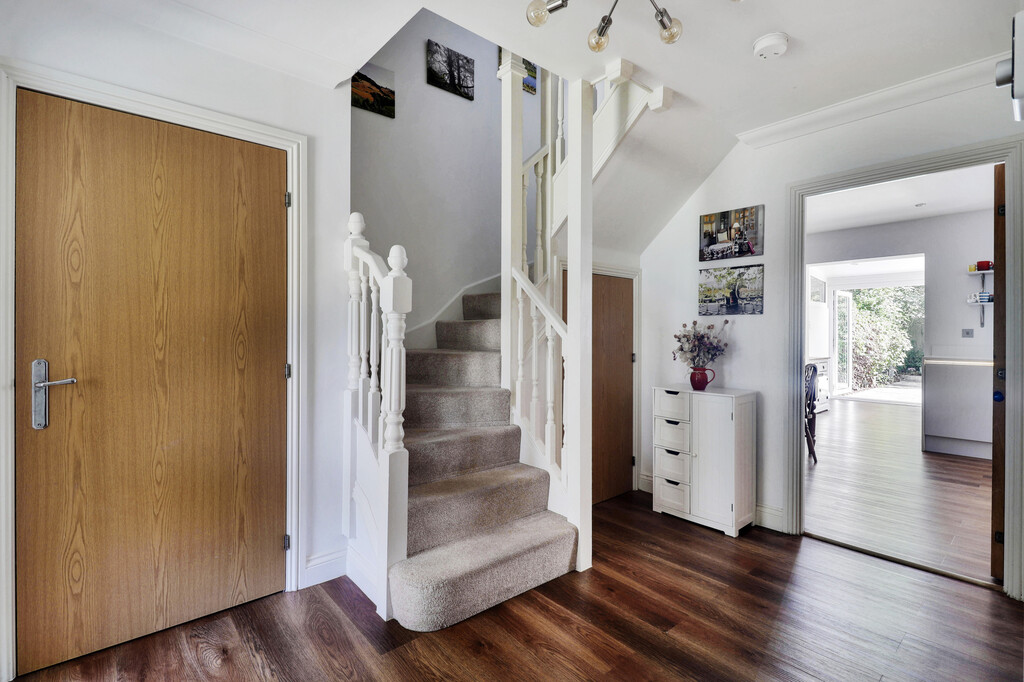
Spacious hall with built in coat and shoe cupboard plus store cupboard, wooden flooring which features throughout the ground floor.
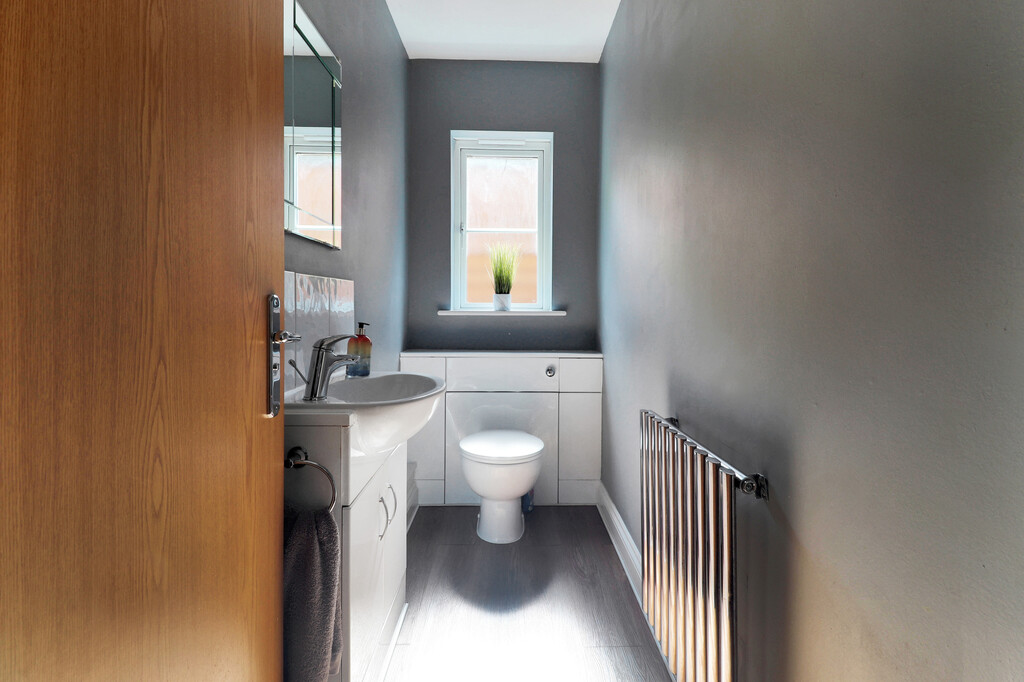
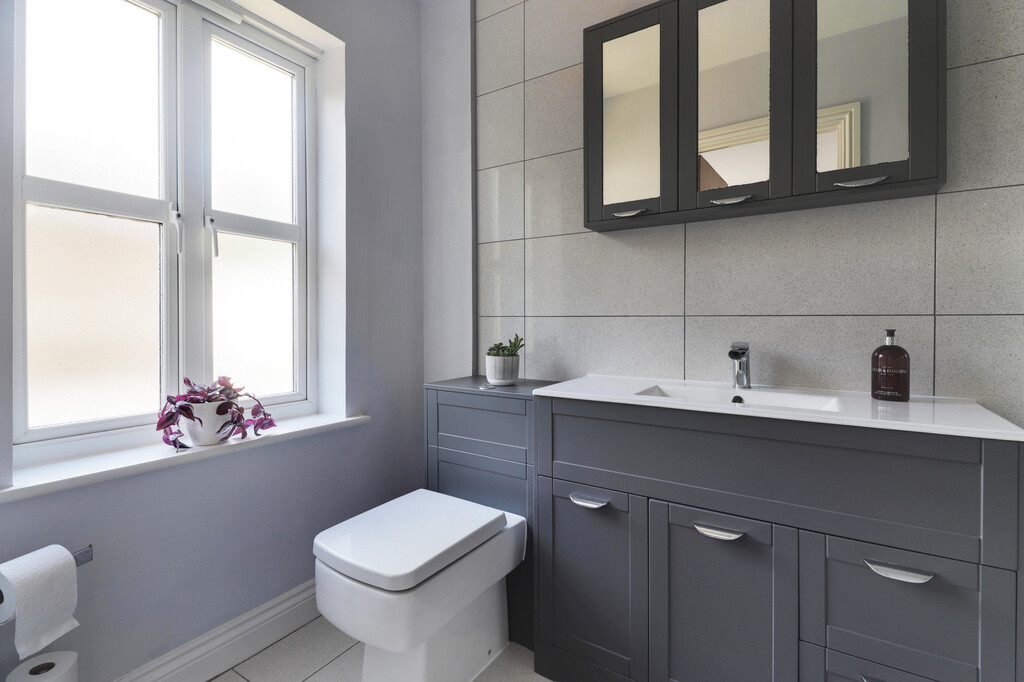
Cloakroom with concealed cistern WC, washbasin and window.
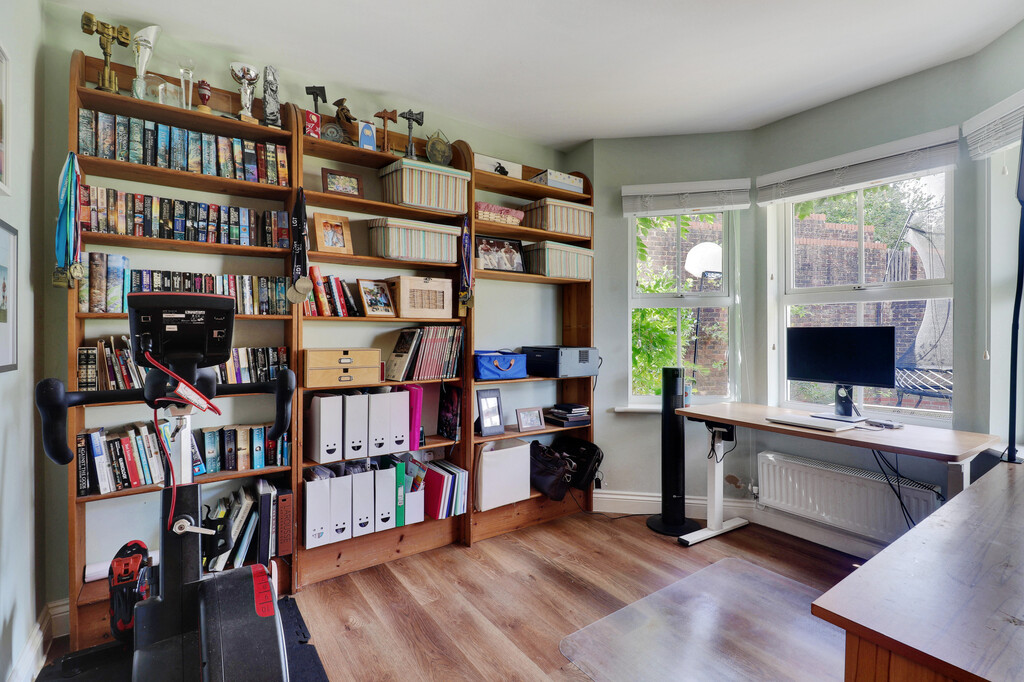
Office with bay window overlooking the front garden.
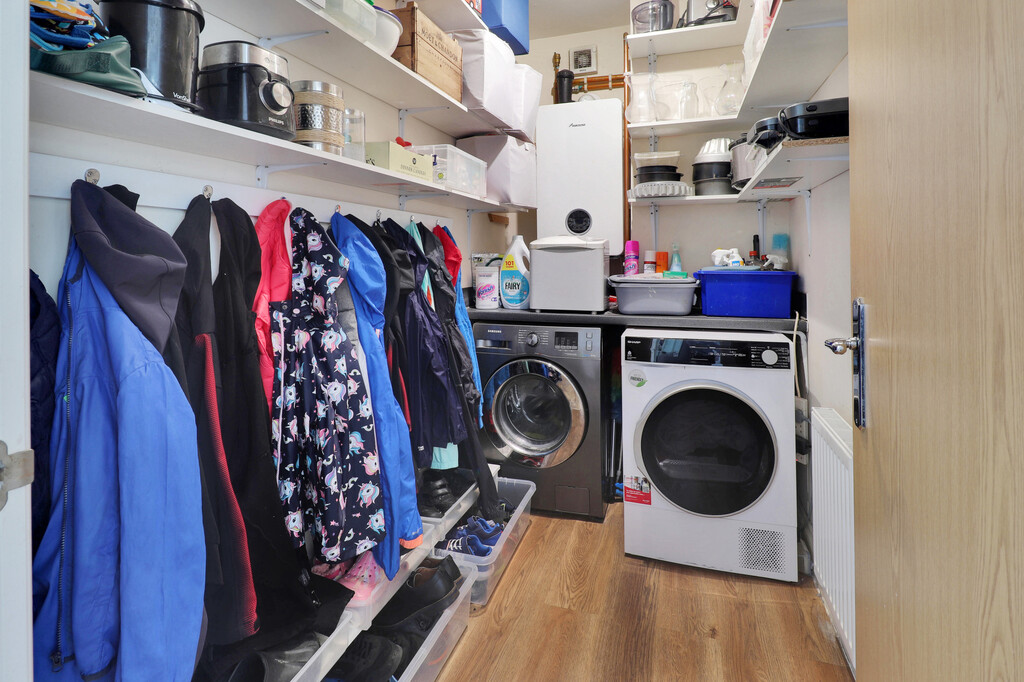
Utility room with fitted worktops, plumbing for washing machine and dishwasher, coat hanging rail and shelving plus recently installed Worcester Gas Fired boiler providing central heating and domestic hot water.
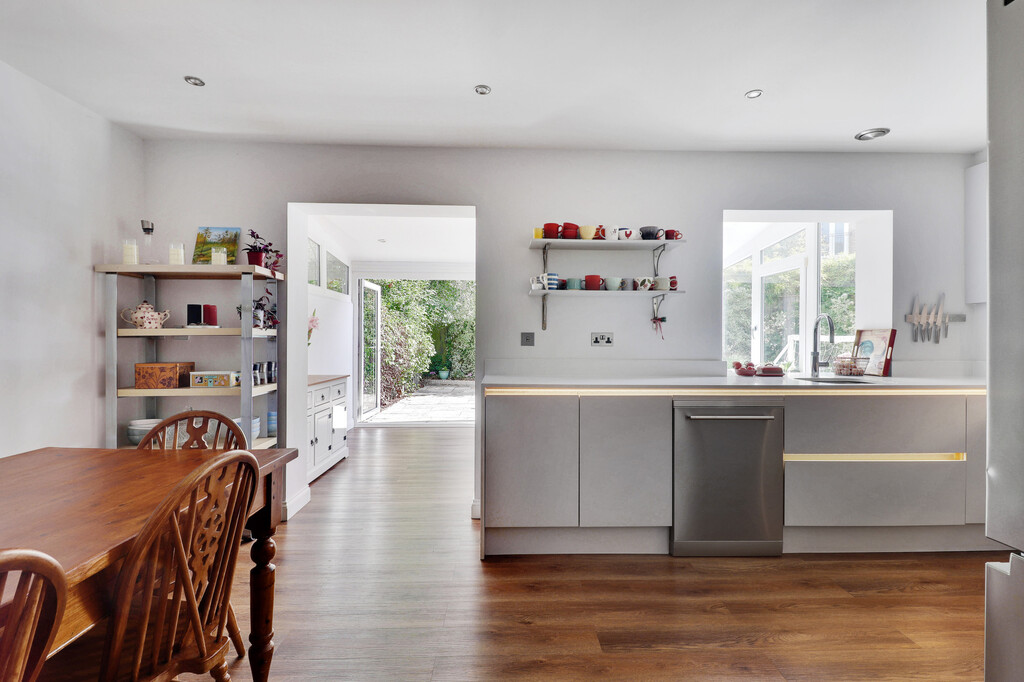
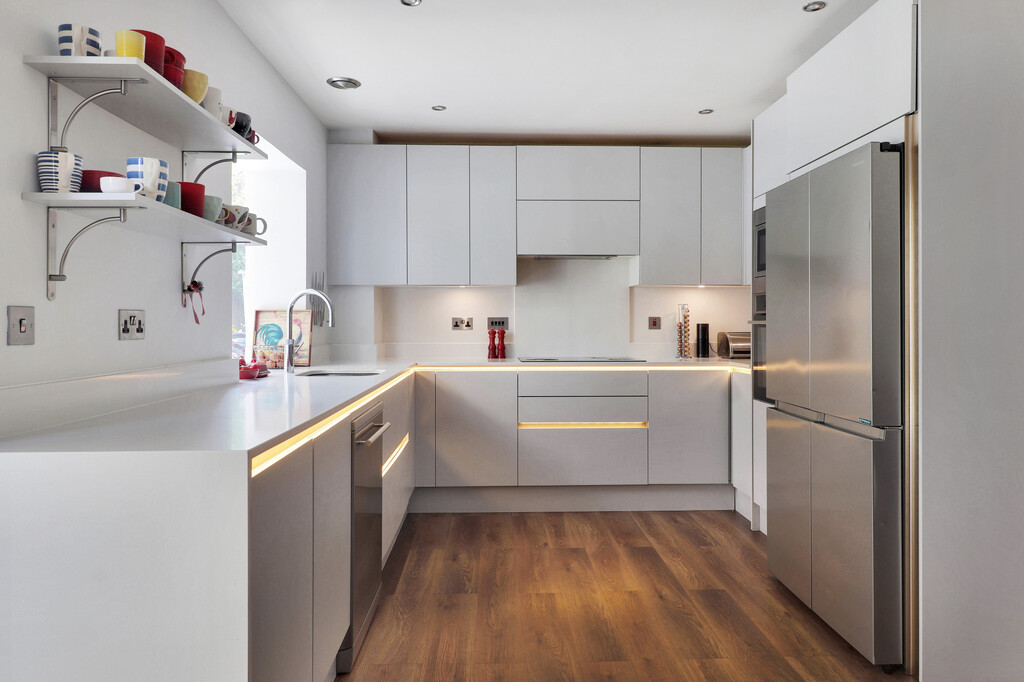
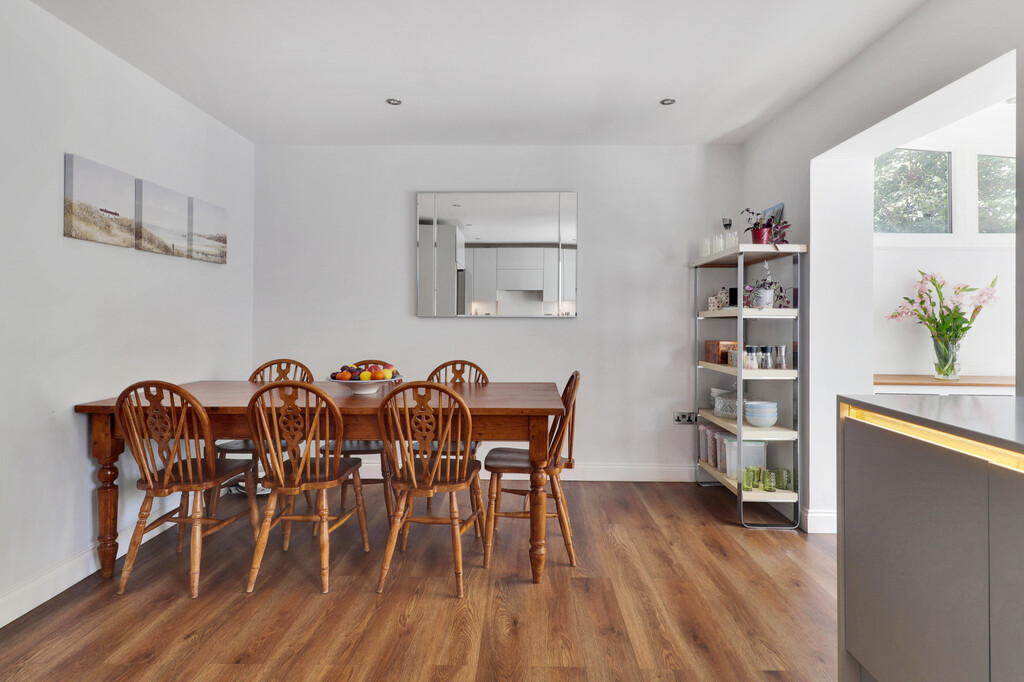
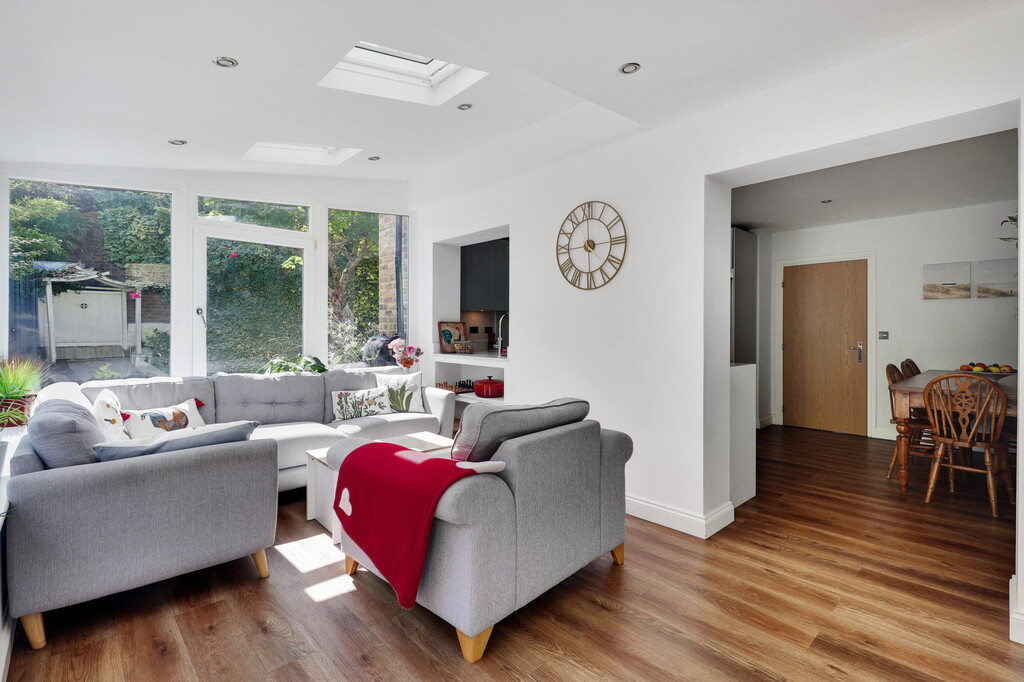
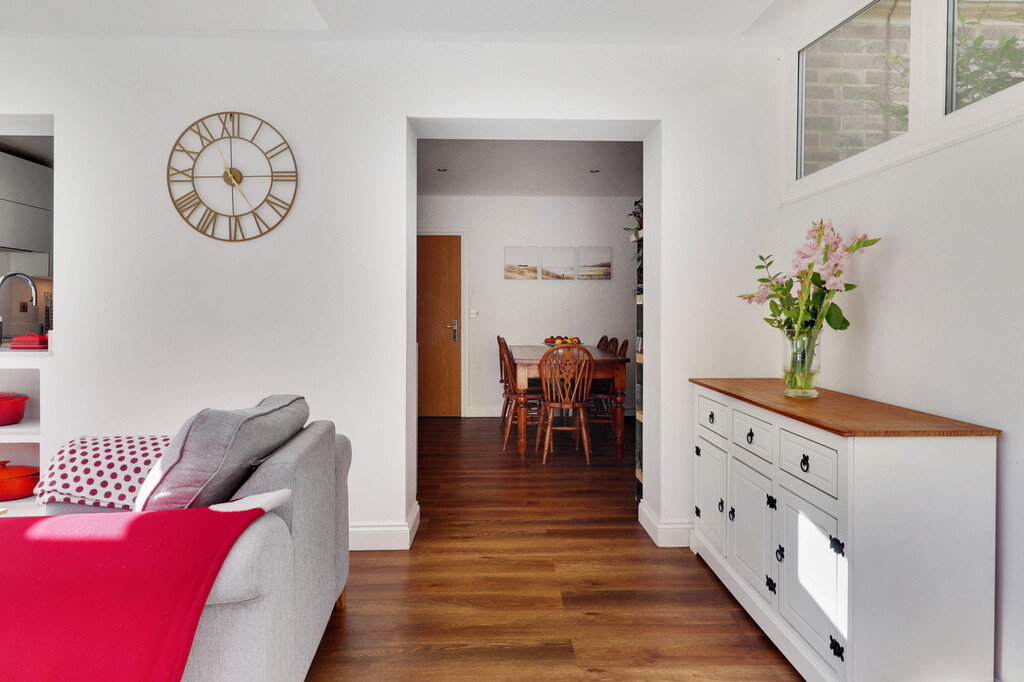
Spacious kitchen/dining room with underfloor heating and a wide arch and opening through to the triple aspect reception room.
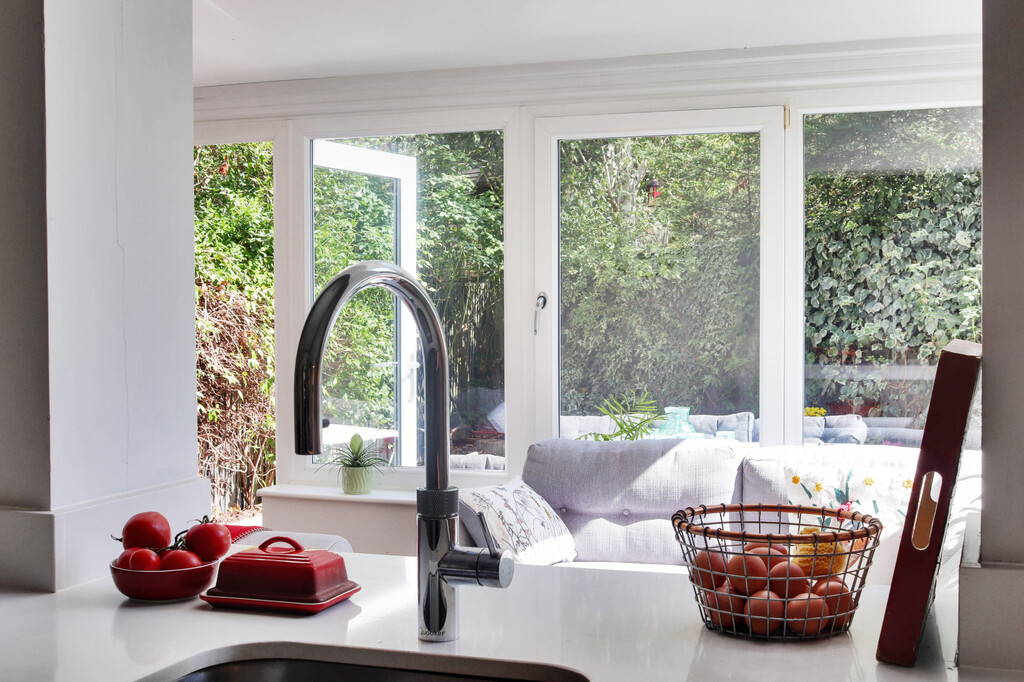
The kitchen is fitted with Quartz worksurfaces arranged over 3 walls including an induction hob with concealed extractor above, inset stainless steel sink, eye-level oven, microwave, space for a double size fridge, plumbing for dishwasher.
Comprehensive range of cupboards and drawers plus matching wall mounted cupboards, ample space for a large dining room table and chairs.
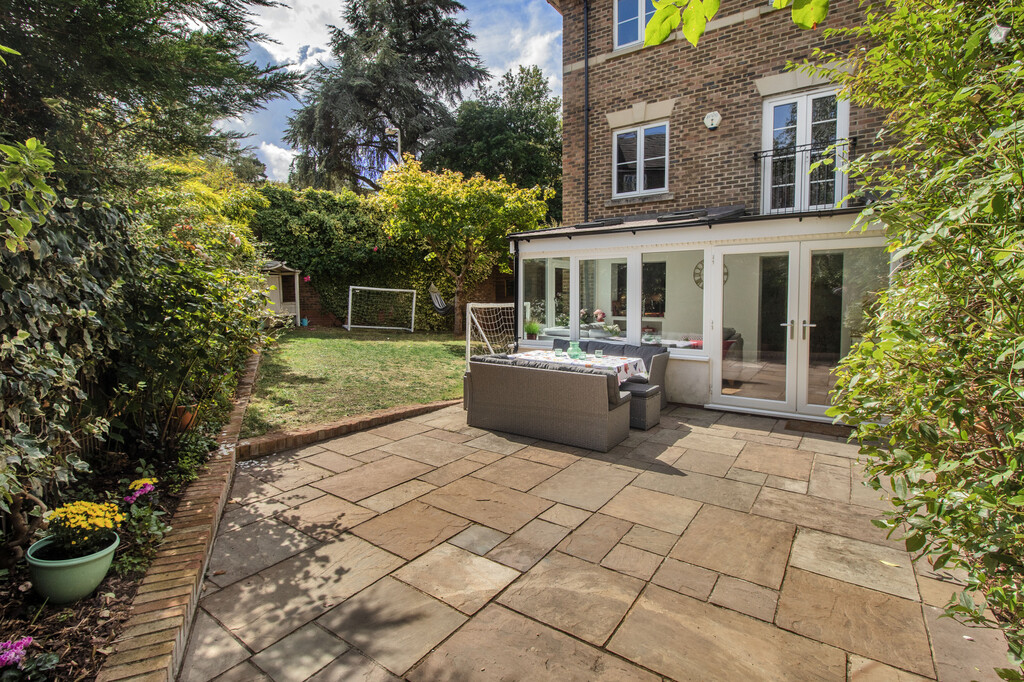
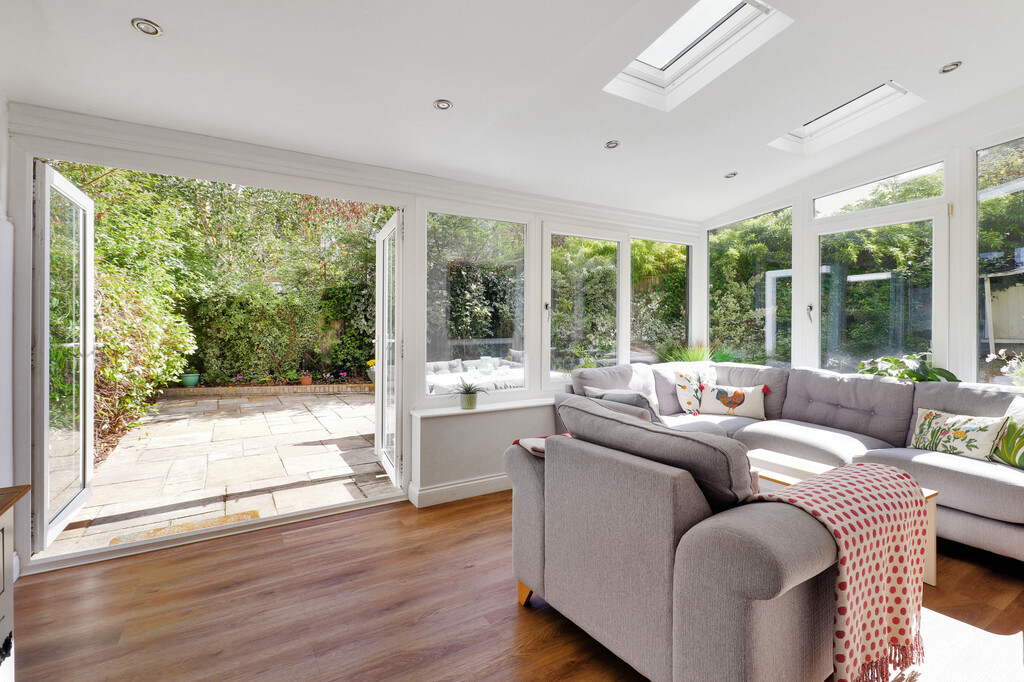
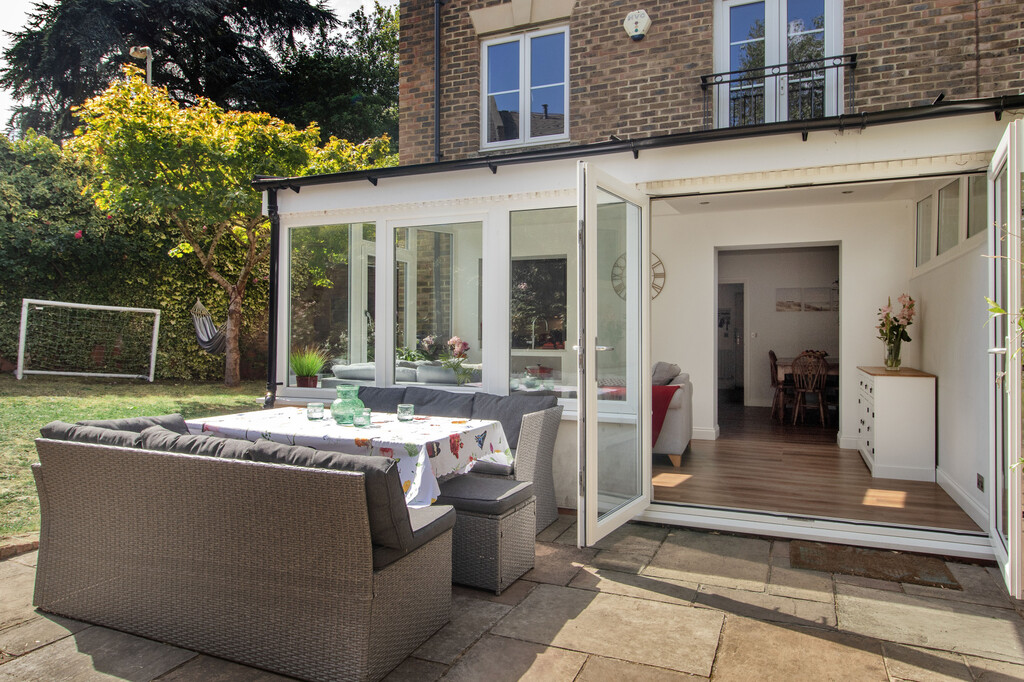
The triple aspect reception room has windows and French doors out to the garden.
Staircase to first floor landing.
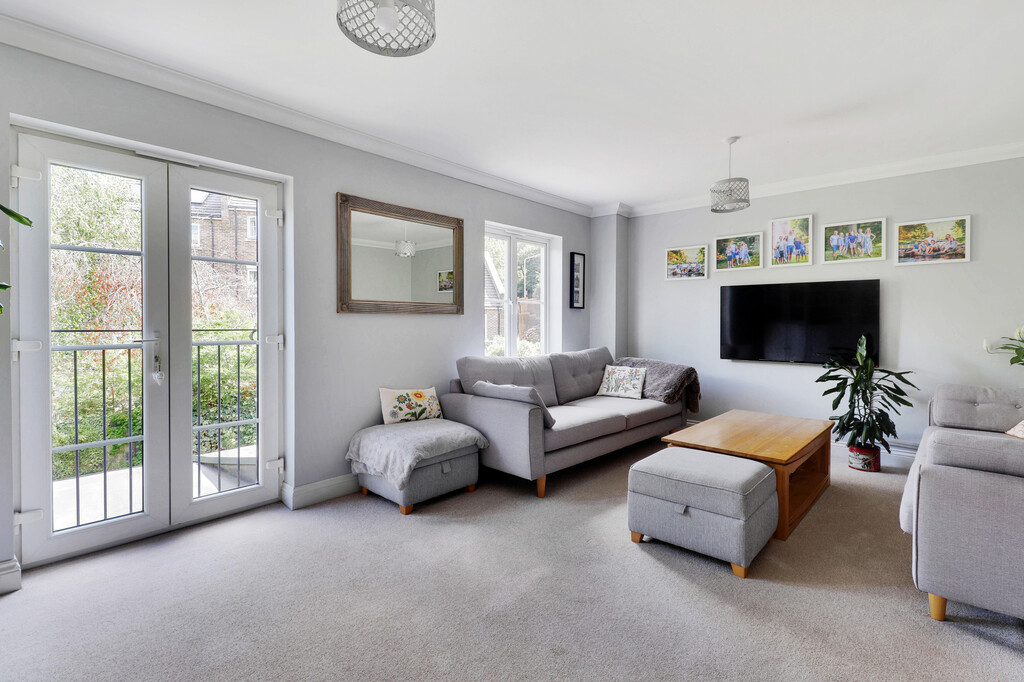
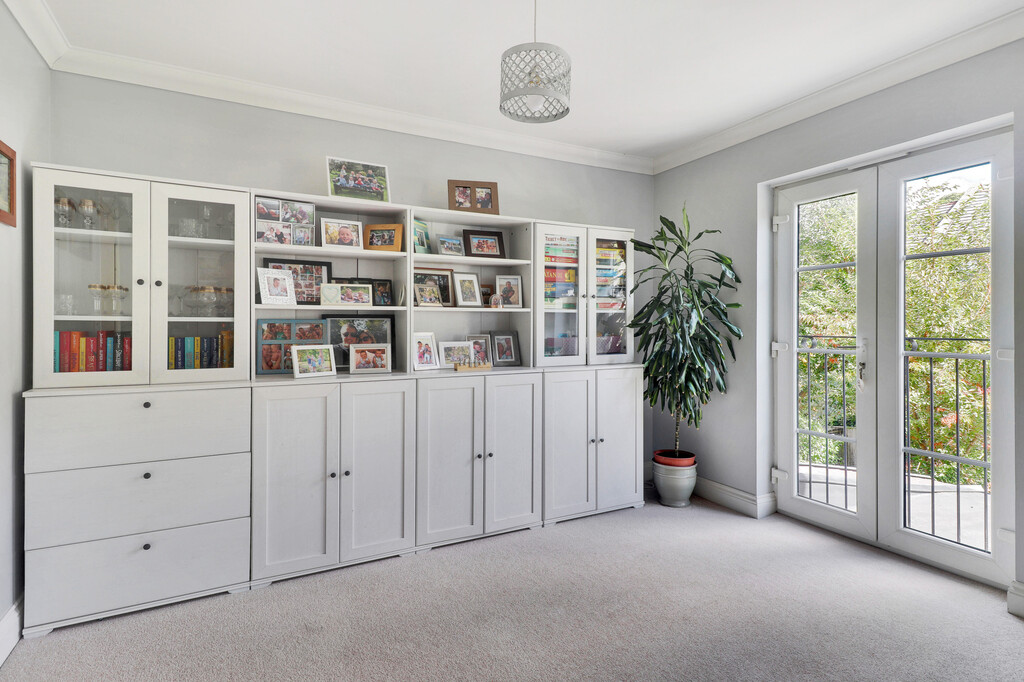
The sitting room is quietly located at the back of the house with views over the garden.
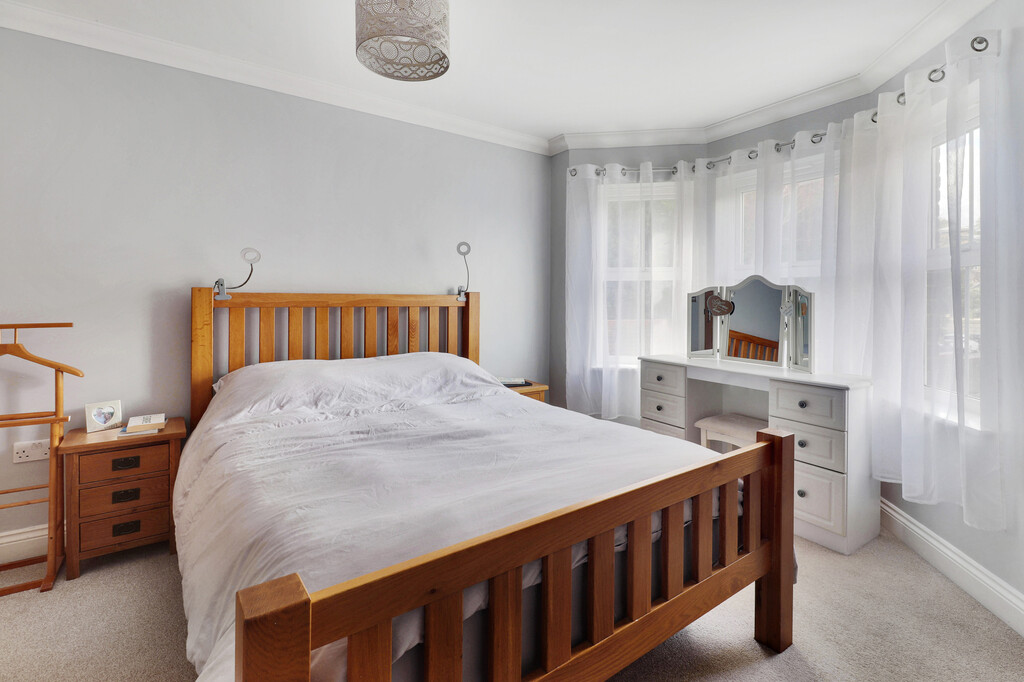
Double bedroom 1 features a bay window to the front and a pair of built in double wardrobe cupboards.
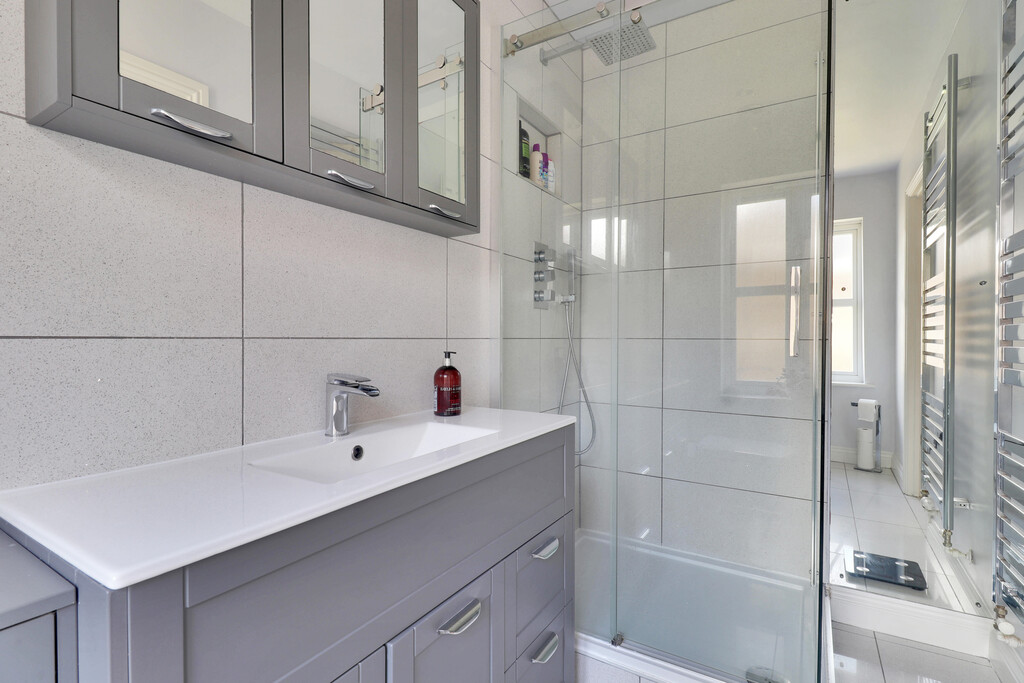
Ensuite shower room with tiled floor, washbasin with cupboard beneath, concealed cistern WC, shower cubicle with drench and handheld showers and window to the front.
Staircase to second floor landing, access to attic and airing cupboard with large hot water tank.
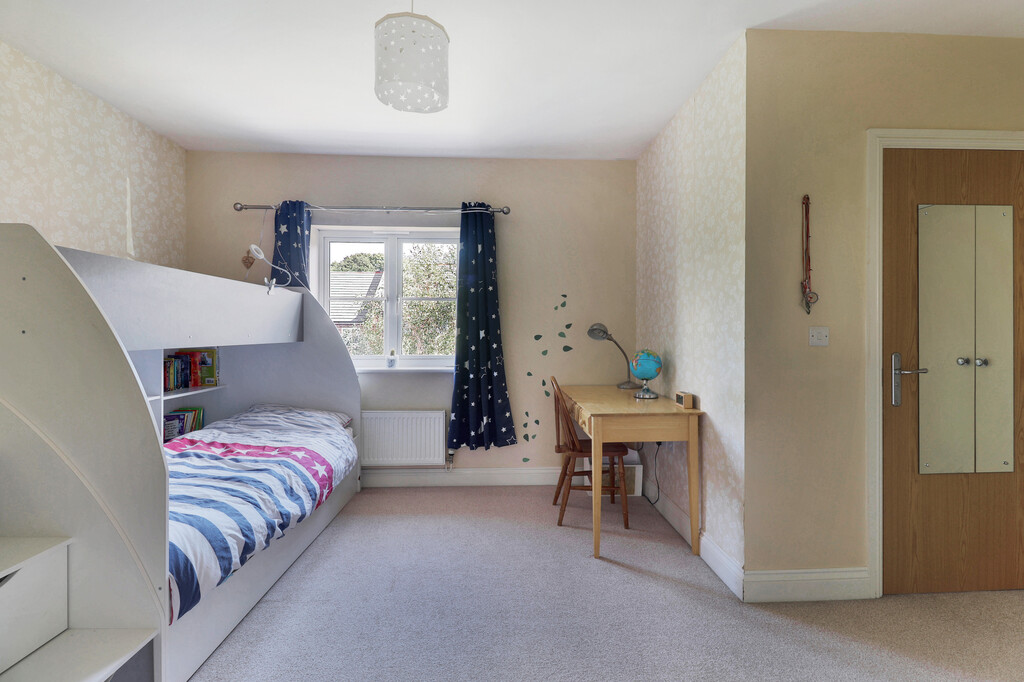
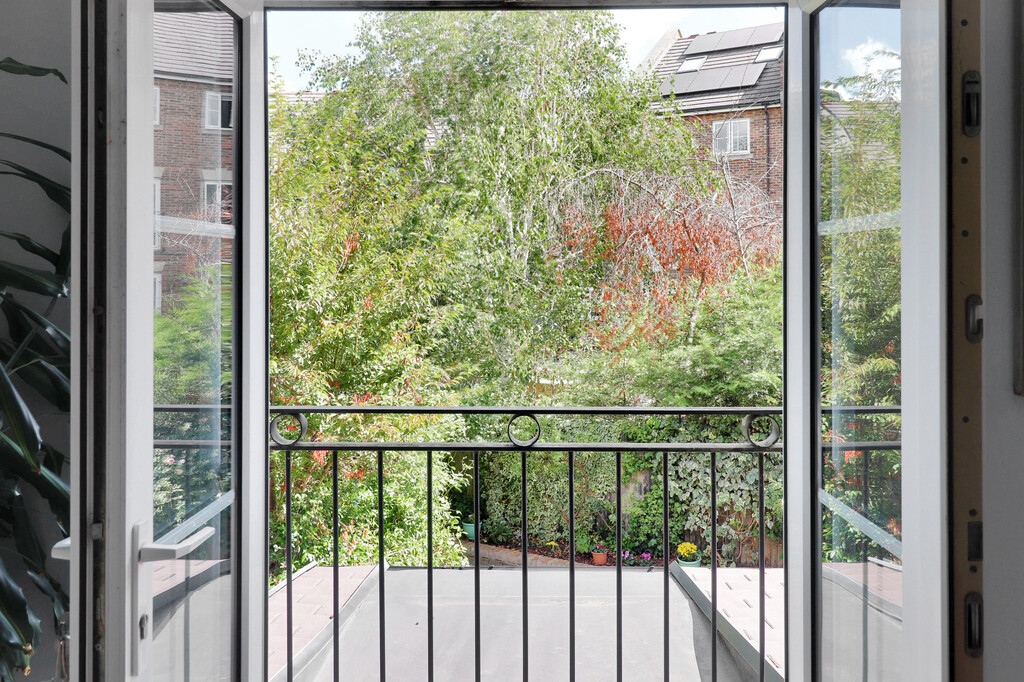
Double bedroom 2 with window overlooking the rear garden and beyond and 2 built in double wardrobe cupboards.
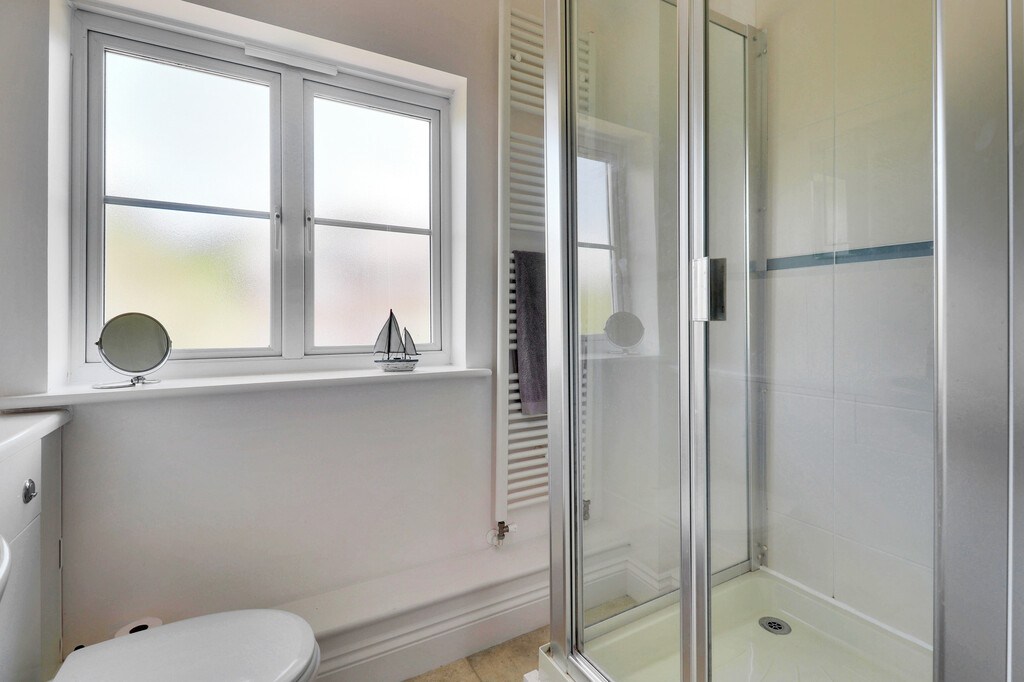
Ensuite shower room, WC with concealed cistern, washbasin with cupboard beneath, shower cubicle, towel rail and window.
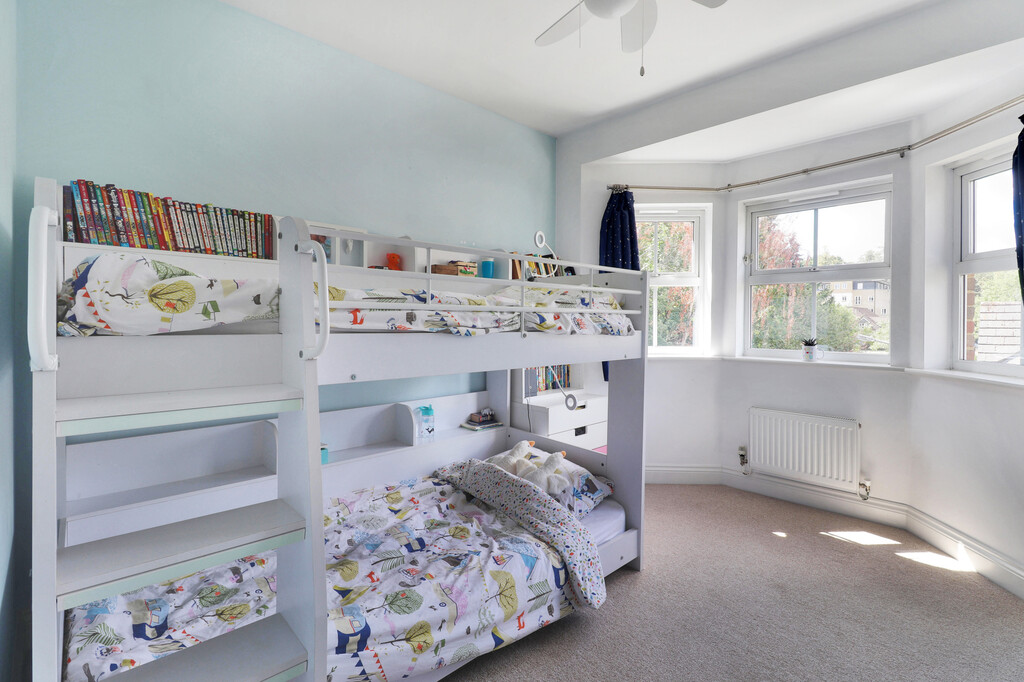
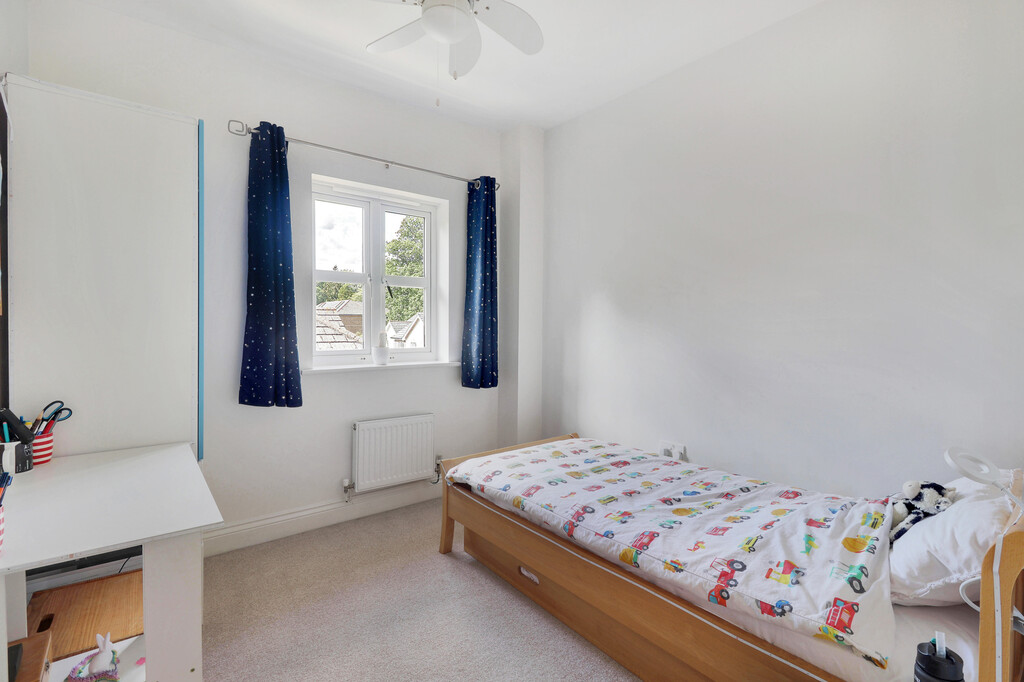
Two further bedrooms with open outlook to the front.
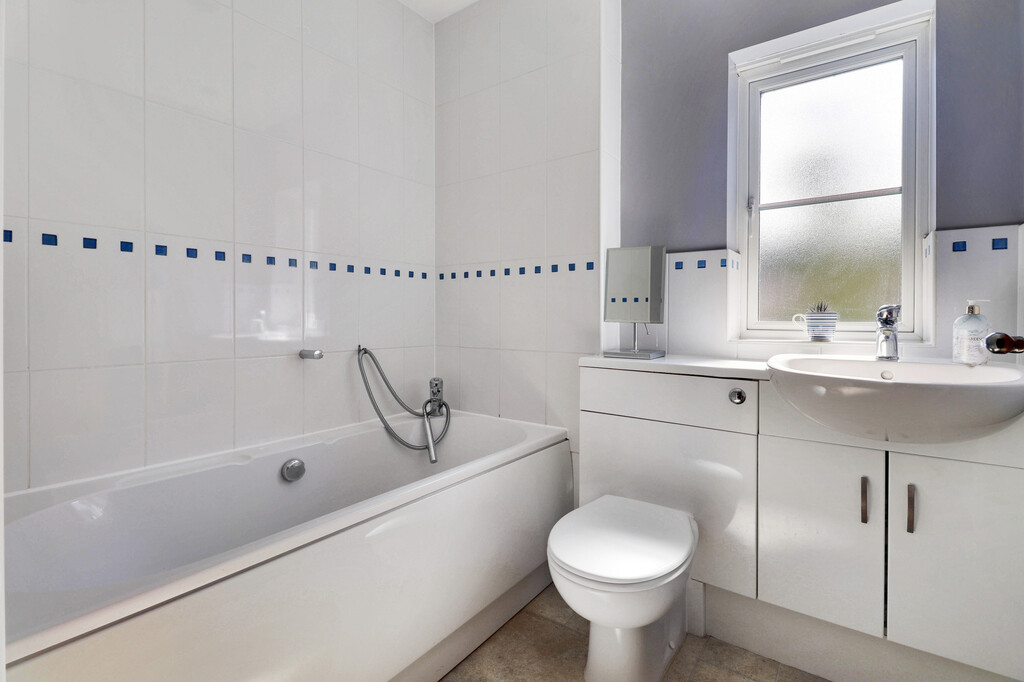
Family bathroom, double end bath with shower attachment, concealed cistern WC, washbasin with cupboard beneath, towel rail and window.
Outside
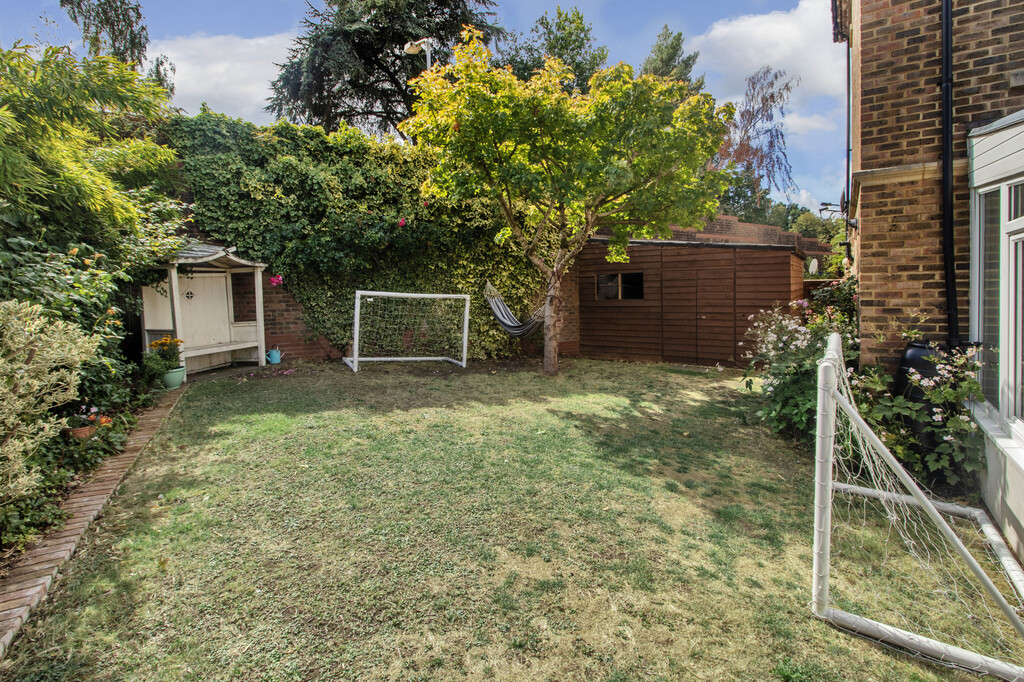
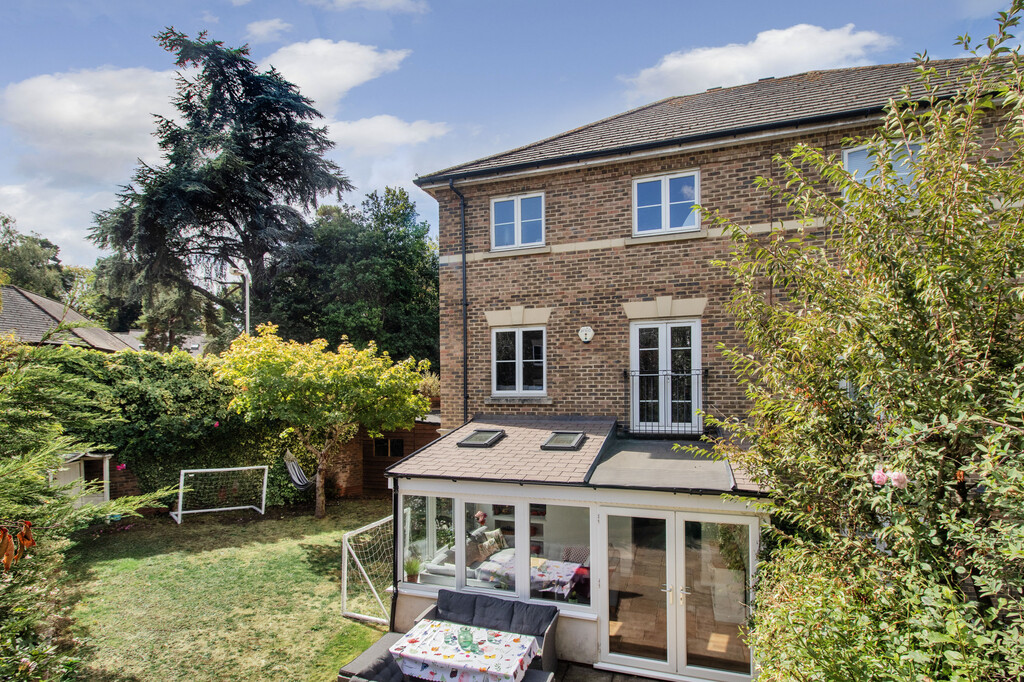
One of the features of the property is its quiet location in the corner of the cul-de-sac with a wraparound garden, arranged in 3 zones.
French doors from the rear reception room give immediate access to a large, paved patio from here the side garden is laid to lawn with a mature specimen tree and part wall evergreen backdrop with a variety of mature shrubs and roses and enjoying a high degree of privacy.
Large garden shed with power and light connected.
Gate leads to the front garden enclosed by a wall and the properties own garage, arranged with a paved patio, flower border and leaving space for a large trampoline.
Two garages with up and over doors and a driveway providing 2 parking spaces plus Ohmi car charger installed.
Location
Tetley Mews is located a mile from the Victoria shopping centre and 1.4 miles from the mainline station and lower high street, plus the historic Pantiles is just under 2 miles distant.
A gate from Willicombe Park gives access to a gravel path leading to St James Primary School.
Dunorlan Park is also within easy walking distance.
Viewing
Strictly by appointment only through sole agents Sumner Pridham
01892 516615 info@sumnerpridham.co.uk
Viewing
Please contact us on 01892 516615 if you wish to arrange a viewing appointment for this property, or require further information.
Disclaimer
Sumner Pridham endeavour to maintain accurate depictions of properties in Virtual Tours, Floor Plans and descriptions, however, these are intended only as a guide and purchasers must satisfy themselves by personal inspection.
A quiet yet conveniently located semi-detached family house offering well-presented accommodation arranged over 3 floors, remodelled and extended by the present owners. Corner plot away from traffic position and providing front, side and rear garden. Walking distance to St James Primary School, Dunorlan Park and easy access to both Tunbridge Wells and High Brooms stations.
The Property
A spacious family house enjoying a quiet corner plot position.
Walking distance (away from main road) to St James' Primary School.
Thoughtfully designed family accommodation.
Wraparound private garden.
Recessed porch with useful outside boot store.
Spacious hall with built in coat and shoe cupboard plus store cupboard, wooden flooring which features throughout the ground floor.
Cloakroom with concealed cistern WC, washbasin and window.
Office with bay window overlooking the front garden.
Utility room with fitted worktops, plumbing for washing machine and dishwasher, coat hanging rail and shelving plus recently installed Worcester Gas Fired boiler providing central heating and domestic hot water.
Spacious kitchen/dining room with underfloor heating and a wide arch and opening through to the triple aspect reception room.
The kitchen is fitted with Quartz worksurfaces arranged over 3 walls including an induction hob with concealed extractor above, inset stainless steel sink, eye-level oven, microwave, space for a double size fridge, plumbing for dishwasher.
Comprehensive range of cupboards and drawers plus matching wall mounted cupboards, ample space for a large dining room table and chairs.
The triple aspect reception room has windows and French doors out to the garden.
Staircase to first floor landing.
The sitting room is quietly located at the back of the house with views over the garden.
Double bedroom 1 features a bay window to the front and a pair of built in double wardrobe cupboards.
Ensuite shower room with tiled floor, washbasin with cupboard beneath, concealed cistern WC, shower cubicle with drench and handheld showers and window to the front.
Staircase to second floor landing, access to attic and airing cupboard with large hot water tank.
Double bedroom 2 with window overlooking the rear garden and beyond and 2 built in double wardrobe cupboards.
Ensuite shower room, WC with concealed cistern, washbasin with cupboard beneath, shower cubicle, towel rail and window.
Two further bedrooms with open outlook to the front.
Family bathroom, double end bath with shower attachment, concealed cistern WC, washbasin with cupboard beneath, towel rail and window.
Outside
One of the features of the property is its quiet location in the corner of the cul-de-sac with a wraparound garden, arranged in 3 zones.
French doors from the rear reception room give immediate access to a large, paved patio from here the side garden is laid to lawn with a mature specimen tree and part wall evergreen backdrop with a variety of mature shrubs and roses and enjoying a high degree of privacy.
Large garden shed with power and light connected.
Gate leads to the front garden enclosed by a wall and the properties own garage, arranged with a paved patio, flower border and leaving space for a large trampoline.
Two garages with up and over doors and a driveway providing 2 parking spaces plus Ohmi car charger installed.
Location
Tetley Mews is located a mile from the Victoria shopping centre and 1.4 miles from the mainline station and lower high street, plus the historic Pantiles is just under 2 miles distant.
A gate from Willicombe Park gives access to a gravel path leading to St James Primary School.
Dunorlan Park is also within easy walking distance.
Viewing
Strictly by appointment only through sole agents Sumner Pridham
01892 516615 info@sumnerpridham.co.uk
Viewing
Please contact us on 01892 516615 if you wish to arrange a viewing appointment for this property, or require further information.
Disclaimer
Sumner Pridham endeavour to maintain accurate depictions of properties in Virtual Tours, Floor Plans and descriptions, however, these are intended only as a guide and purchasers must satisfy themselves by personal inspection.
Features
- Spacious, semi-detached house, convenient location, walking distance to St James Primary School.
- Well-presented accommodation, wraparound garden, off-road parking and double garage.
- Attractive kitchen/dining space leading to large reception room and on out to garden.
- Kitchen with comprehensive range of cupboards and wall mounted cabinets, plus underfloor heating.
- Large triple aspect reception room with doors out to an entertaining patio.
- Study/Bedroom 5 to front of property, plus separate utility room and downstairs cloakroom.
- First floor sitting room with views over the garden plus double bedroom with ensuite shower room.
- 3 further bedrooms one with ensuite plus separate well appointed family bathroom.
- Quiet cul-de-sac location, wraparound garden to 3 sides, large shed with power and light connected.
- Within a mile of the town centre, 1.4 miles from station and easy walk to Primary School.
Share
Request aValuation
Thinking of selling your home? Request a free, no obligation market appraisal from Sumner Pridham