Details
St James Park, Tunbridge Wells
£760,000
(Sold Subject To Contract)
Description
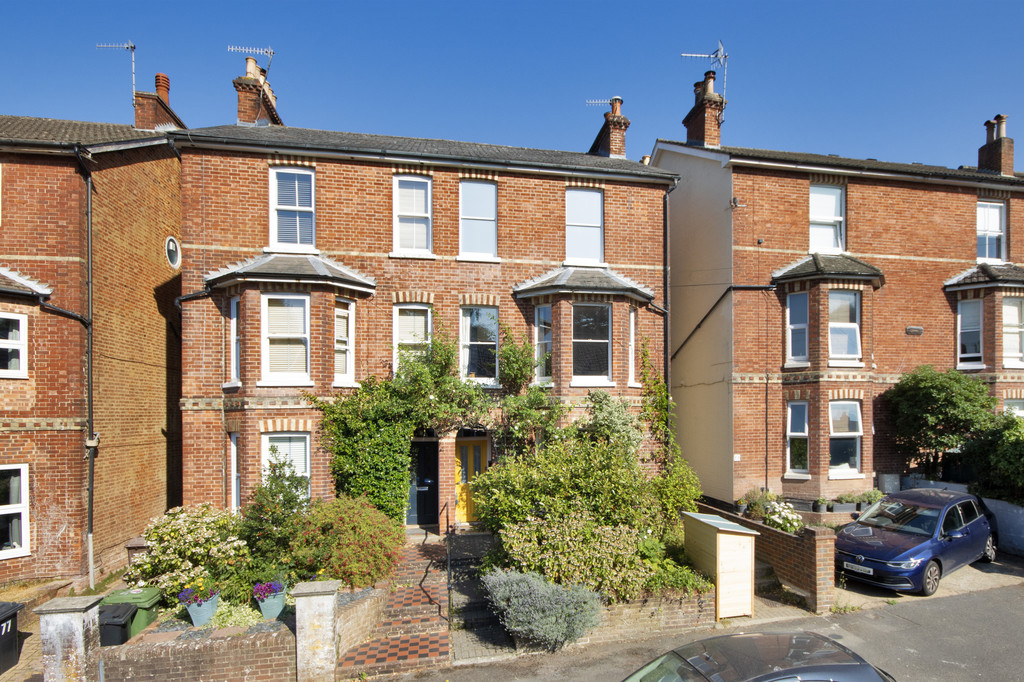
£760,000 to £780,000 price bracket. A beautifully presented and spacious 4 bedroom Victorian House in a family friendly cul-de-sac within walking distance of St James Primary School and town. The house has been significantly improved by the current owners to incorporate the essentials for modern day living whilst retaining the features and proportions of its period. Open planned ground floor layout, modern bath and shower rooms on the first and second floors, outside dining areas plus a good sized garden, unrestricted on-street parking.
The Property
Substantial semi-detached Victorian house in sought after location.
Walking distance to St James Primary School, Hilbert and Grosvenor Recreation Ground (3 mins) and both High Brooms and Tunbridge Wells stations.
Designed and significantly remodelled by award-winning Architects for modern day living, with connected kitchen, sitting and dining rooms plus ground floor cloakroom.
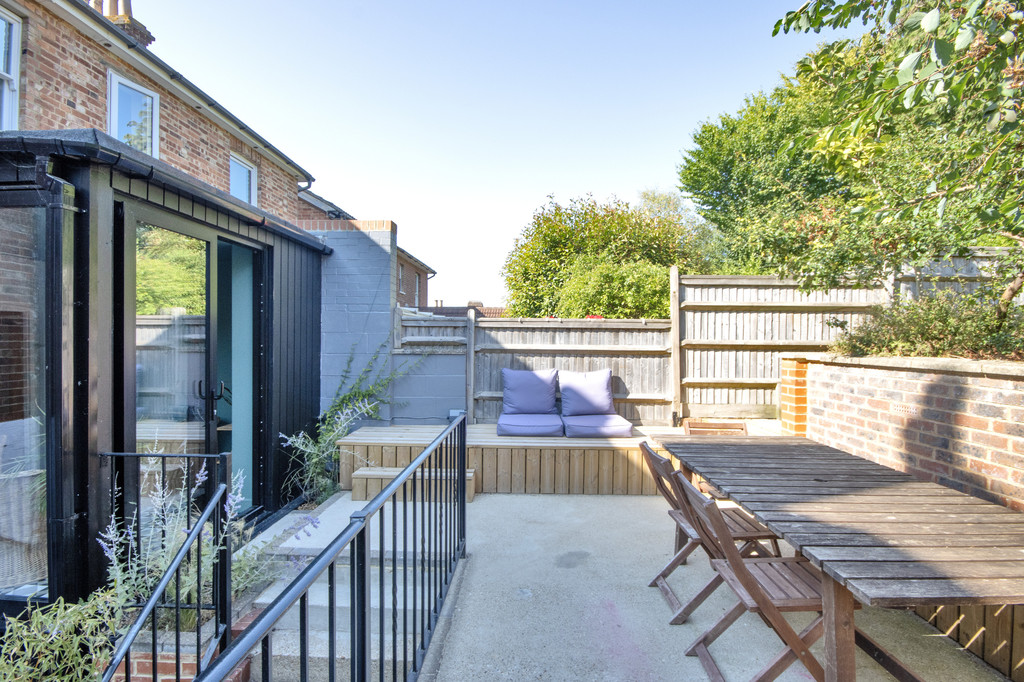
Feature garden room leading out to designated outside dining area.
Large first floor family bathroom with laundry plus second floor shower room.
Beautifully prepared first and second floor original floorboards.
Arched recessed covered porch with front door giving access to hall with attractive tiled floor and dado rail.
The tiling continues into the cloakroom with wall hung washbasin, WC with hidden cistern and air extractor.
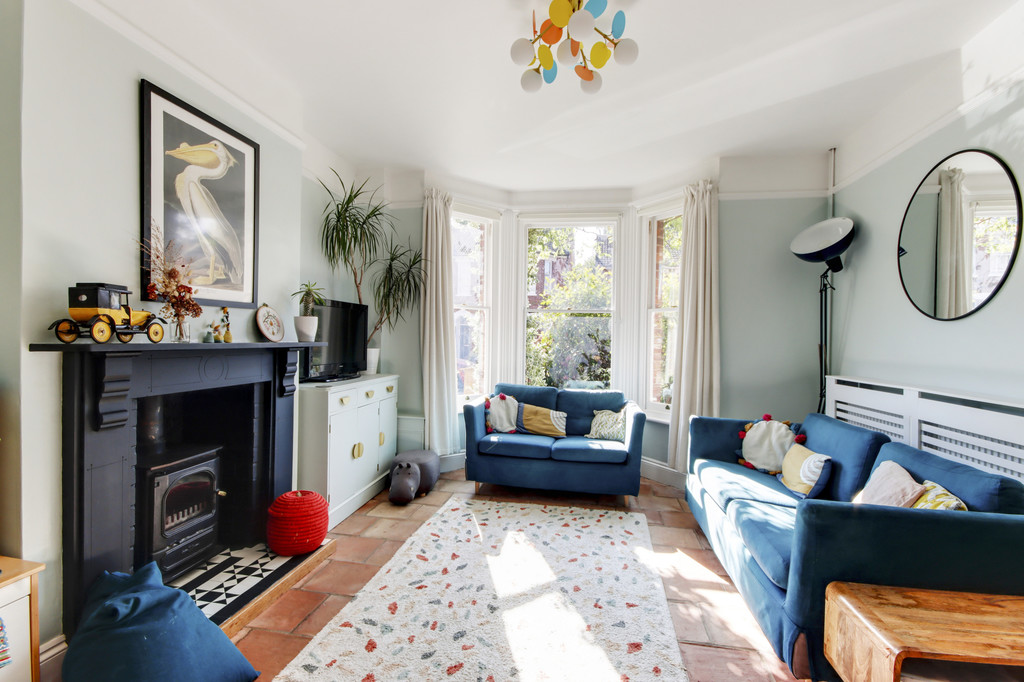
The sitting room is bathed in natural light from low silled 3 bay sash window to the front, decorated with picture rail, fireplace surround with log burning stove.
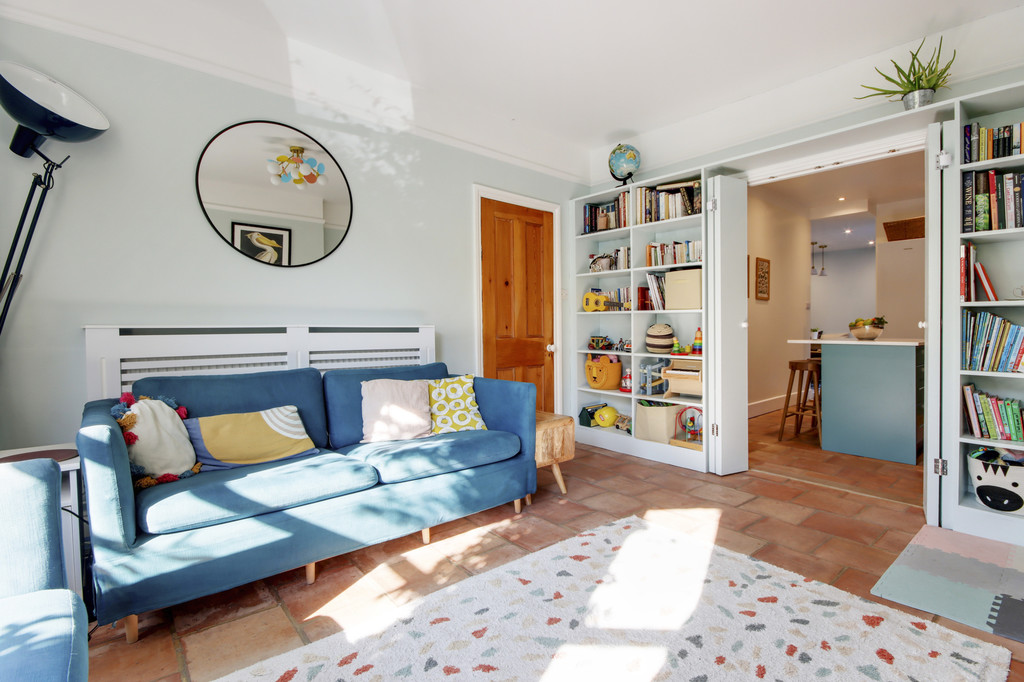
Bookcases either side of folding doors lead into the kitchen.
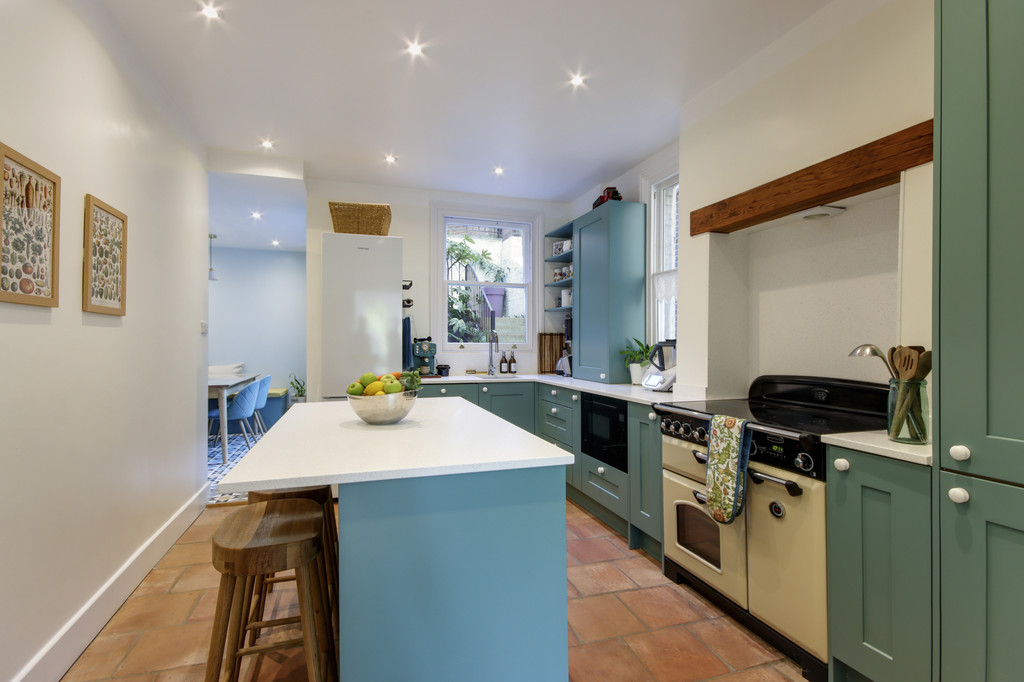
The modern kitchen is fitted with worksurfaces over 2 walls with matching island/breakfast bar.
Inset stainless steel sink beneath window with view to attractive courtyard area, range cooker set in former chimney breast recess, air extractor, comprehensive range of cupboards plus cutlery and saucepan drawers, pull out bin and pantry cupboard.
Appliances include integrated dishwasher and microwave.
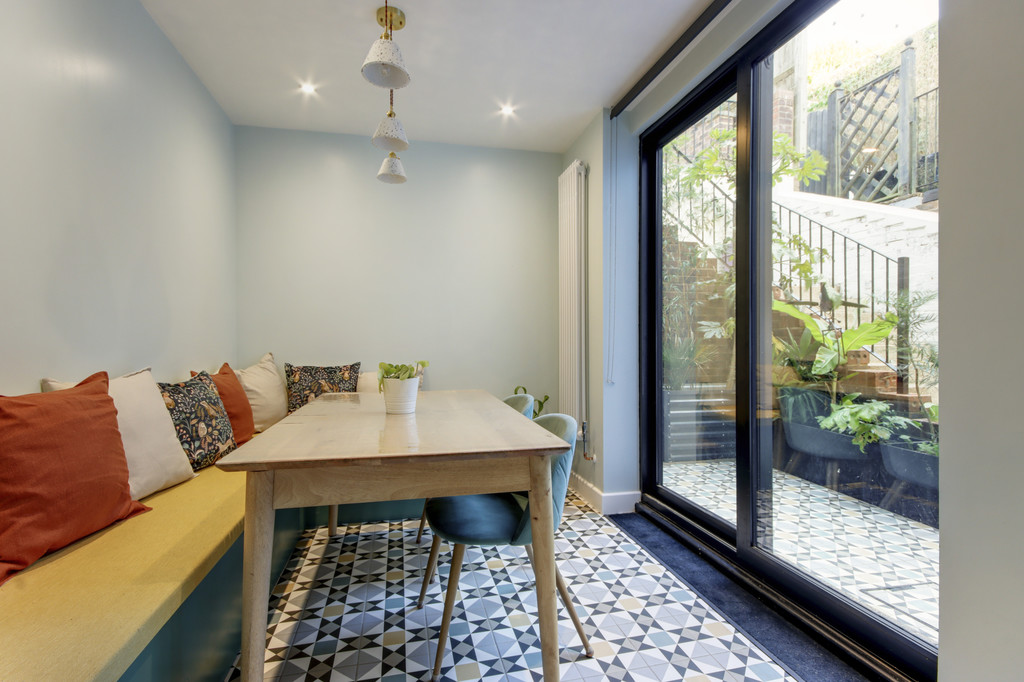
The dining room has been carefully planned with space saving cushioned benches with hinged storage on two sides, feature tall sliding glazed doors out to an attractive courtyard area, pocket door to the hall with matching tiled floor.
Staircase from the hall leads to the first floor landing with beautifully finished original floorboards and a continuation of the period staircase to the second floor.
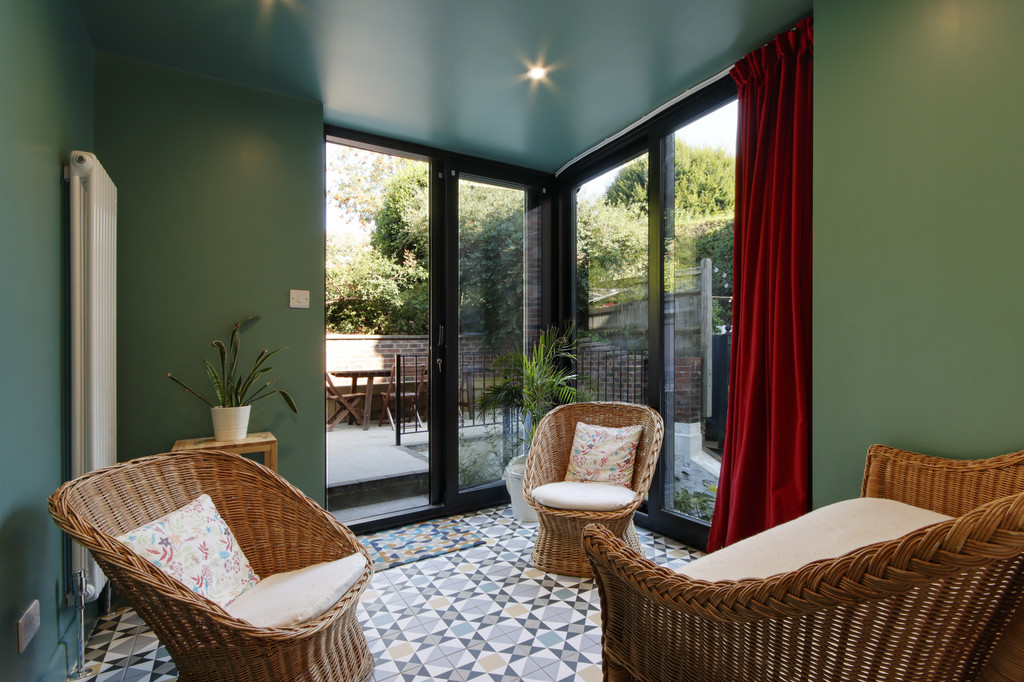
To the rear there is a garden room with floor to ceiling windows and sliding doors on two sides leading out to a designated outside dining area.
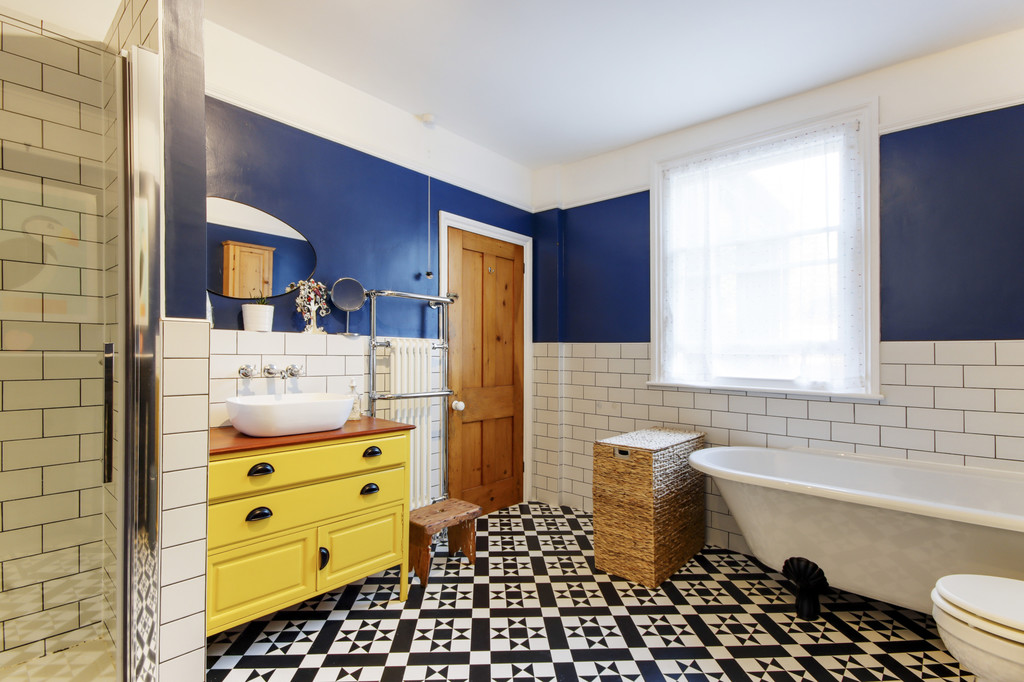
Bathroom is of good size with standalone claw foot bath, upstand wash basin, chest of drawers, walk-in deep shower cubicle with drench and handheld showers, traditional style WC, half tiled walls and tiled floor, window to rear.
Double doors give access to a laundry area with plumbing for washing machine and space for tumble dryer above, to the side there is a designated drying area with a humidity triggered air extractor, separate store cupboard to side.
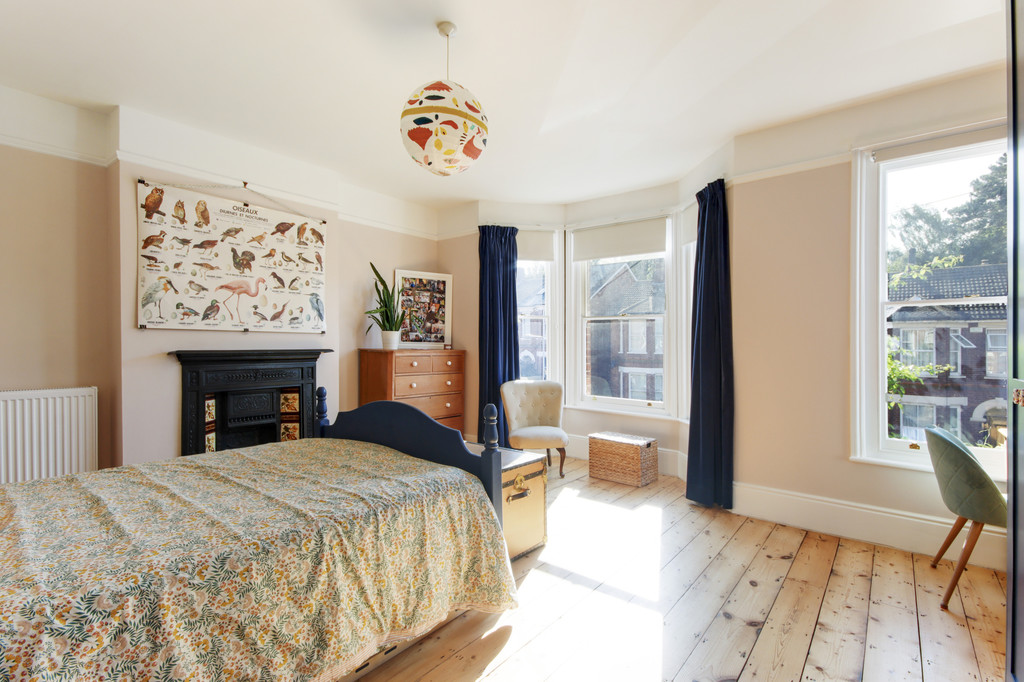
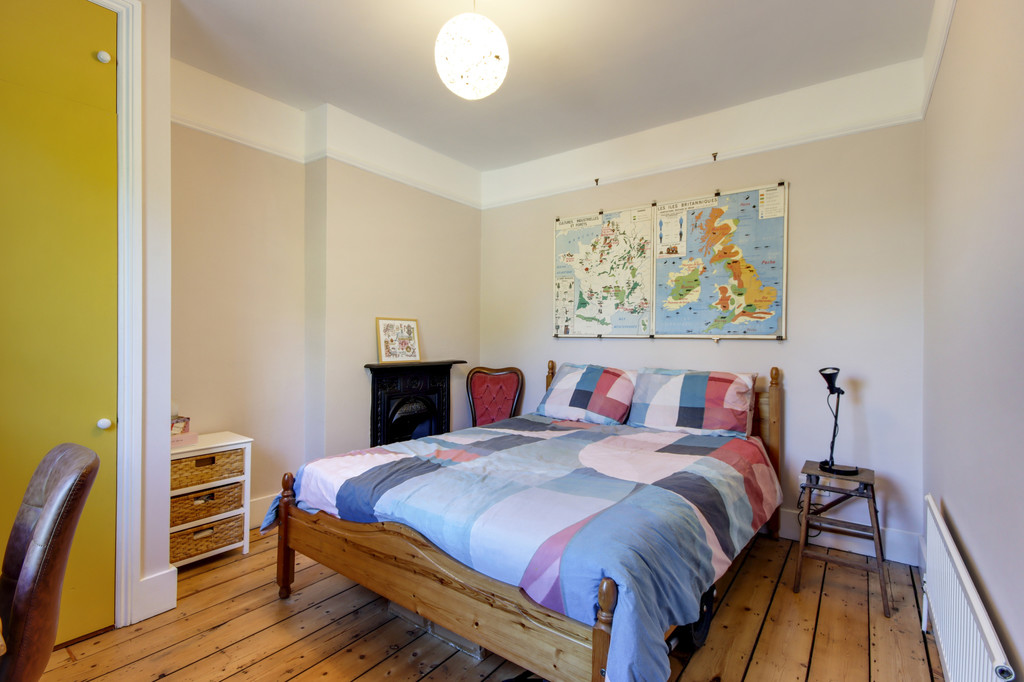
Double bedroom to the front of the house, features a sash and a bay window, attractive set of triple wardrobe cupboards and a period fireplace surround.
Staircase to second floor landing with continuation of the attractive original floorboards, dado rail, and sash window overlooking the rear garden.
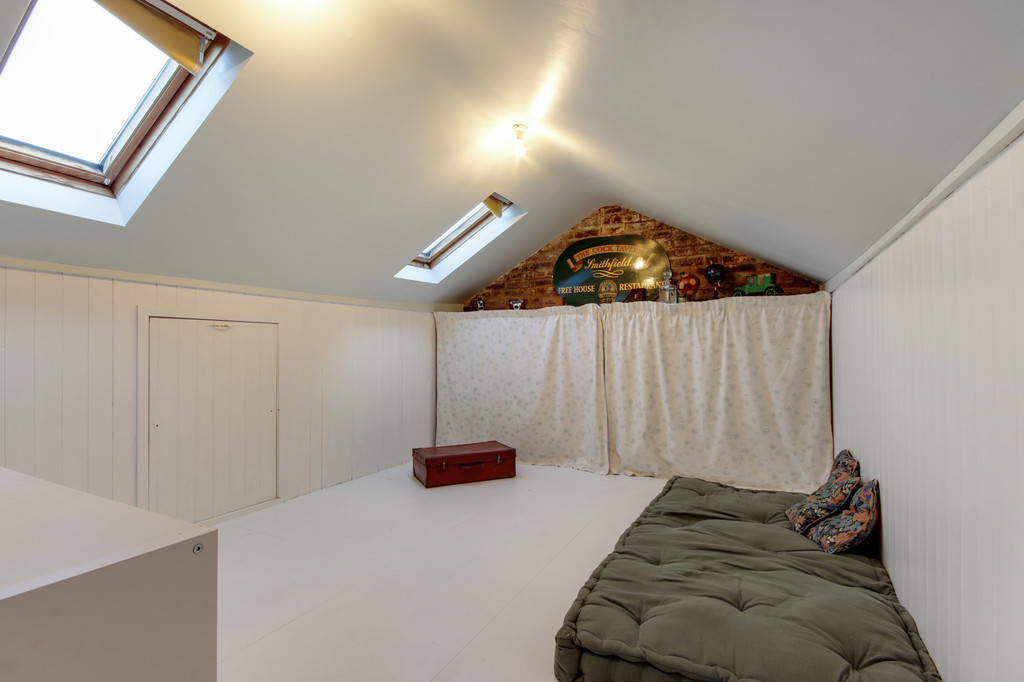
Folding wooden ladder steps lead to a fully insulated room with painted floor plastered ceilings and 2 skylights and access to eaves storage.
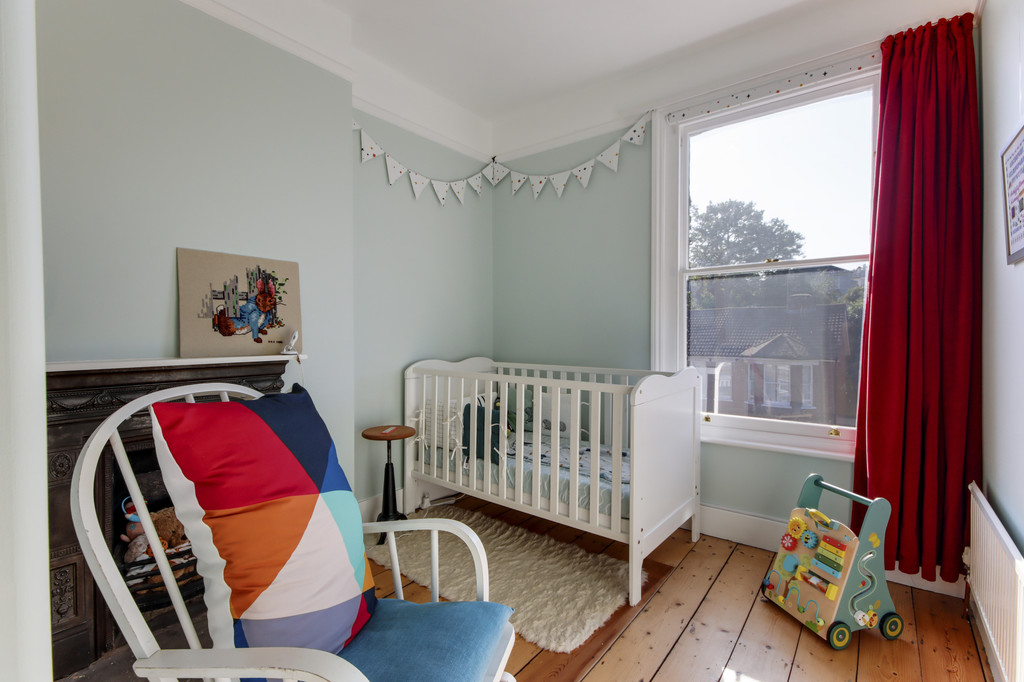
Bedroom 2 has views over the rear garden, tall, shelved storage cupboard and picture rail.
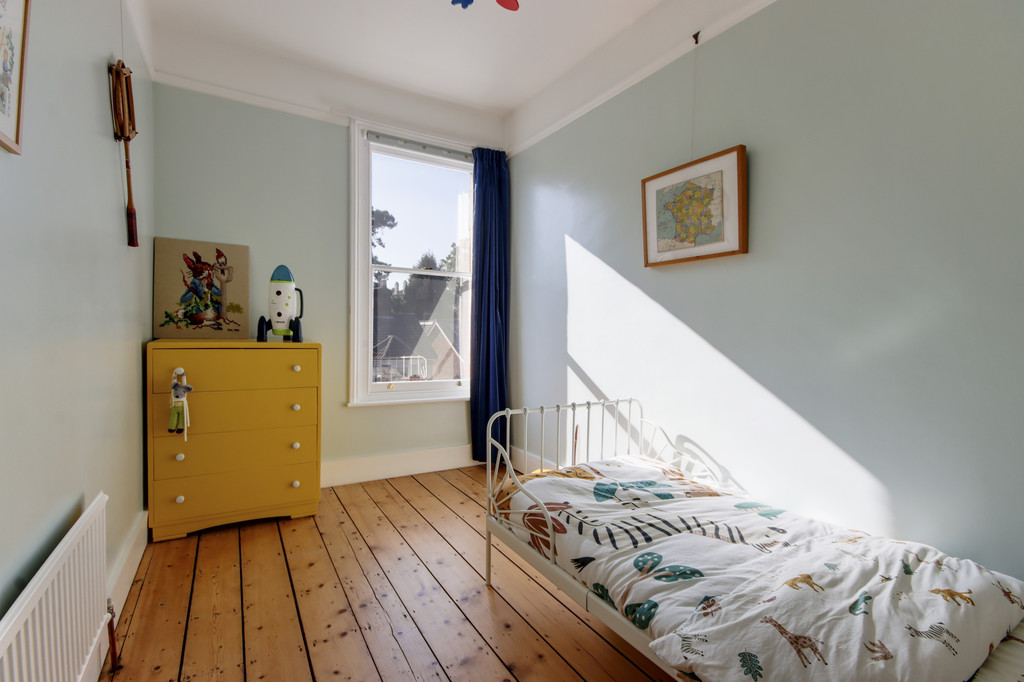
Bedroom 3 is to the front of the house with attractive floorboards and picture rail.
Bedroom 4 also with sash window to the front, picture rail and pocket sliding door giving access to built in wardrobe and shelved cupboard.
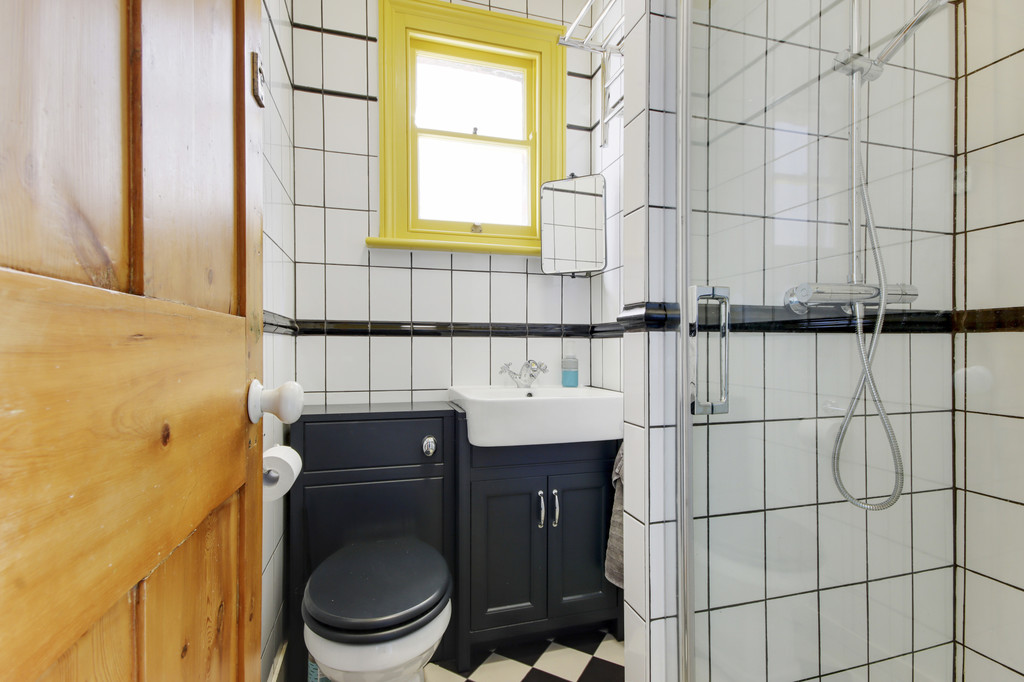
Shower room with modern shower cubicle drench and handheld showers and air extractor, wall mounted cabinet, low level WC with hidden cistern, tiled floor and walls plus window.
Outside
To the front of the property there is a path to the porch with mature shrubs providing privacy and a designated area providing buggy store and access to the side of the property to a secure wrought iron gate.
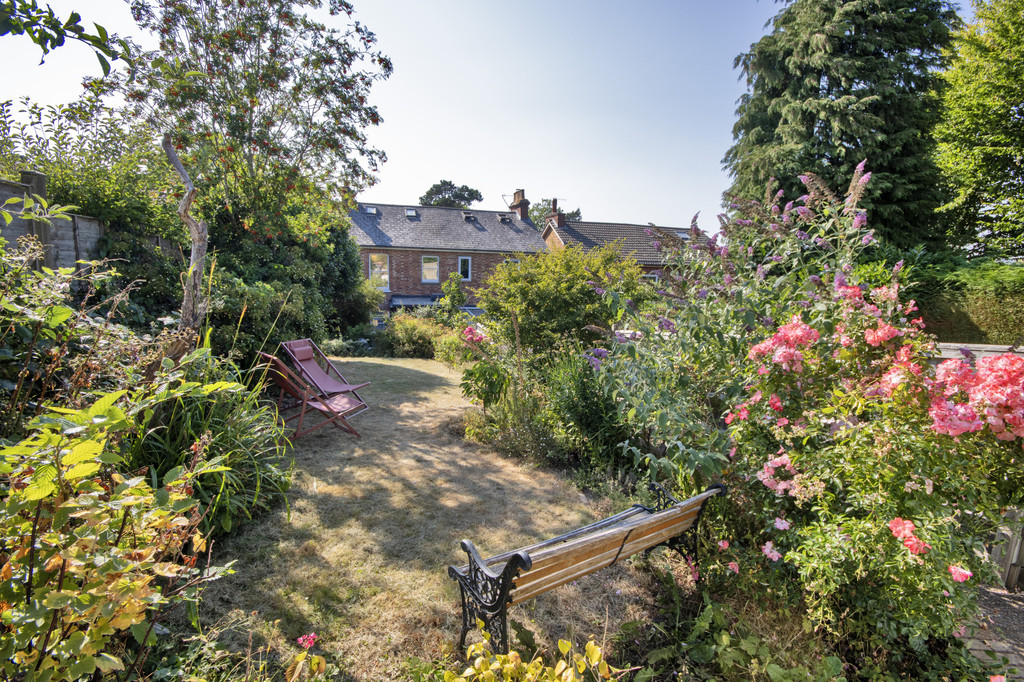
The rear garden is arranged in 3 zones.
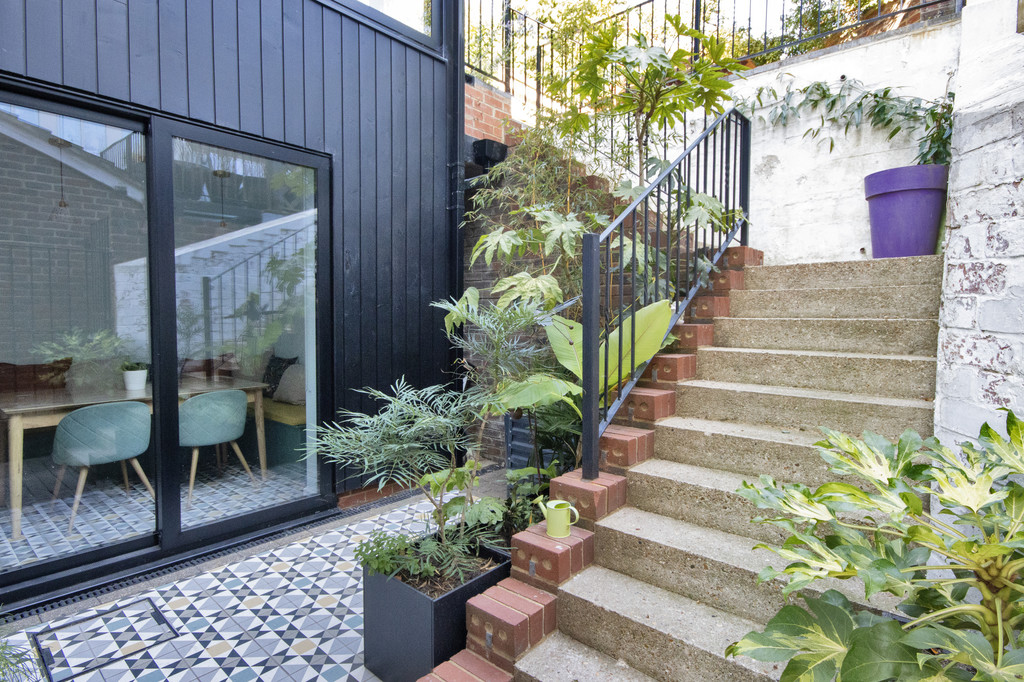
First zone is accessed via sliding doors from the dining room, with matching tiled area which promotes in and out living and has been decorated with mature planters.
From here there are steps leading to the second level zone designed to be an outside dining area with designated bench seating and BBQ area.
Zone 3 is the remainder of the garden which is laid mainly to lawn with low-maintenance, climate resilient planting; fruit shrubs and dwarf trees.
Practicalities
The significant restoration of the property started in 2021 and included remodelling the internal accommodation plus the construction of an attractive 2 storey brick built extension with timber cladding in the 'vernacular barn' appearance.
Windows have been attractively replaced with timber double glazed sashes.
The well-designed kitchen was installed in 2025 and the gas fired boiler replaced in 2023.
Viewing
Strictly by appointment only through sole agents Sumner Pridham
01892 516615 info@sumnerpridham.co.uk
Viewing
Please contact us on 01892 516615 if you wish to arrange a viewing appointment for this property, or require further information.
Energy Performance Certificate
Click here to view the Energy Efficiency Rating and Environmental Impact Rating for this property.
Disclaimer
Sumner Pridham endeavour to maintain accurate depictions of properties in Virtual Tours, Floor Plans and descriptions, however, these are intended only as a guide and purchasers must satisfy themselves by personal inspection.
£760,000 to £780,000 price bracket. A beautifully presented and spacious 4 bedroom Victorian House in a family friendly cul-de-sac within walking distance of St James Primary School and town. The house has been significantly improved by the current owners to incorporate the essentials for modern day living whilst retaining the features and proportions of its period. Open planned ground floor layout, modern bath and shower rooms on the first and second floors, outside dining areas plus a good sized garden, unrestricted on-street parking.
The Property
Substantial semi-detached Victorian house in sought after location.
Walking distance to St James Primary School, Hilbert and Grosvenor Recreation Ground (3 mins) and both High Brooms and Tunbridge Wells stations.
Designed and significantly remodelled by award-winning Architects for modern day living, with connected kitchen, sitting and dining rooms plus ground floor cloakroom.
Feature garden room leading out to designated outside dining area.
Large first floor family bathroom with laundry plus second floor shower room.
Beautifully prepared first and second floor original floorboards.
Arched recessed covered porch with front door giving access to hall with attractive tiled floor and dado rail.
The tiling continues into the cloakroom with wall hung washbasin, WC with hidden cistern and air extractor.
The sitting room is bathed in natural light from low silled 3 bay sash window to the front, decorated with picture rail, fireplace surround with log burning stove.
Bookcases either side of folding doors lead into the kitchen.
The modern kitchen is fitted with worksurfaces over 2 walls with matching island/breakfast bar.
Inset stainless steel sink beneath window with view to attractive courtyard area, range cooker set in former chimney breast recess, air extractor, comprehensive range of cupboards plus cutlery and saucepan drawers, pull out bin and pantry cupboard.
Appliances include integrated dishwasher and microwave.
The dining room has been carefully planned with space saving cushioned benches with hinged storage on two sides, feature tall sliding glazed doors out to an attractive courtyard area, pocket door to the hall with matching tiled floor.
Staircase from the hall leads to the first floor landing with beautifully finished original floorboards and a continuation of the period staircase to the second floor.
To the rear there is a garden room with floor to ceiling windows and sliding doors on two sides leading out to a designated outside dining area.
Bathroom is of good size with standalone claw foot bath, upstand wash basin, chest of drawers, walk-in deep shower cubicle with drench and handheld showers, traditional style WC, half tiled walls and tiled floor, window to rear.
Double doors give access to a laundry area with plumbing for washing machine and space for tumble dryer above, to the side there is a designated drying area with a humidity triggered air extractor, separate store cupboard to side.
Double bedroom to the front of the house, features a sash and a bay window, attractive set of triple wardrobe cupboards and a period fireplace surround.
Staircase to second floor landing with continuation of the attractive original floorboards, dado rail, and sash window overlooking the rear garden.
Folding wooden ladder steps lead to a fully insulated room with painted floor plastered ceilings and 2 skylights and access to eaves storage.
Bedroom 2 has views over the rear garden, tall, shelved storage cupboard and picture rail.
Bedroom 3 is to the front of the house with attractive floorboards and picture rail.
Bedroom 4 also with sash window to the front, picture rail and pocket sliding door giving access to built in wardrobe and shelved cupboard.
Shower room with modern shower cubicle drench and handheld showers and air extractor, wall mounted cabinet, low level WC with hidden cistern, tiled floor and walls plus window.
Outside
To the front of the property there is a path to the porch with mature shrubs providing privacy and a designated area providing buggy store and access to the side of the property to a secure wrought iron gate.
The rear garden is arranged in 3 zones.
First zone is accessed via sliding doors from the dining room, with matching tiled area which promotes in and out living and has been decorated with mature planters.
From here there are steps leading to the second level zone designed to be an outside dining area with designated bench seating and BBQ area.
Zone 3 is the remainder of the garden which is laid mainly to lawn with low-maintenance, climate resilient planting; fruit shrubs and dwarf trees.
Practicalities
The significant restoration of the property started in 2021 and included remodelling the internal accommodation plus the construction of an attractive 2 storey brick built extension with timber cladding in the 'vernacular barn' appearance.
Windows have been attractively replaced with timber double glazed sashes.
The well-designed kitchen was installed in 2025 and the gas fired boiler replaced in 2023.
Viewing
Strictly by appointment only through sole agents Sumner Pridham
01892 516615 info@sumnerpridham.co.uk
Viewing
Please contact us on 01892 516615 if you wish to arrange a viewing appointment for this property, or require further information.
Energy Performance Certificate
Click here to view the Energy Efficiency Rating and Environmental Impact Rating for this property.
Disclaimer
Sumner Pridham endeavour to maintain accurate depictions of properties in Virtual Tours, Floor Plans and descriptions, however, these are intended only as a guide and purchasers must satisfy themselves by personal inspection.
Features
- £760,000 to £780,000 price bracket, significantly improved, 4 bedroom house in sought after area..
- Walking distance to St. James Primary School, 2 mainline stations and Hilbert and Grosvenor Park..
- Connected kitchen, sitting, dining room with access to garden plus downstairs cloakroom.
- Modern kitchen, worksurfaces over 2 walls and matching island/breakfast bar.
- Dining room, space saving benches with hinged storage, tall sliding doors out to attractive patio.
- Sitting room with bay window to front, fireplace with wood burning stove.
- Large family bathroom, standalone claw foot bath, shower cubicle ,WC and doors to utility cupboard.
- Main bedroom front with built in wardrobe cupboards plus 3 further bedrooms on the second floor.
- Second floor shower room and access to insulated, boarded, and plastered roof space with 2 skylights
- Large 3 zoned garden to include separate BBQ, dining and seating areas plus lawn.
Share
Request aValuation
Thinking of selling your home? Request a free, no obligation market appraisal from Sumner Pridham