Details
The Boundary , Langton Green, Tunbridge Wells
£900,000
Description
£ 900,000 to £925,000 A quietly located detached property successfully updated and remodelled to create beautifully presented open plan living taking advantage of its private south west facing garden. Good size well proportioned rooms.
Light and spacious detached family house benefiting from open plan layout in a quiet residential location.
Well proportioned rooms and decorated to a high standard throughout.
Flexible layout to the kitchen/dining with both the adjoining garden and main sitting rooms having opening glazed doors, ideal for parties.
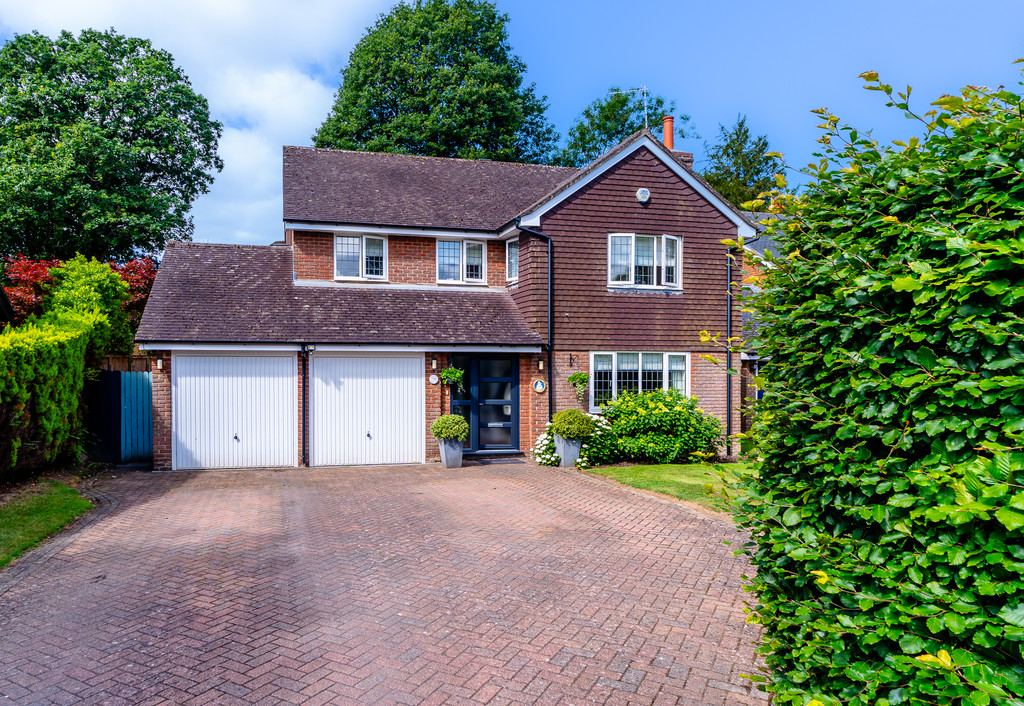
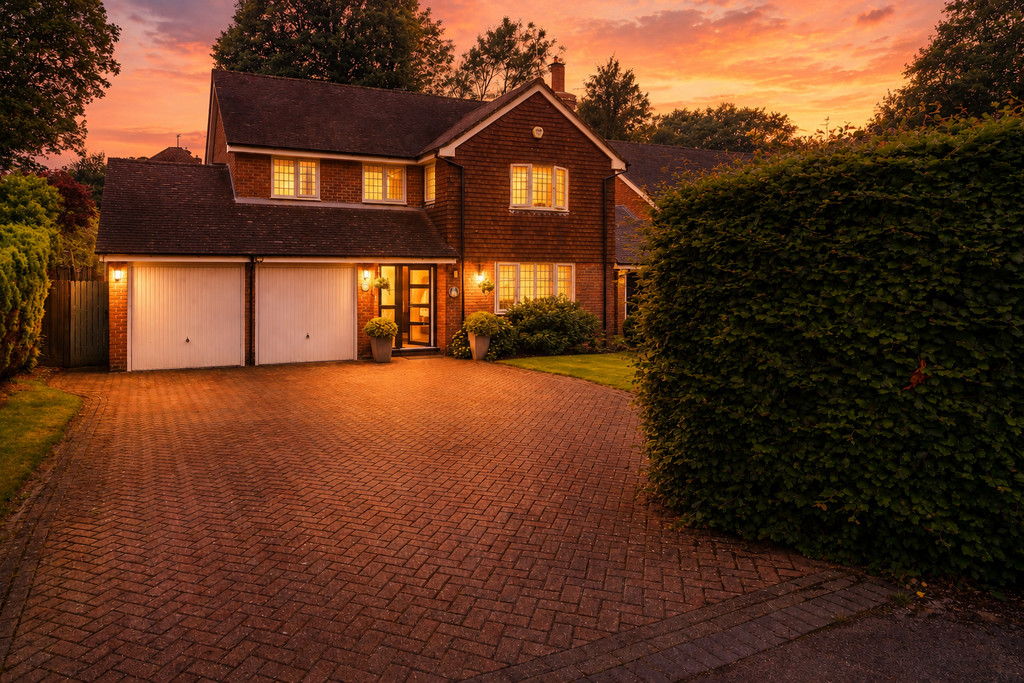
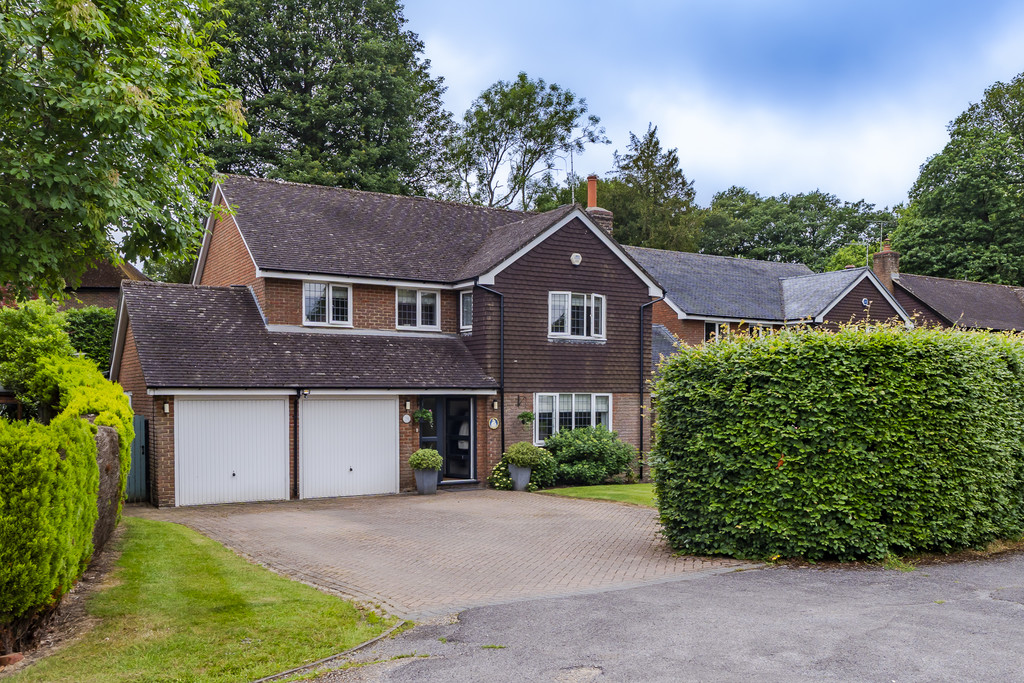
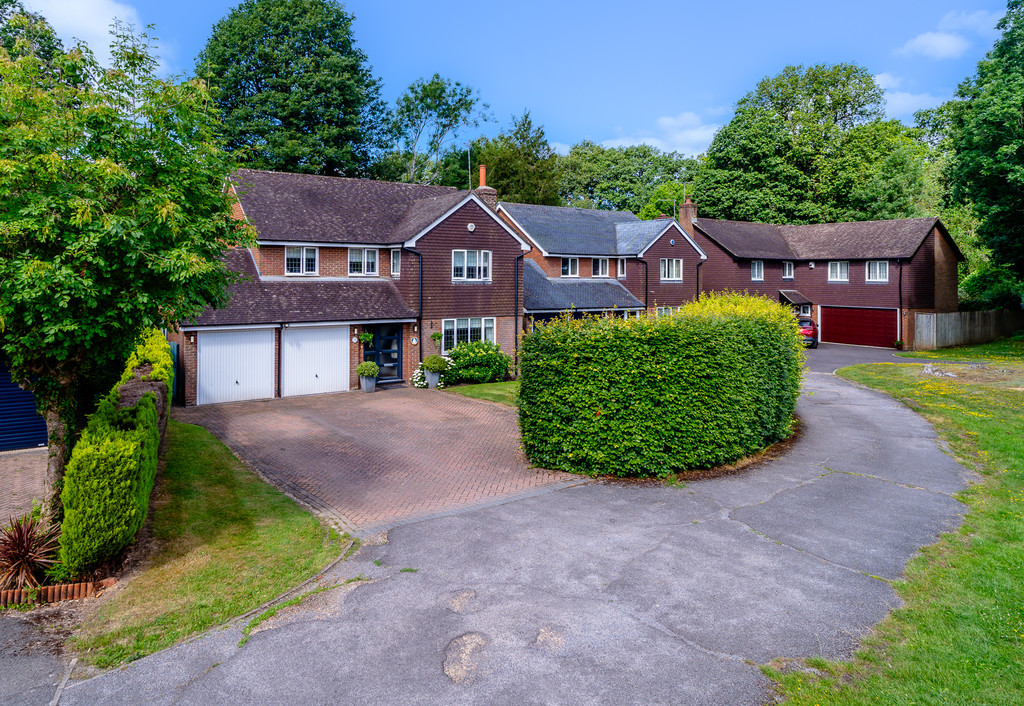
Located at the end of "the Boundary" away from passing traffic with a good sized front garden and driveway.
0.6 miles (approximately 12 minute walk) to Rusthall High Street. 2.2 miles to Tunbridge Wells Central Station.
Spacious enclosed porch with inset doormat, coat hanging rails leading to an attractive hallway featuring a galleried landing.
Wooden flooring continues through to the cloakroom, kitchen/dining room and study.
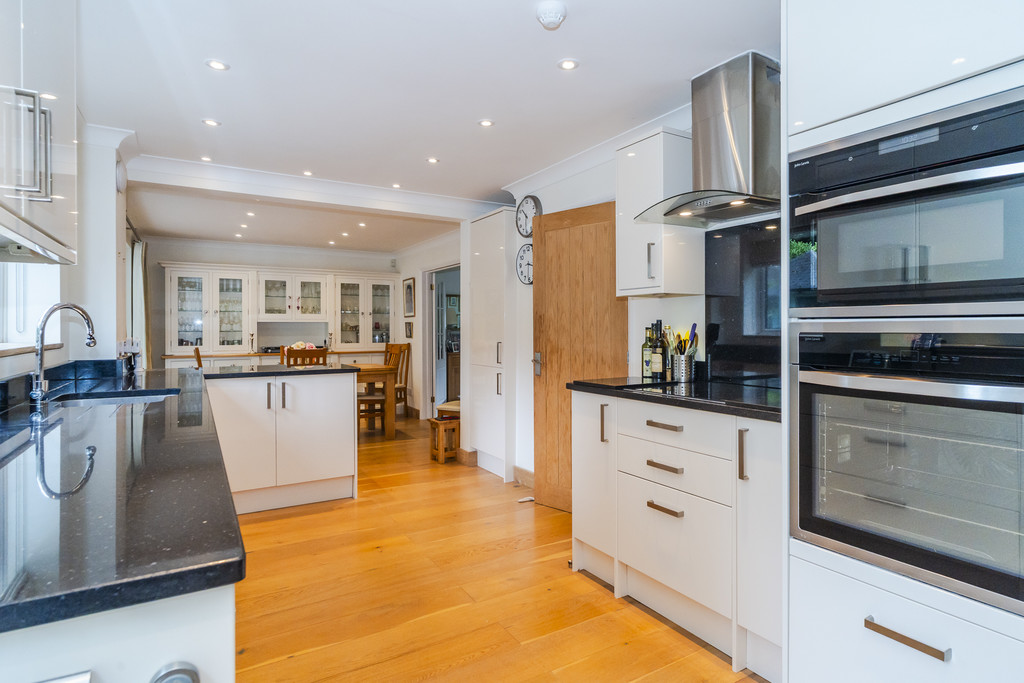
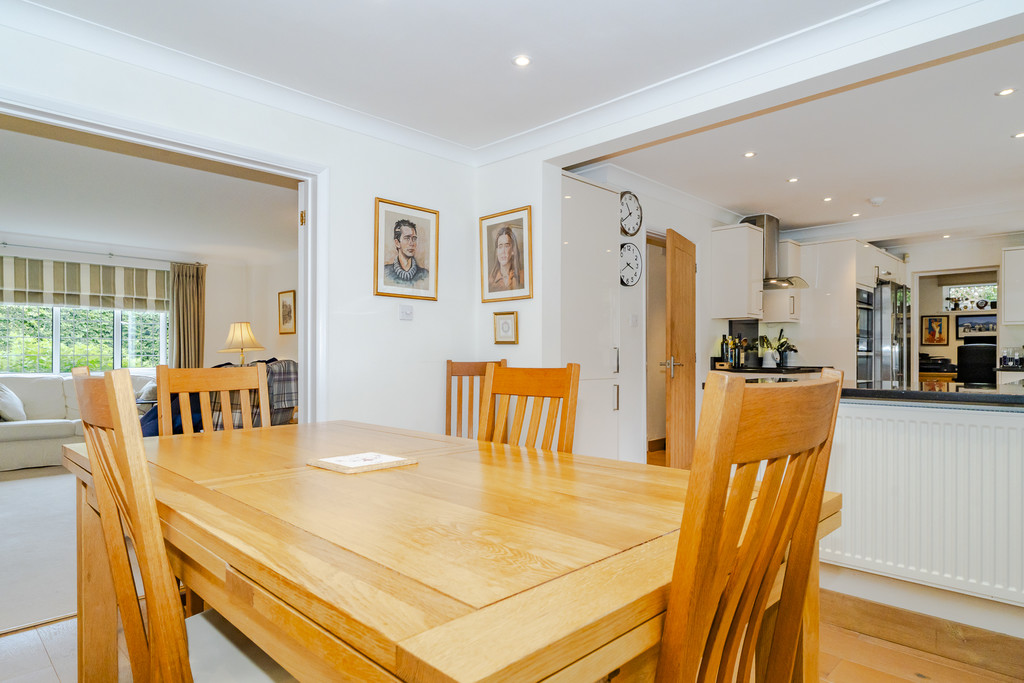
The open plan kitchen dining room is fitted with extensive granite work surfaces incorporating a Peninsula unit to the dining area. 1 1/2 stainless steel sink fitted beneath a window with view to garden. comprehensive range of cupboards and drawers. Appliances include a ceramic hob eyelevel oven, microwave ,dishwasher, plumbing and space for American style fridge freezer.
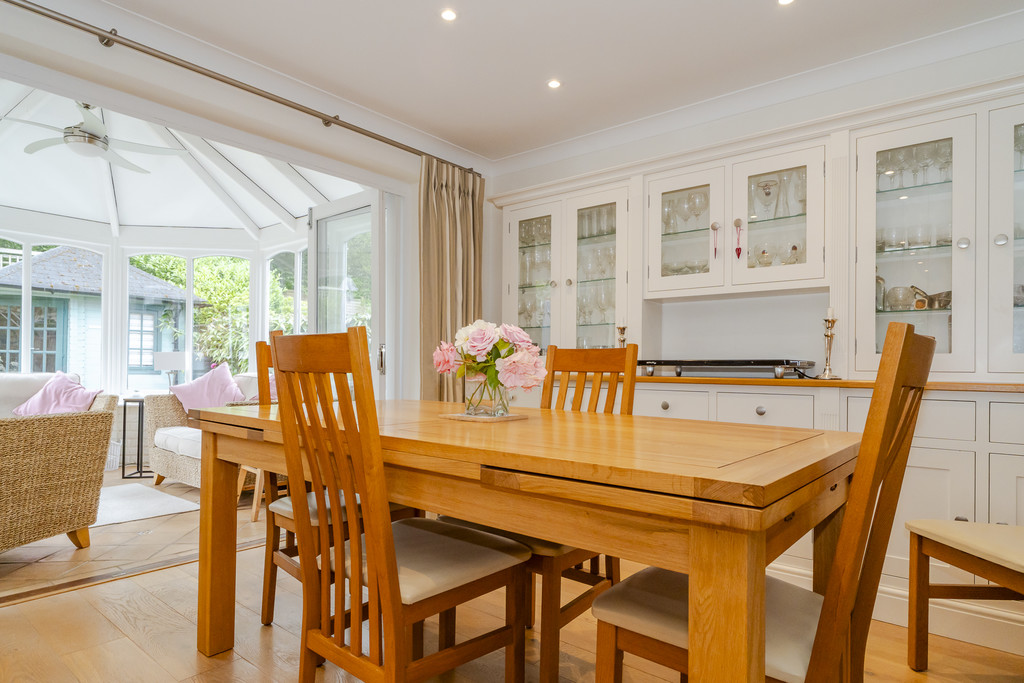
The dining area is fitted with an attractive wall to wall dresser style unit with illuminated display cupboards.
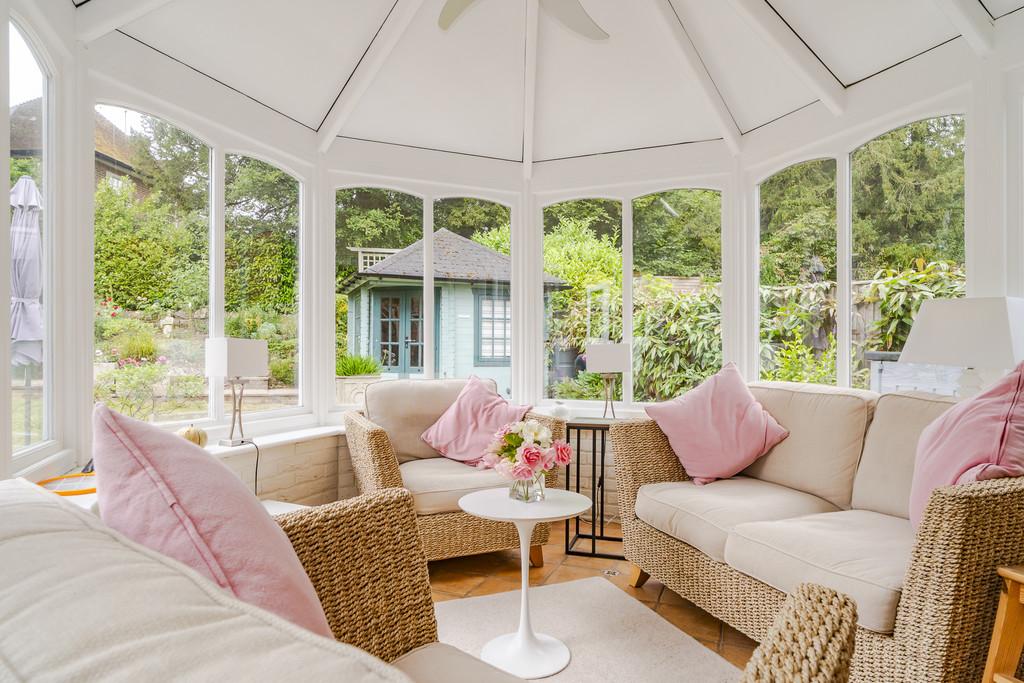
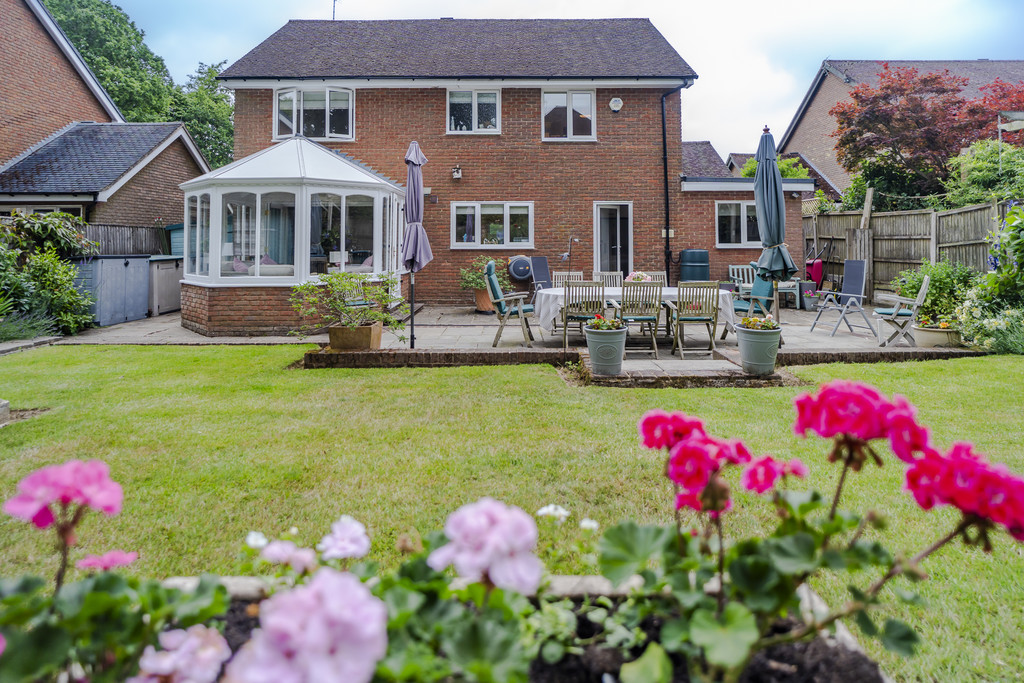
Bifold doors lead into the garden room with French doors to outside and where attractive views of the garden can be enjoyed.
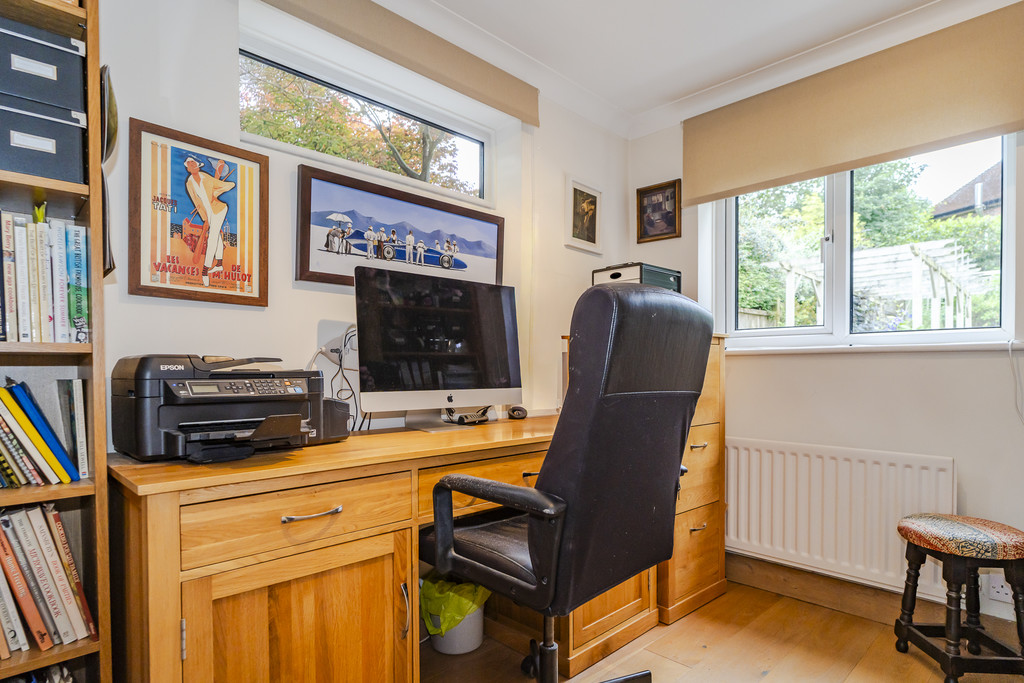
Located off the kitchen the study has a dual aspect and outlook to the garden, door to outside.
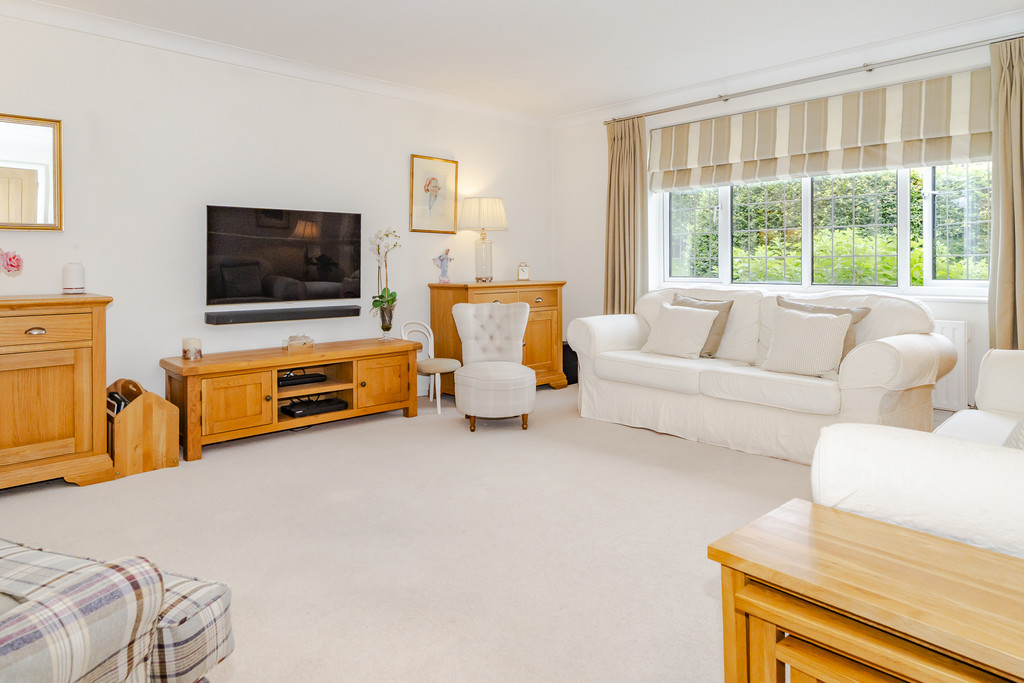
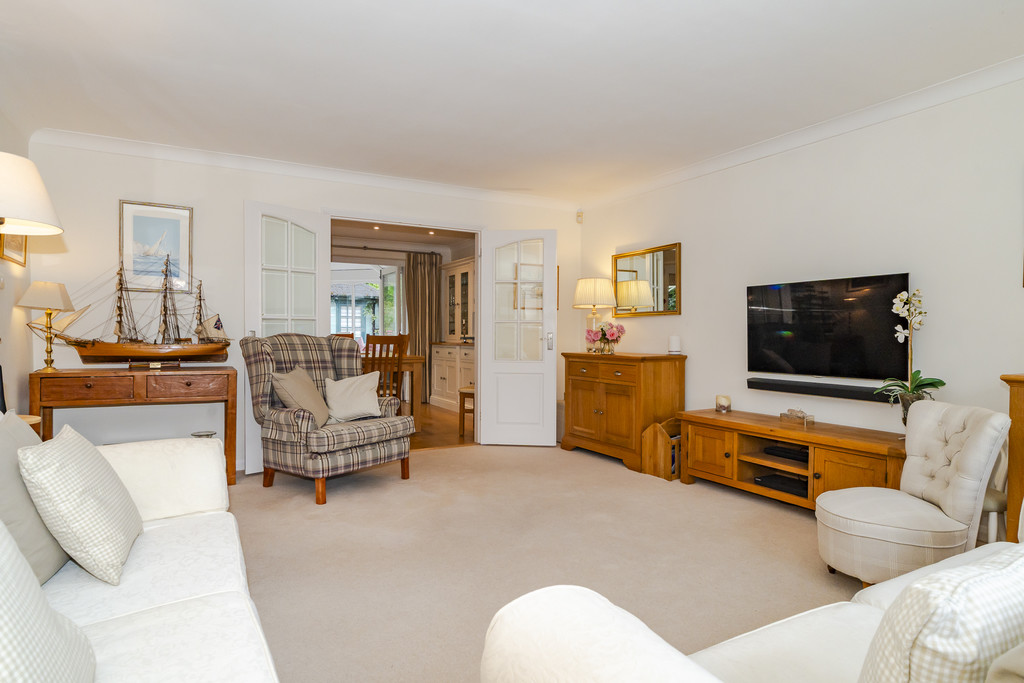
A pair of part glazed doors from the dining room lead into a well proportioned sitting room with fitted shuttered windows to the front and door to hall.
Staircase from the hall leads to a galleried first floor landing access to an insulated attic space with loft ladder connected. Airing cupboard housing unvented hot water tank.
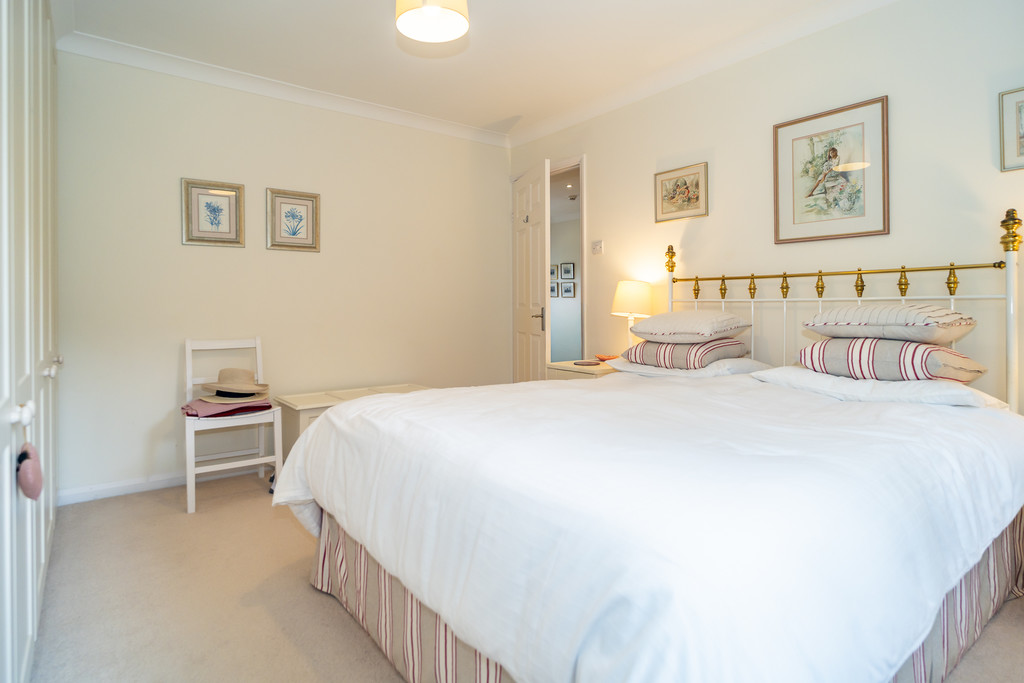
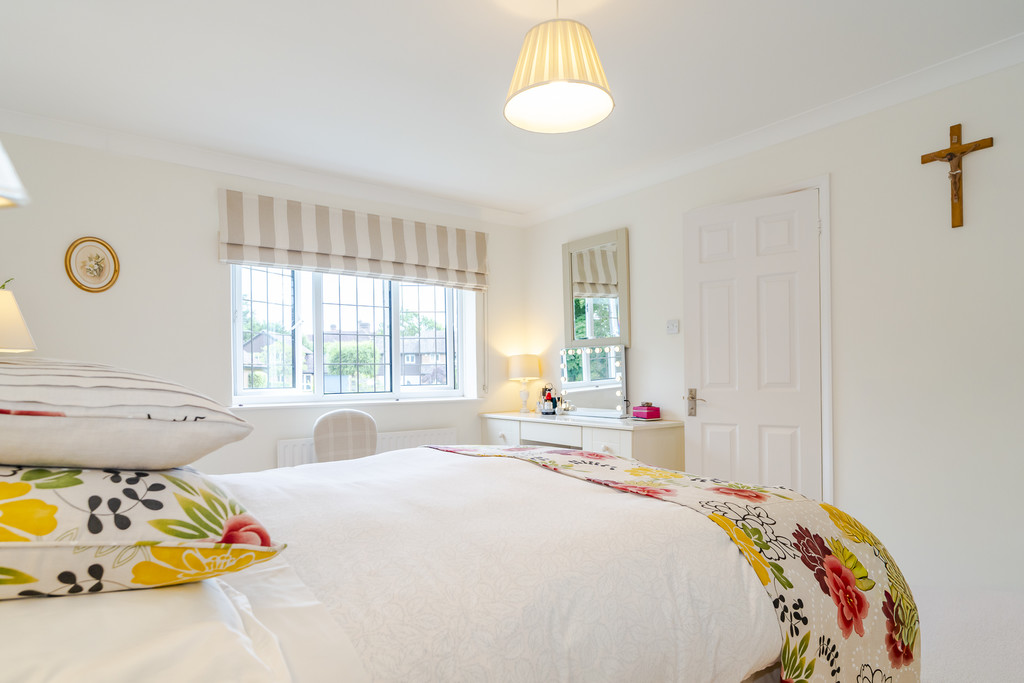
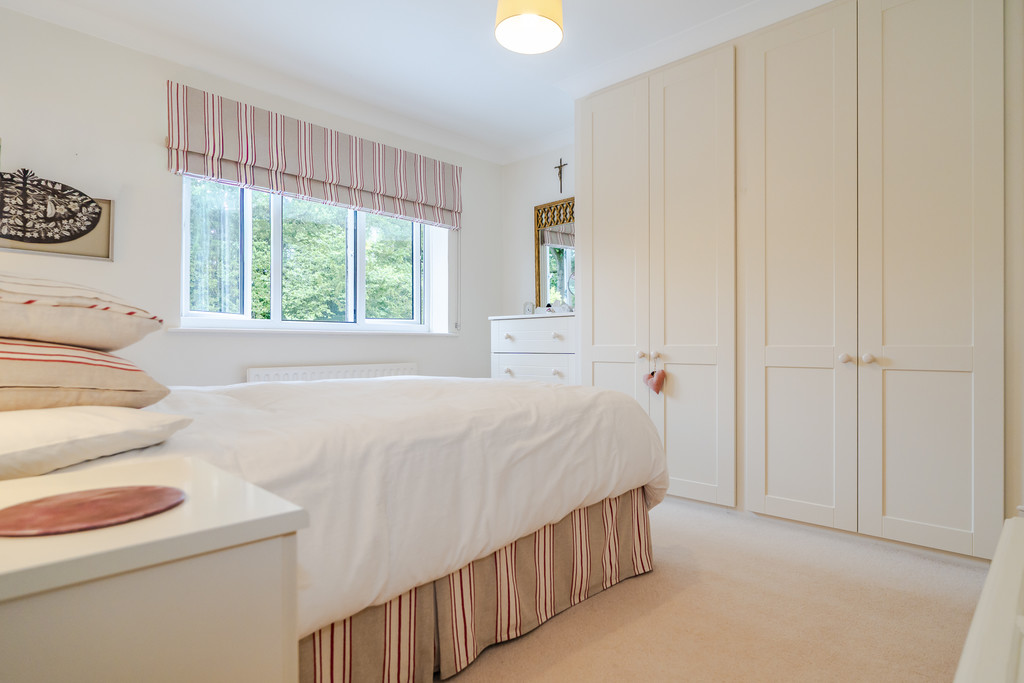
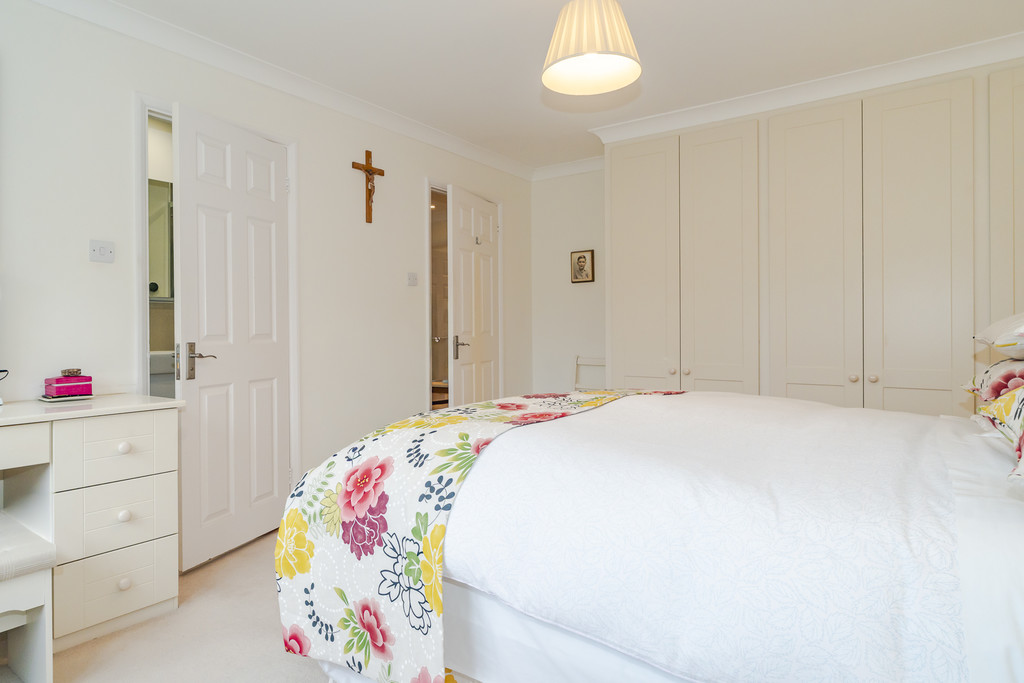
Good size double bedroom one with attractive outlook to the front and fitted wardrobe cupboards. Ensuite modern walk-in shower, wash basin with cupboard beneath, low level WC with hidden cistern, mirrored medicine cabinet, window
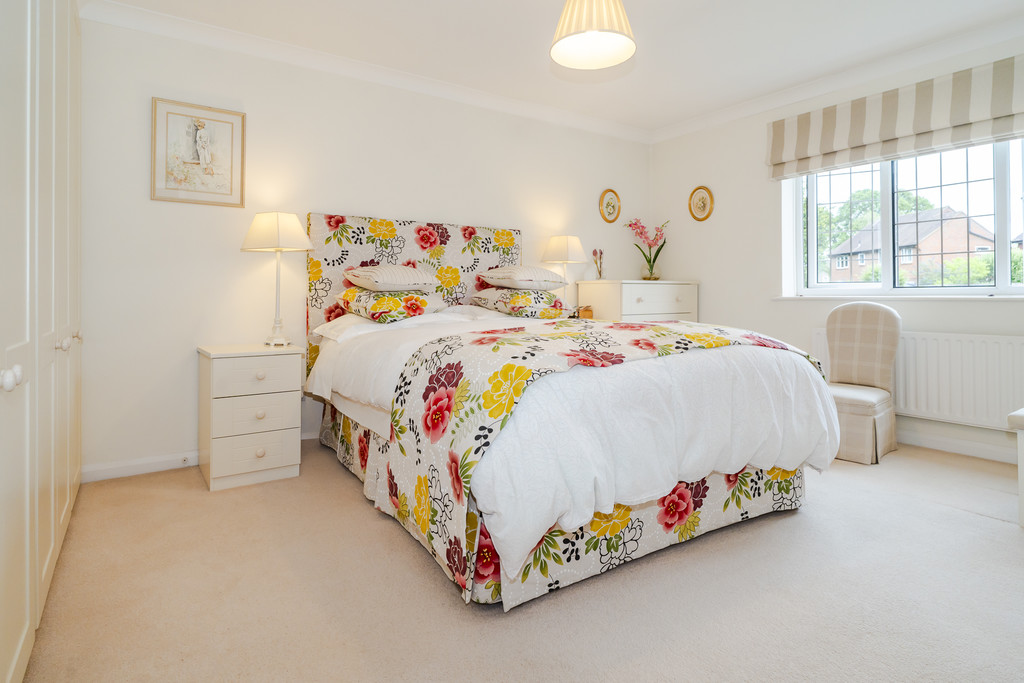
Double bedroom two with views over the rear garden, fitted wardrobes and matching bedroom furniture.
Double bedroom three also has views over the rear garden and a built-in shelved cupboard.
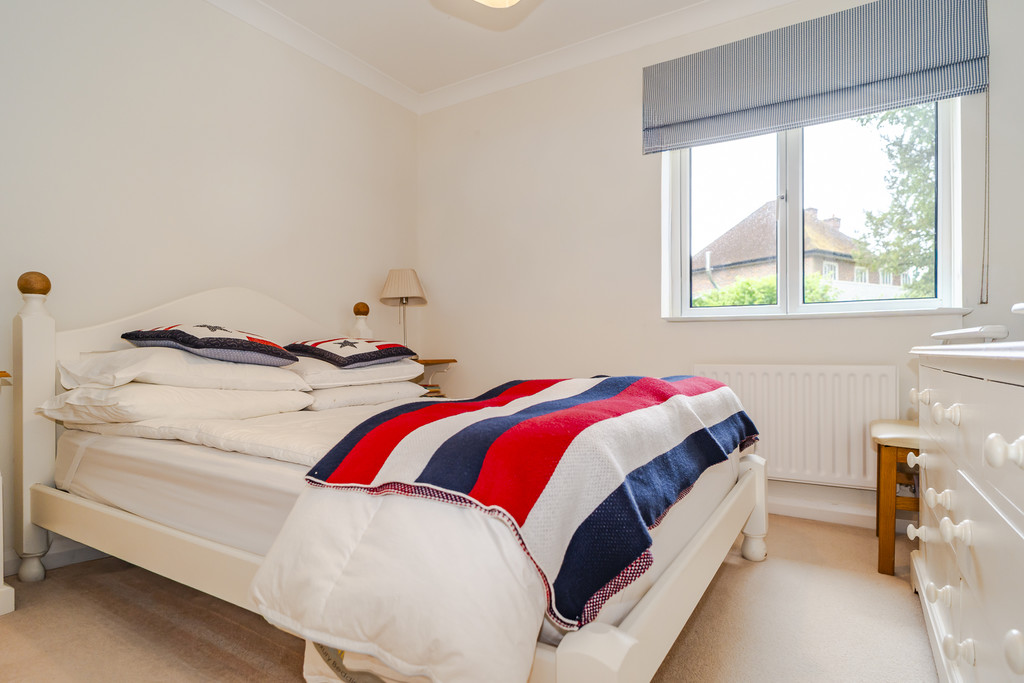
Bedroom four is currently arranged with fitted box display shelves. built-in wardrobe cupboard.
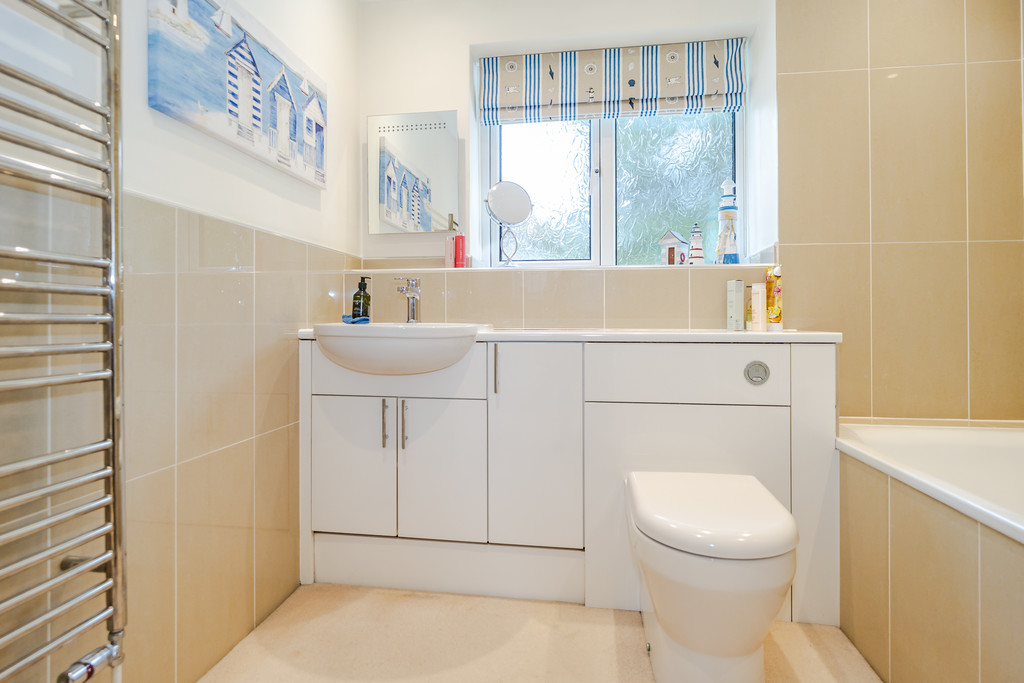
Family bathroom has a tiled panelled bath with separate shower, wc with hidden system wash basin with cupboard beneath, chrome towel rail, window.
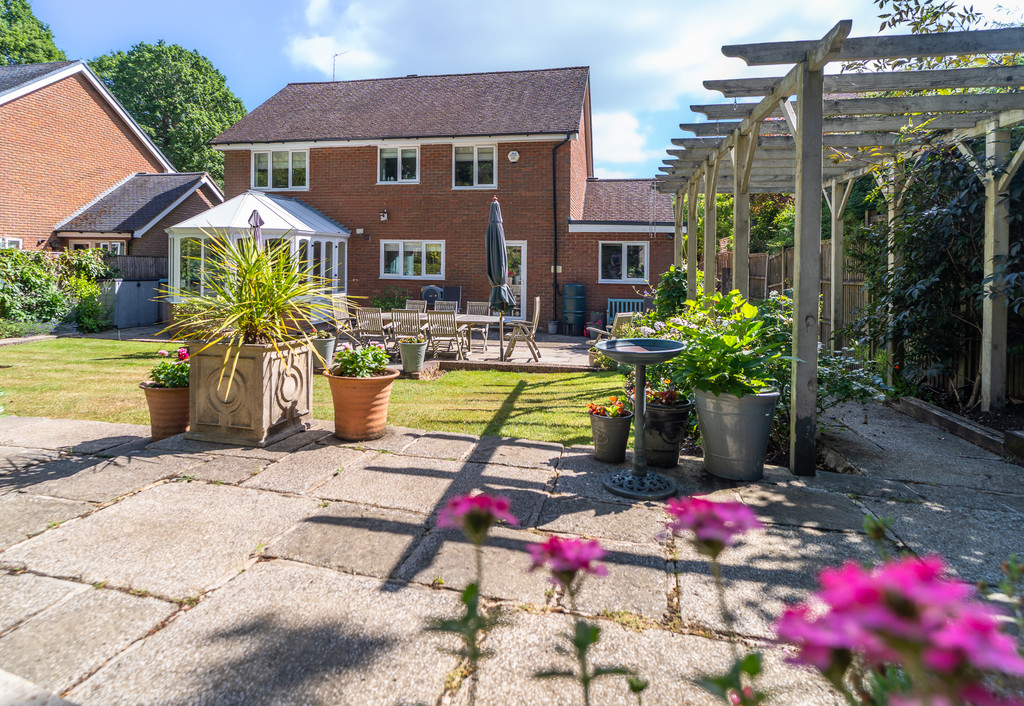
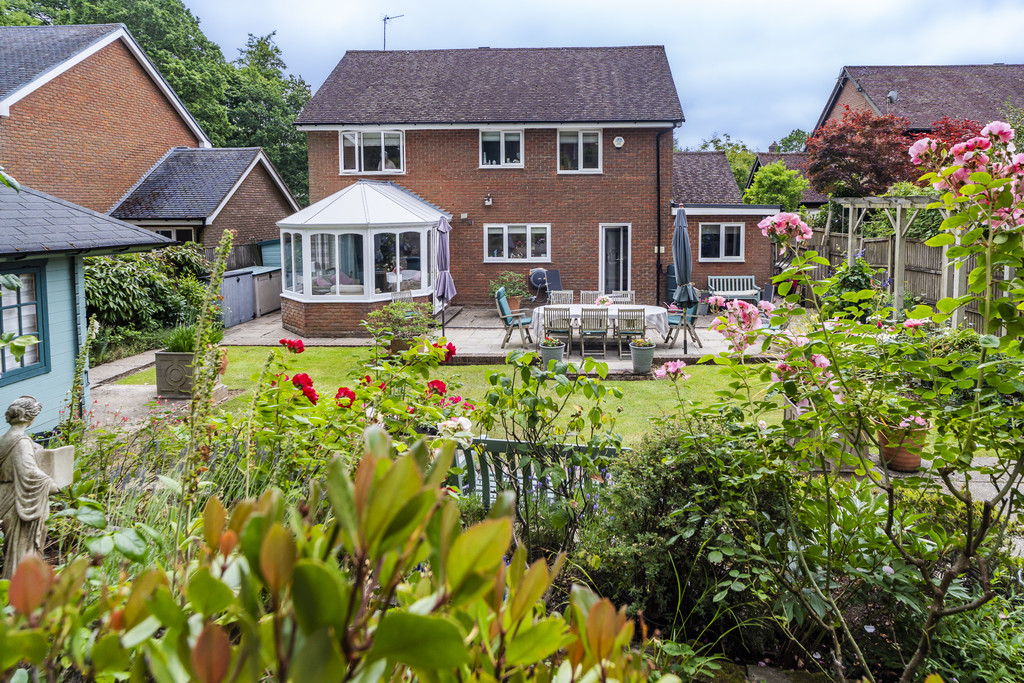
One of the features of the property is its quiet setting and south West facing garden.
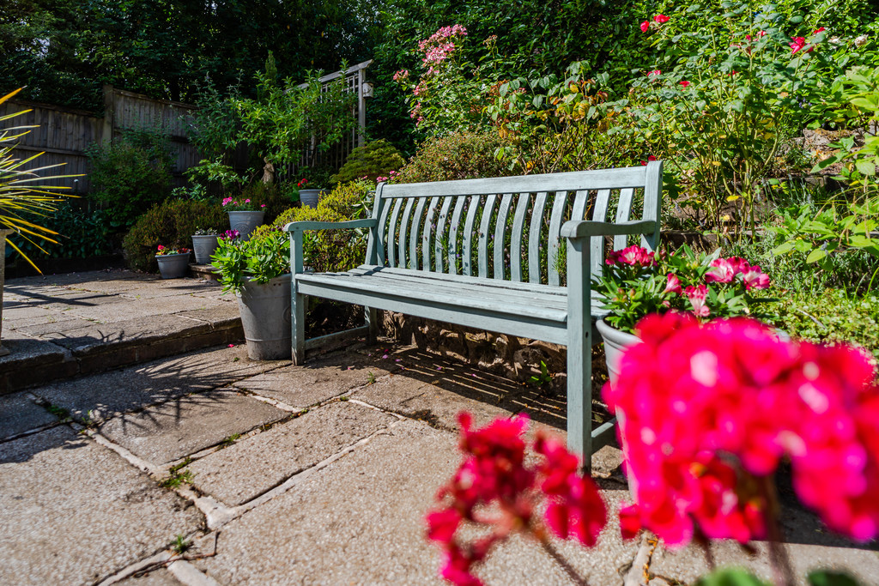
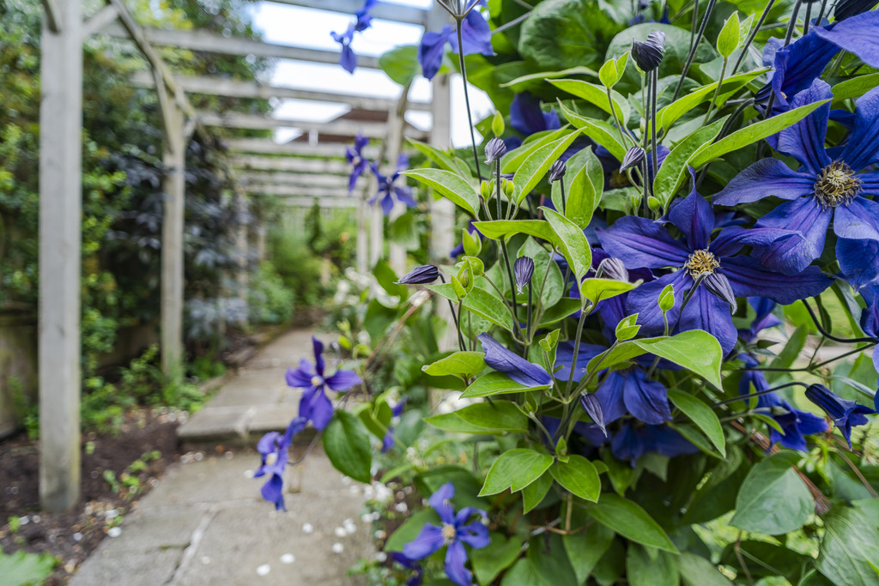
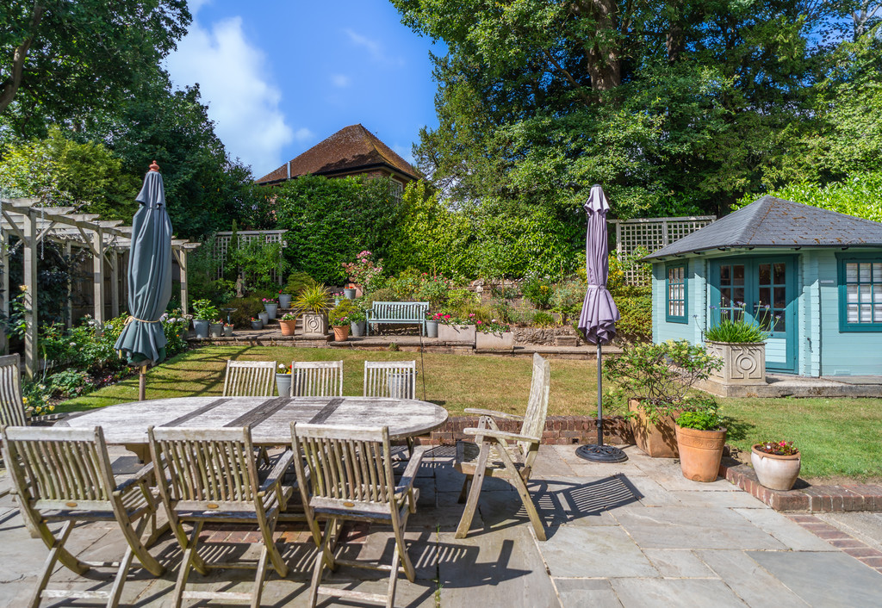
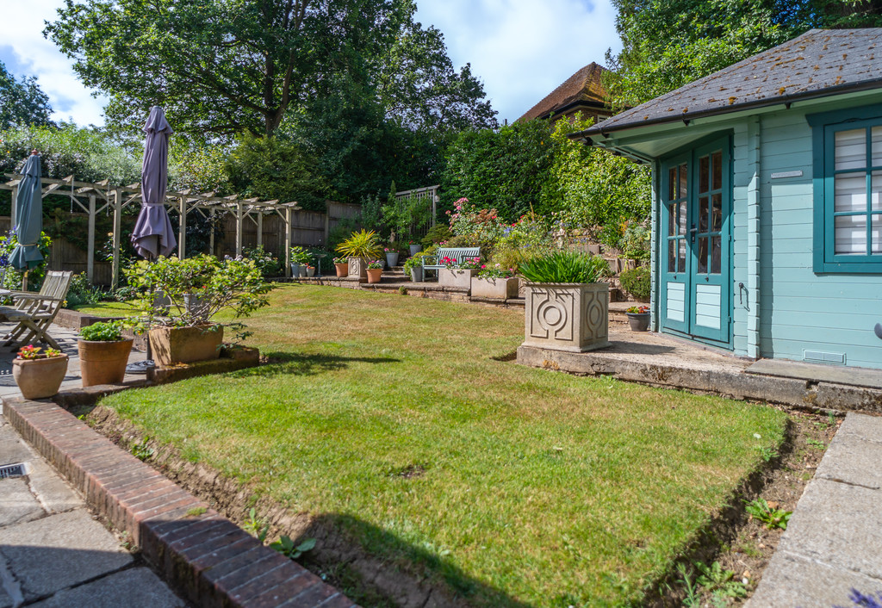
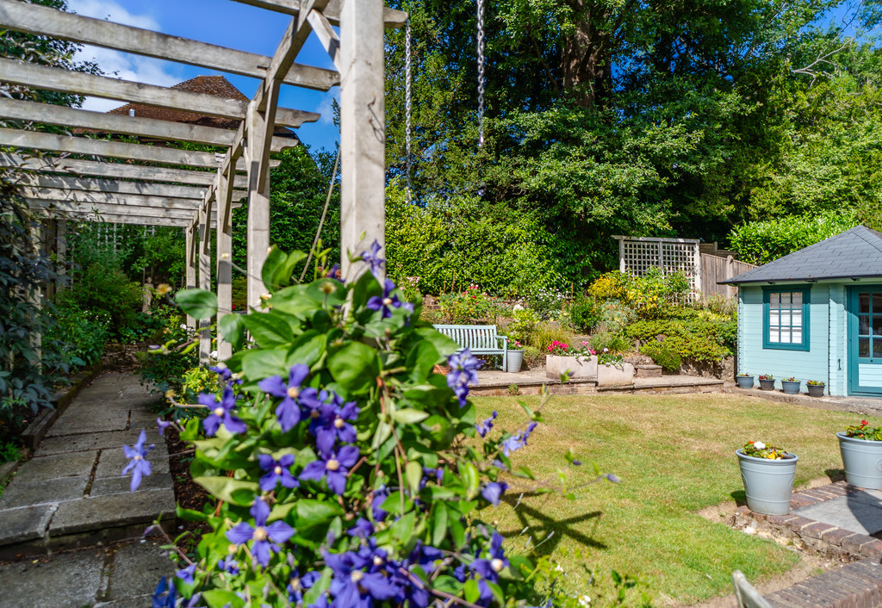
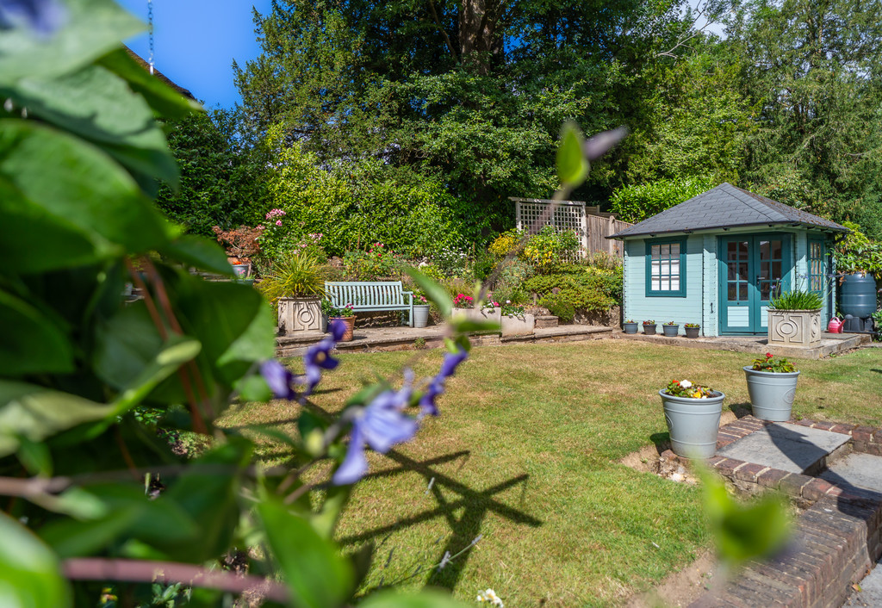
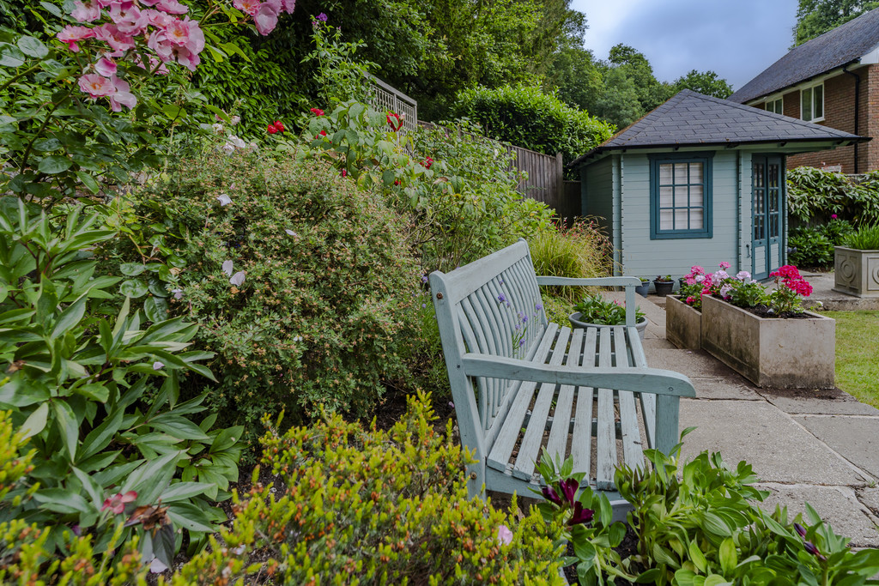
The rear garden is well established and benefits from a large entertaining patio with access from the kitchen and garden room. Beyond is a lawned area with many flowering shrubs, an attractive summer house and a delightful pergola walkway. There is also power, light connected and an outside tap.
Side gate gives access to the front garden with its large driveway providing multiple off-road parking.
Double garage with two up and over doors window to the side a utility area with plumbing for washing machine, door to garden and door into the study.
Located near to the end of the boundary, a popular residential development accessible to Rushall (0.6 miles) with its excellent range of independent shops including a bakery doctors surgery post office/general store.
Tunbridge Wells Central Station is 2.2 miles. The town offers a wide range of shopping facilities, independent shops and cafés in the High Street and famous Pantiles.
Viewing
Please contact us on 01892 516615 if you wish to arrange a viewing appointment for this property, or require further information.
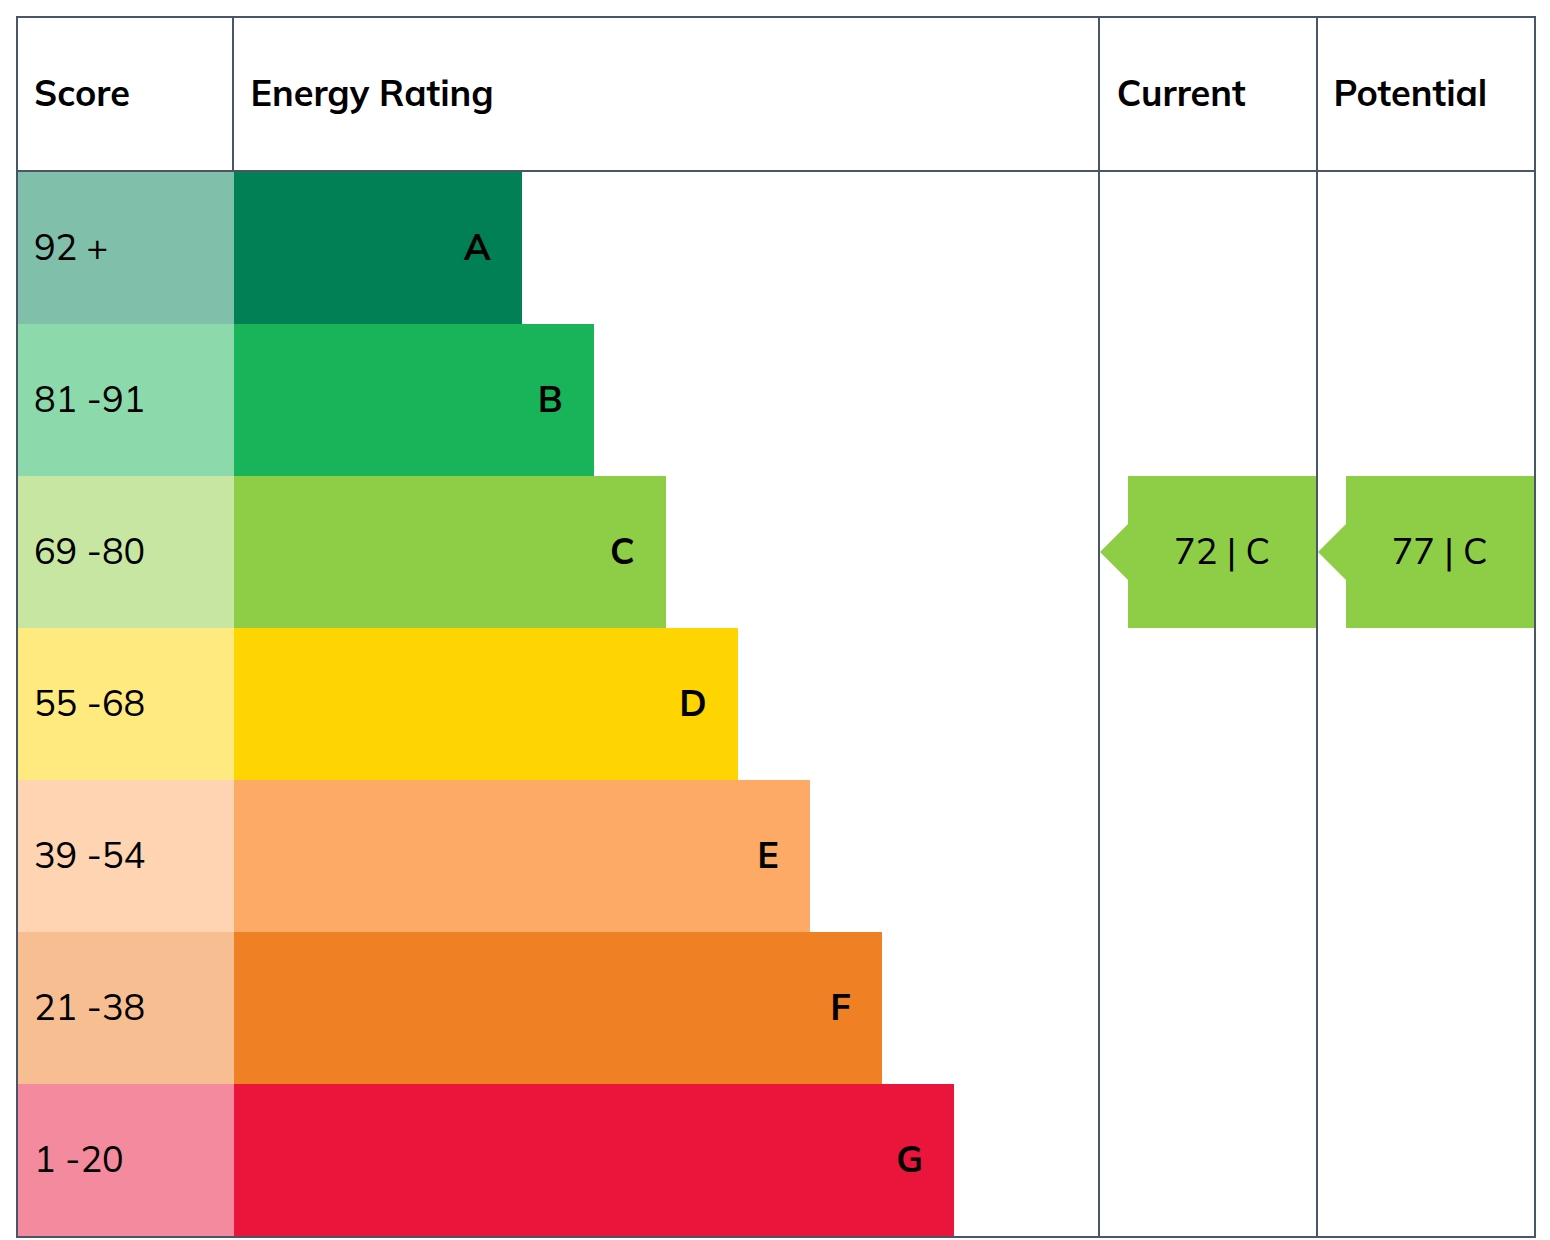
Energy Performance Certificate
Click here to view the Energy Efficiency Rating and Environmental Impact Rating for this property.
Disclaimer
Sumner Pridham endeavour to maintain accurate depictions of properties in Virtual Tours, Floor Plans and descriptions, however, these are intended only as a guide and purchasers must satisfy themselves by personal inspection.
£ 900,000 to £925,000 A quietly located detached property successfully updated and remodelled to create beautifully presented open plan living taking advantage of its private south west facing garden. Good size well proportioned rooms.
Light and spacious detached family house benefiting from open plan layout in a quiet residential location.
Well proportioned rooms and decorated to a high standard throughout.
Flexible layout to the kitchen/dining with both the adjoining garden and main sitting rooms having opening glazed doors, ideal for parties.
Located at the end of "the Boundary" away from passing traffic with a good sized front garden and driveway.
0.6 miles (approximately 12 minute walk) to Rusthall High Street. 2.2 miles to Tunbridge Wells Central Station.
Spacious enclosed porch with inset doormat, coat hanging rails leading to an attractive hallway featuring a galleried landing.
Wooden flooring continues through to the cloakroom, kitchen/dining room and study.
The open plan kitchen dining room is fitted with extensive granite work surfaces incorporating a Peninsula unit to the dining area. 1 1/2 stainless steel sink fitted beneath a window with view to garden. comprehensive range of cupboards and drawers. Appliances include a ceramic hob eyelevel oven, microwave ,dishwasher, plumbing and space for American style fridge freezer.
The dining area is fitted with an attractive wall to wall dresser style unit with illuminated display cupboards.
Bifold doors lead into the garden room with French doors to outside and where attractive views of the garden can be enjoyed.
Located off the kitchen the study has a dual aspect and outlook to the garden, door to outside.
A pair of part glazed doors from the dining room lead into a well proportioned sitting room with fitted shuttered windows to the front and door to hall.
Staircase from the hall leads to a galleried first floor landing access to an insulated attic space with loft ladder connected. Airing cupboard housing unvented hot water tank.
Good size double bedroom one with attractive outlook to the front and fitted wardrobe cupboards. Ensuite modern walk-in shower, wash basin with cupboard beneath, low level WC with hidden cistern, mirrored medicine cabinet, window
Double bedroom two with views over the rear garden, fitted wardrobes and matching bedroom furniture.
Double bedroom three also has views over the rear garden and a built-in shelved cupboard.
Bedroom four is currently arranged with fitted box display shelves. built-in wardrobe cupboard.
Family bathroom has a tiled panelled bath with separate shower, wc with hidden system wash basin with cupboard beneath, chrome towel rail, window.
One of the features of the property is its quiet setting and south West facing garden.
The rear garden is well established and benefits from a large entertaining patio with access from the kitchen and garden room. Beyond is a lawned area with many flowering shrubs, an attractive summer house and a delightful pergola walkway. There is also power, light connected and an outside tap.
Side gate gives access to the front garden with its large driveway providing multiple off-road parking.
Double garage with two up and over doors window to the side a utility area with plumbing for washing machine, door to garden and door into the study.
Located near to the end of the boundary, a popular residential development accessible to Rushall (0.6 miles) with its excellent range of independent shops including a bakery doctors surgery post office/general store.
Tunbridge Wells Central Station is 2.2 miles. The town offers a wide range of shopping facilities, independent shops and cafés in the High Street and famous Pantiles.
Viewing
Please contact us on 01892 516615 if you wish to arrange a viewing appointment for this property, or require further information.
Energy Performance Certificate
Click here to view the Energy Efficiency Rating and Environmental Impact Rating for this property.
Disclaimer
Sumner Pridham endeavour to maintain accurate depictions of properties in Virtual Tours, Floor Plans and descriptions, however, these are intended only as a guide and purchasers must satisfy themselves by personal inspection.
Features
- £900,000 to £925,000 Quiet residential location in popular Langton Green
- Light and spacious Detached Family House
- Well proportioned rooms and decorated to a high standard
- Open plan Kitchen/Dining room
- Well-proportioned Sitting room with shuttered windows
- Princile Bedroom with En-suite bathroom
- Three further Bedrooms and Family Bathroom
- Large Entertaining Patio area
- Well establishes South-West facing garden
- Multiple off road parking and Double Garage
Share
Request aValuation
Thinking of selling your home? Request a free, no obligation market appraisal from Sumner Pridham