Details
Hither Chantlers, Langton Green, Tunbridge Wells
£1,650,000
(Sold Subject To Contract)
Description
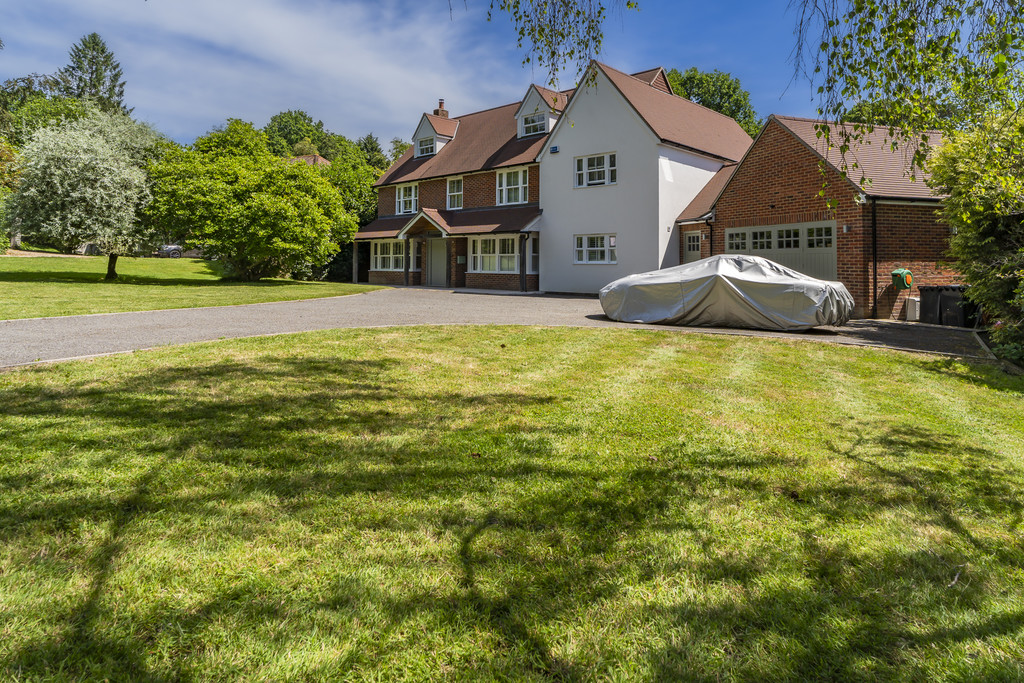
A substantial (3774sq.ft) character house remodelled to create a spacious open plan layout on the ground floor with bifold doors to a large private garden plus 6 bedrooms accommodation over 3 floors. Notable features include stunning Neptune Kitchen and 4 Neptune Bathrooms. All in a sought after location ideal for schools and within walking distance to Holmewood House.
The Property
A substantial 3774 sq.ft family house of character set in sought after Hither Chantlers.
Thoughtfully remodelled and extended to cater for modern day living.
Well-appointed accommodation includes heated Oak and tiled floors, stunning Neptune Kitchen plus separate Laundry Room.
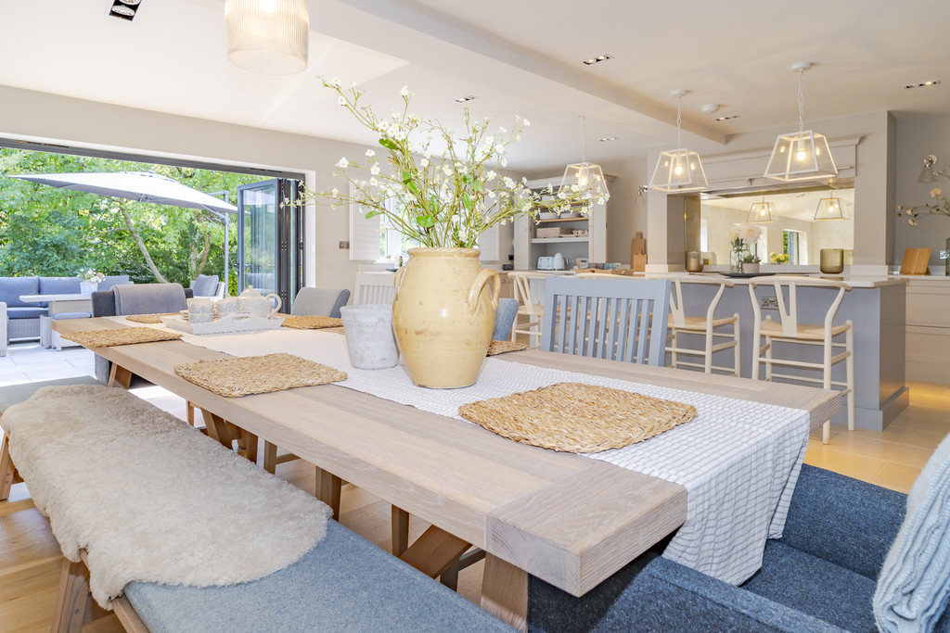
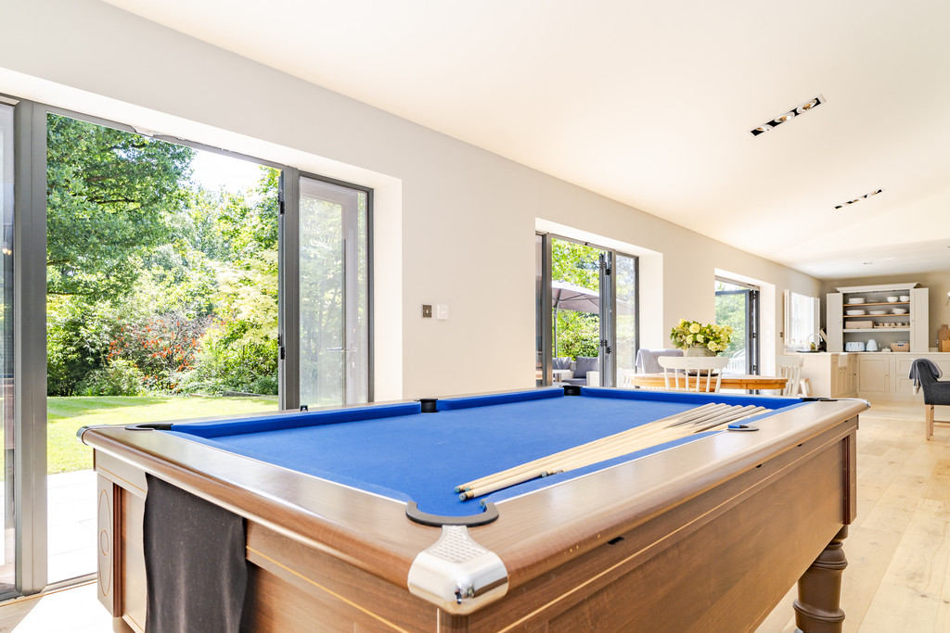
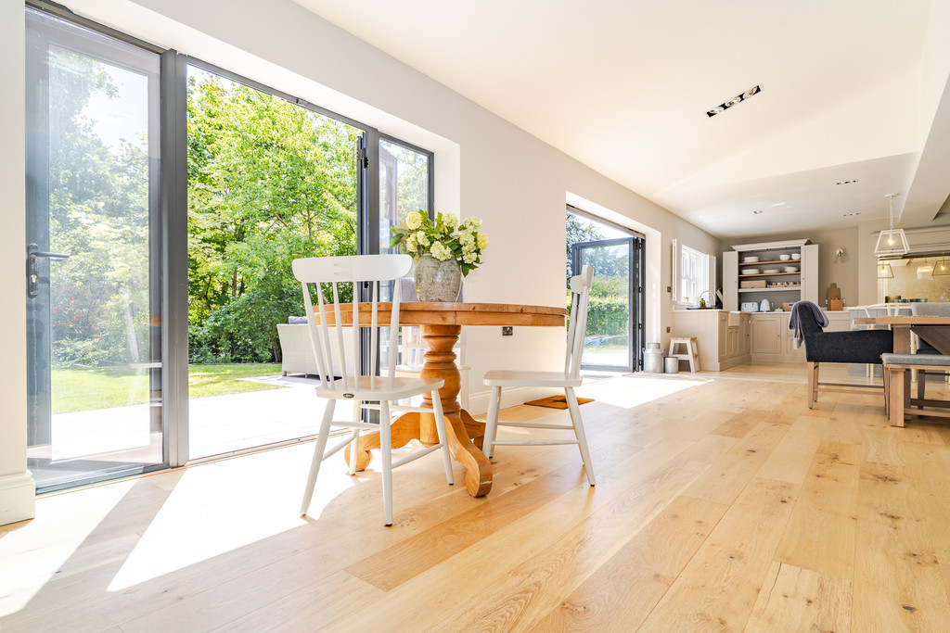
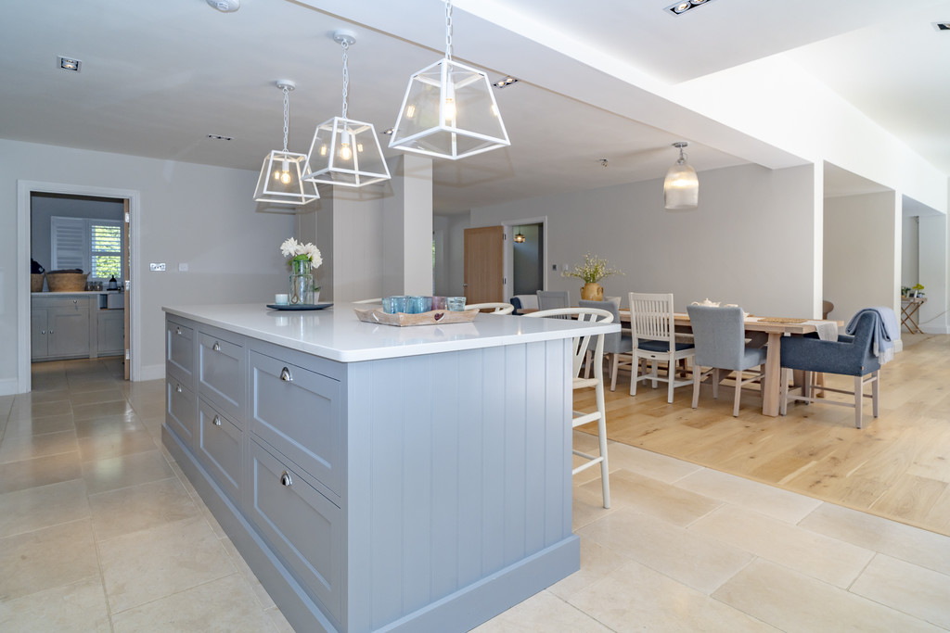
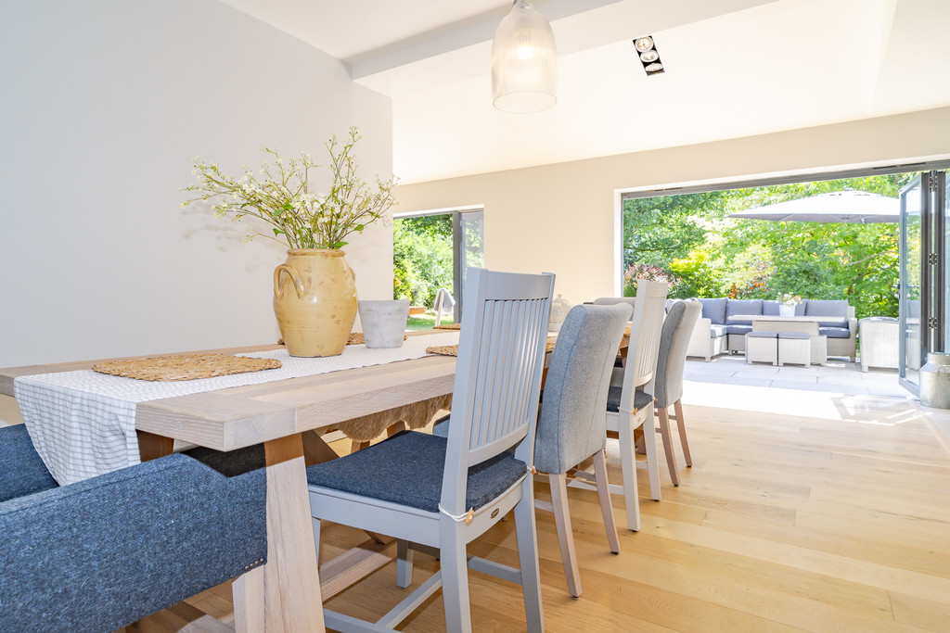
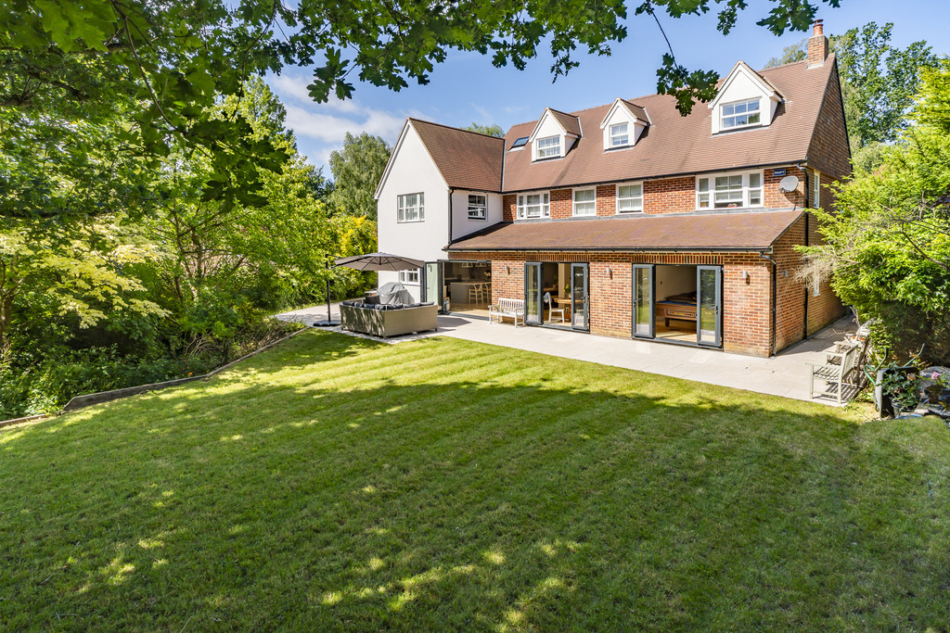
Open plan layout includes full width vaulted living room connecting reception areas with kitchen and includes bifold and French doors out to the garden.
6 Double Bedroom family accommodation over 3 floors including Neptune bathrooms.
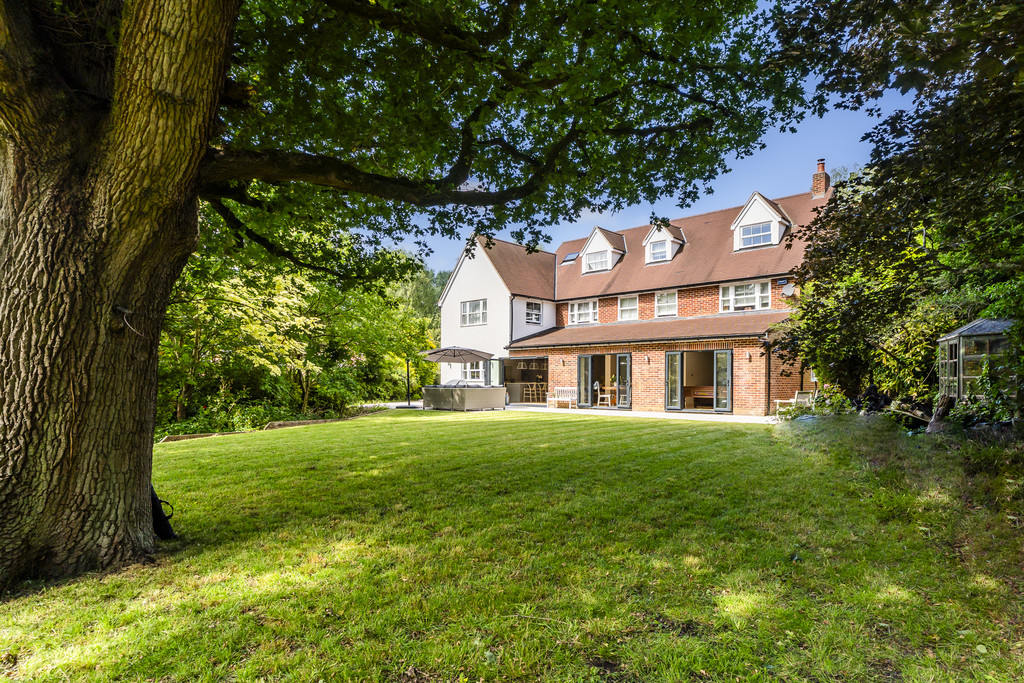
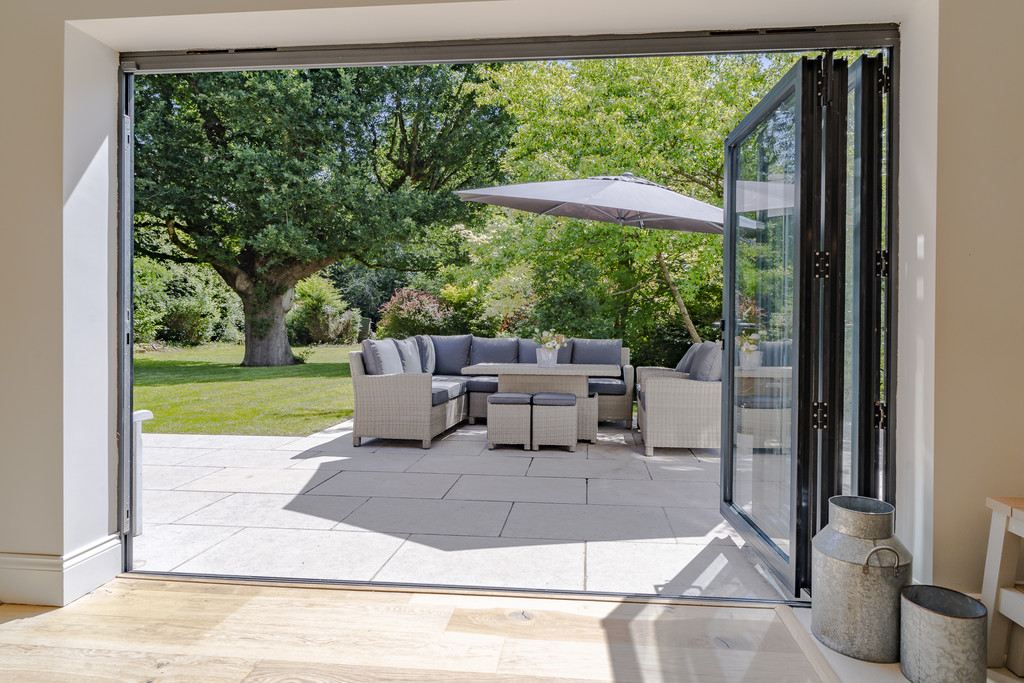
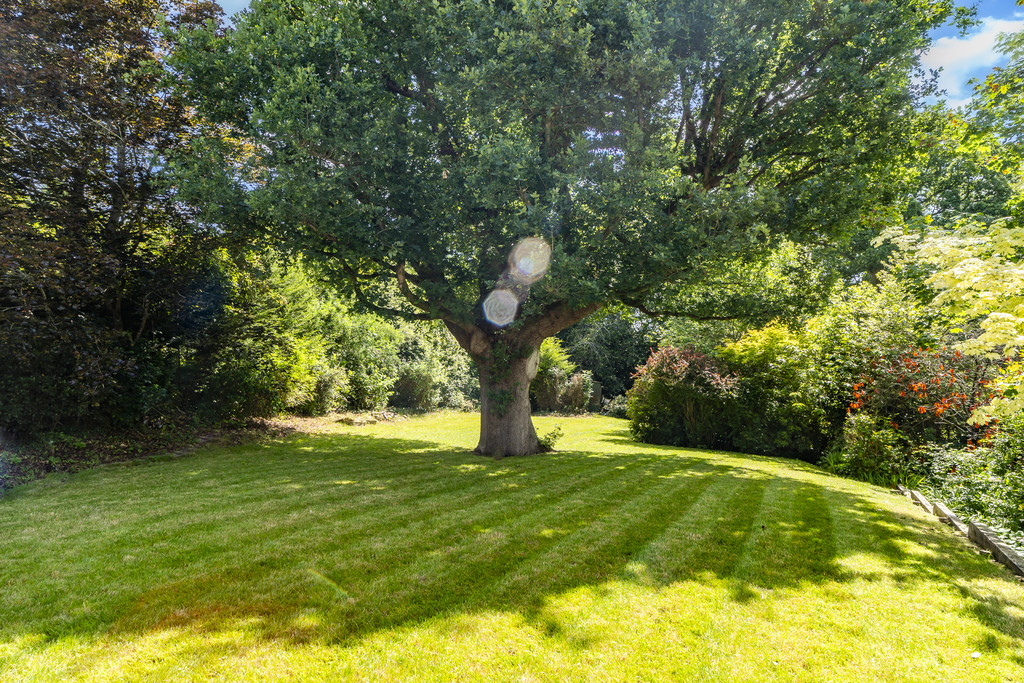
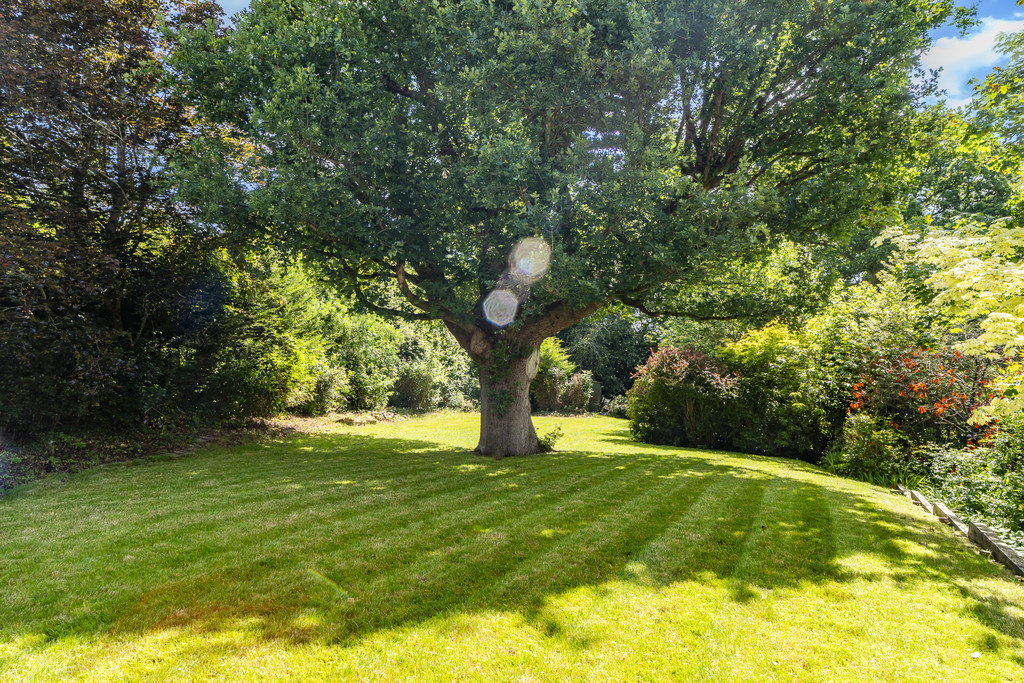
Large private garden includes ancient Oak tree and sweeping lawns.
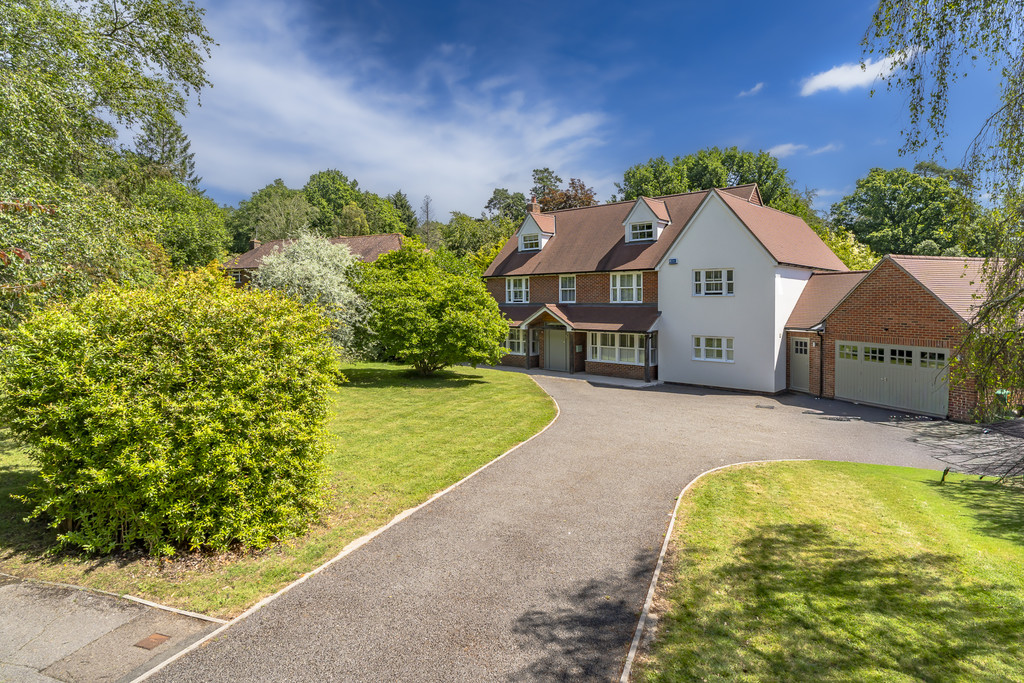
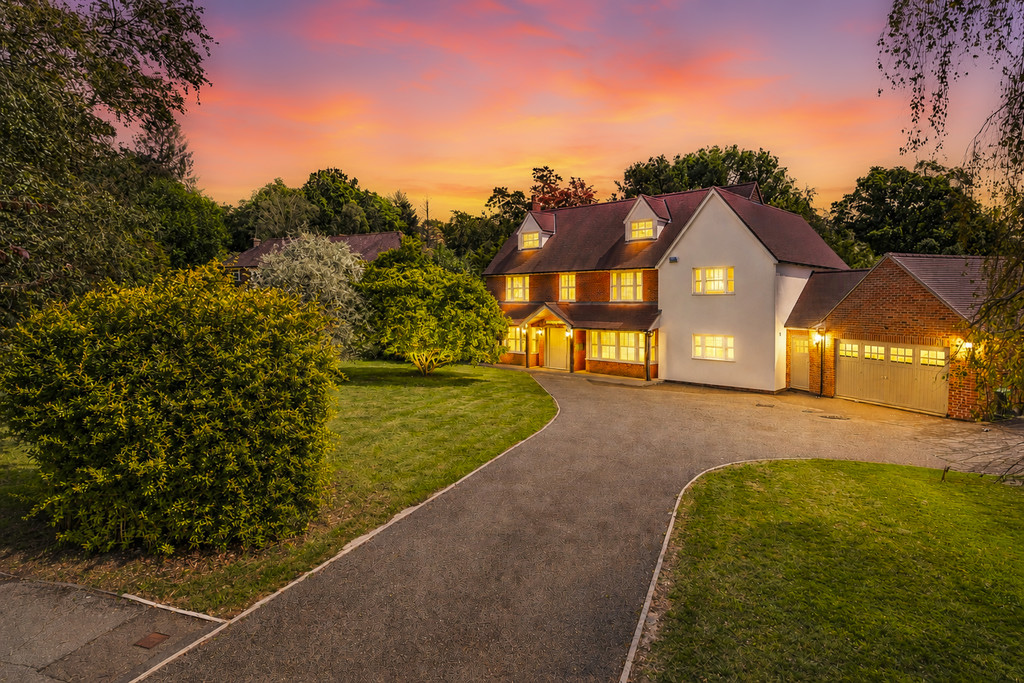
Long drive approach provides ample parking and turning space.
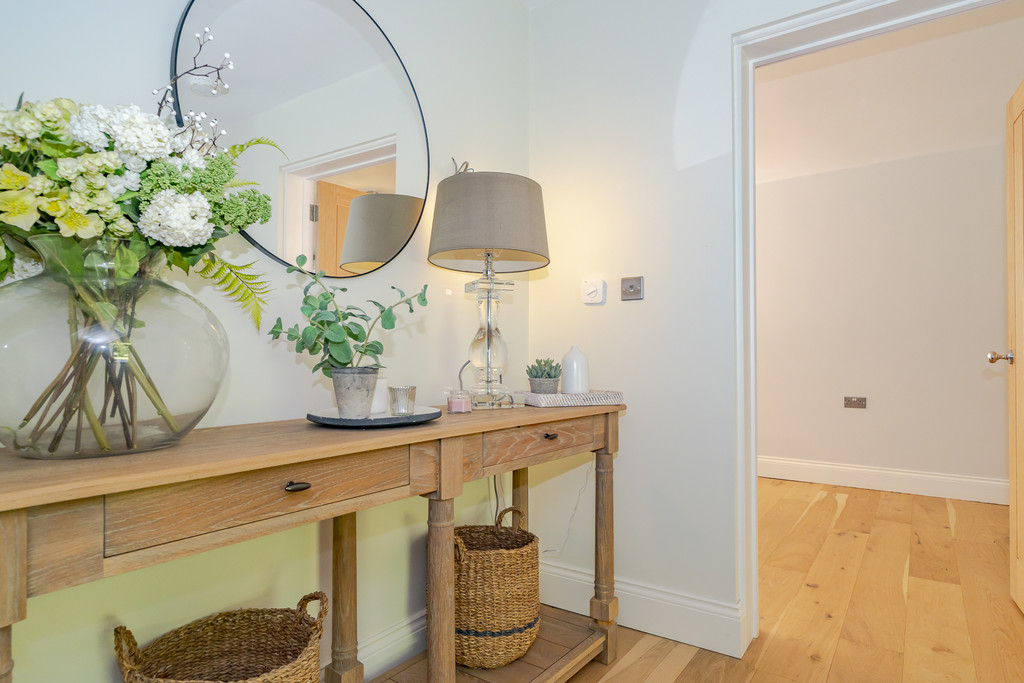
Substantial bespoke hardwood front door leads into a large galleried reception hall.
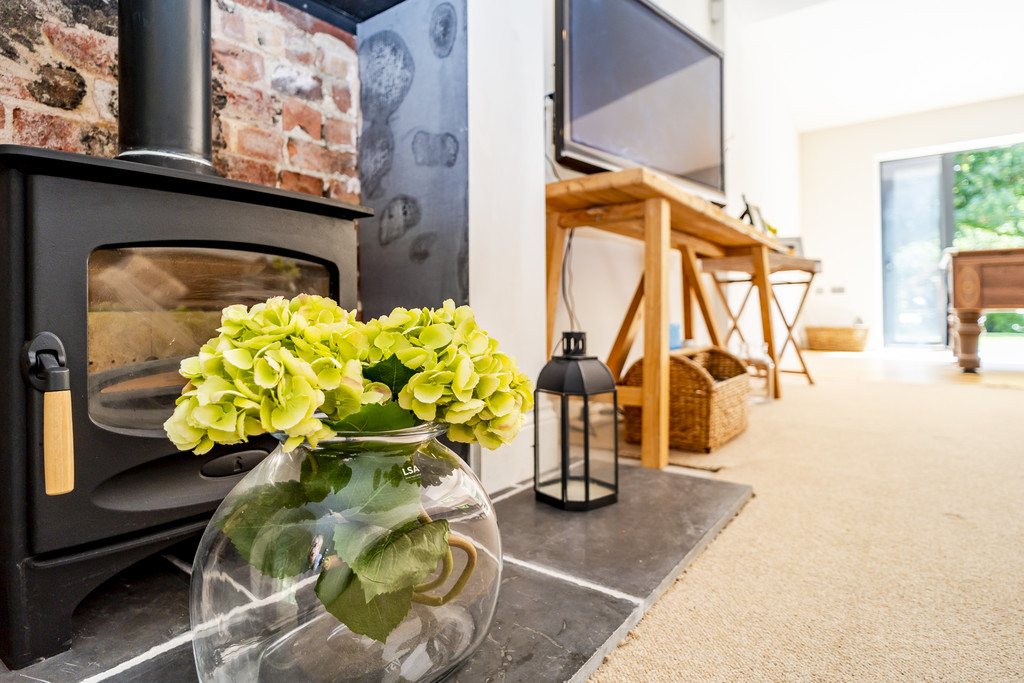
Triple aspect sitting room with shuttered bay to the front and open fireplace with log burner.
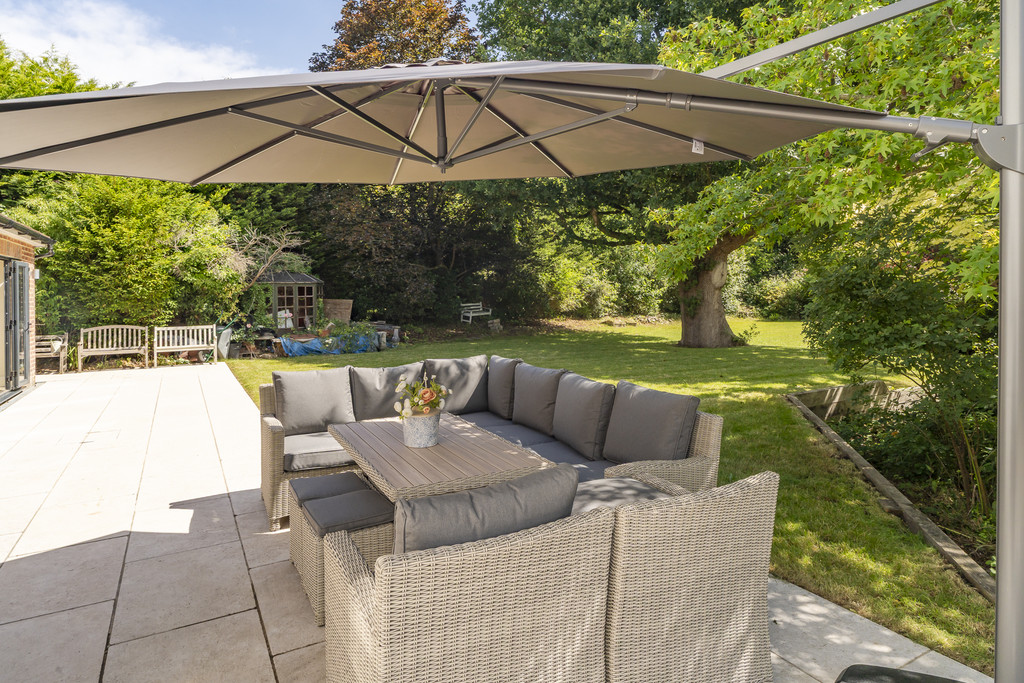
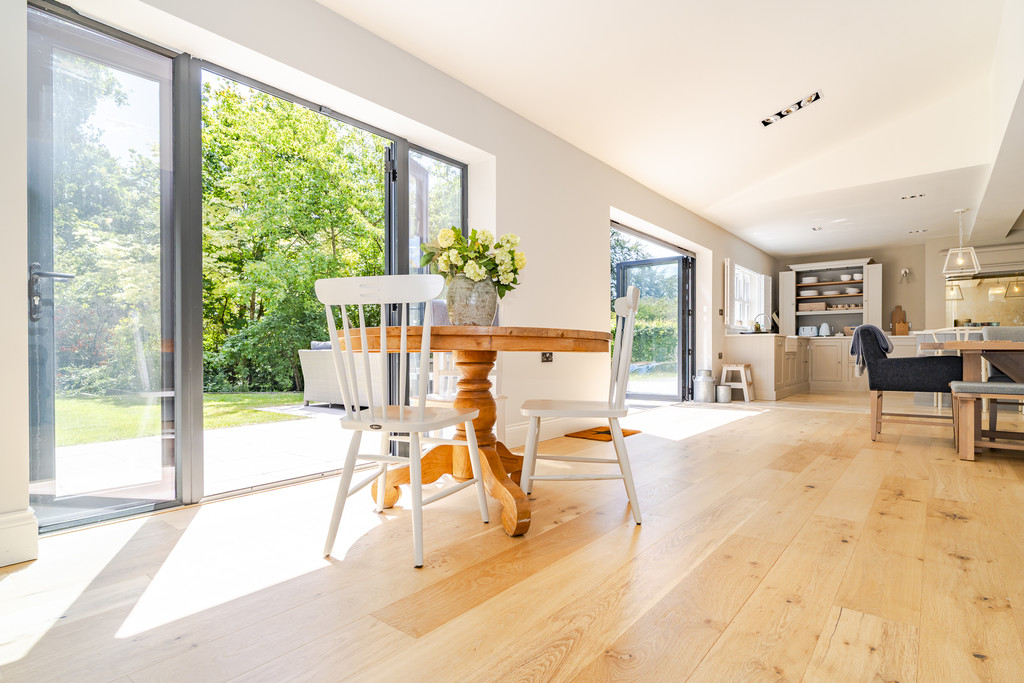
Vaulted living room connects sitting room and snug to the kitchen dining room and includes two sets of French doors and bifold doors providing easy access to a large entertaining terrace and garden.
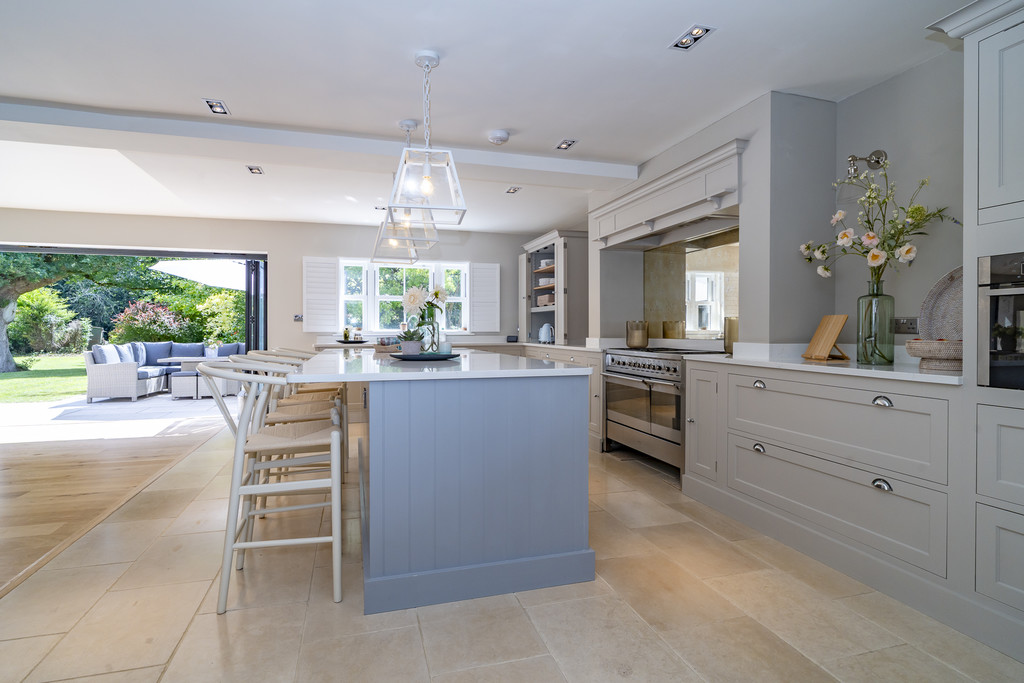
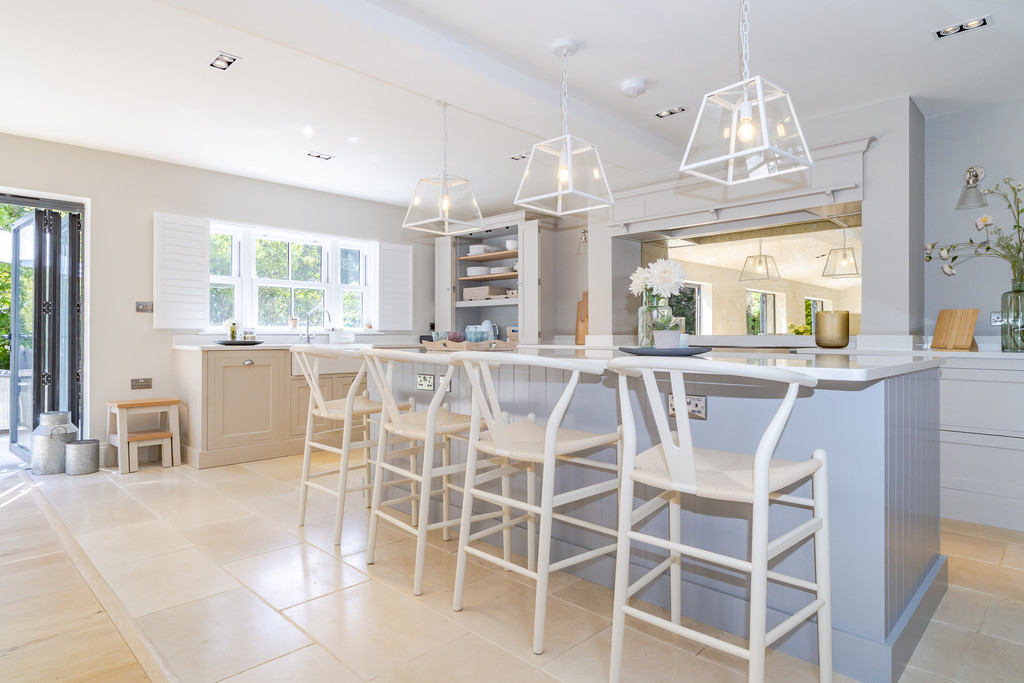
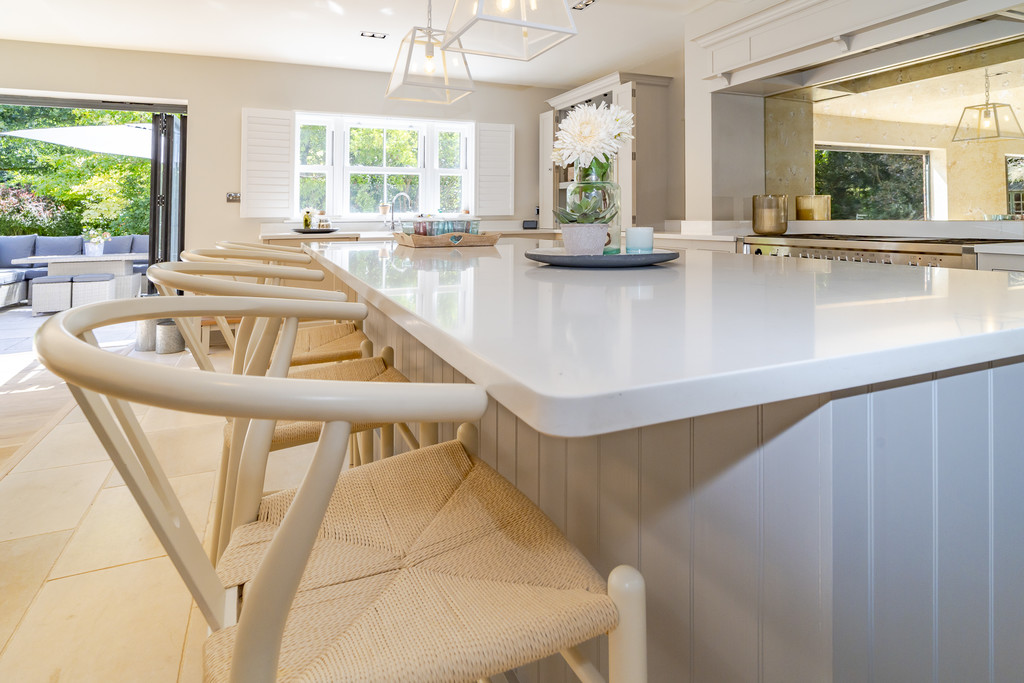
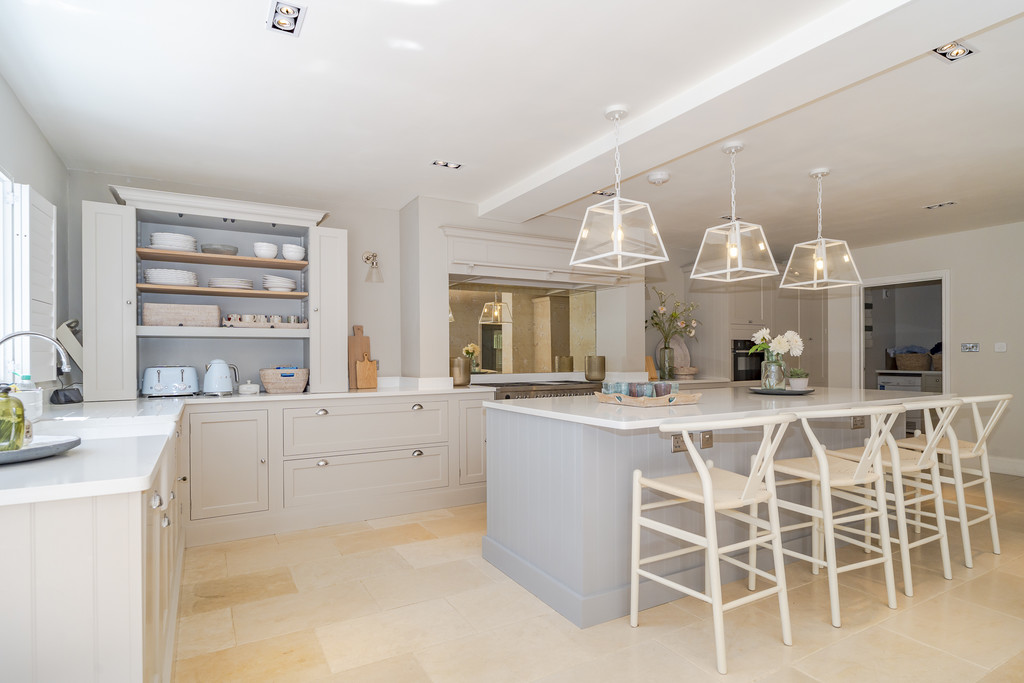
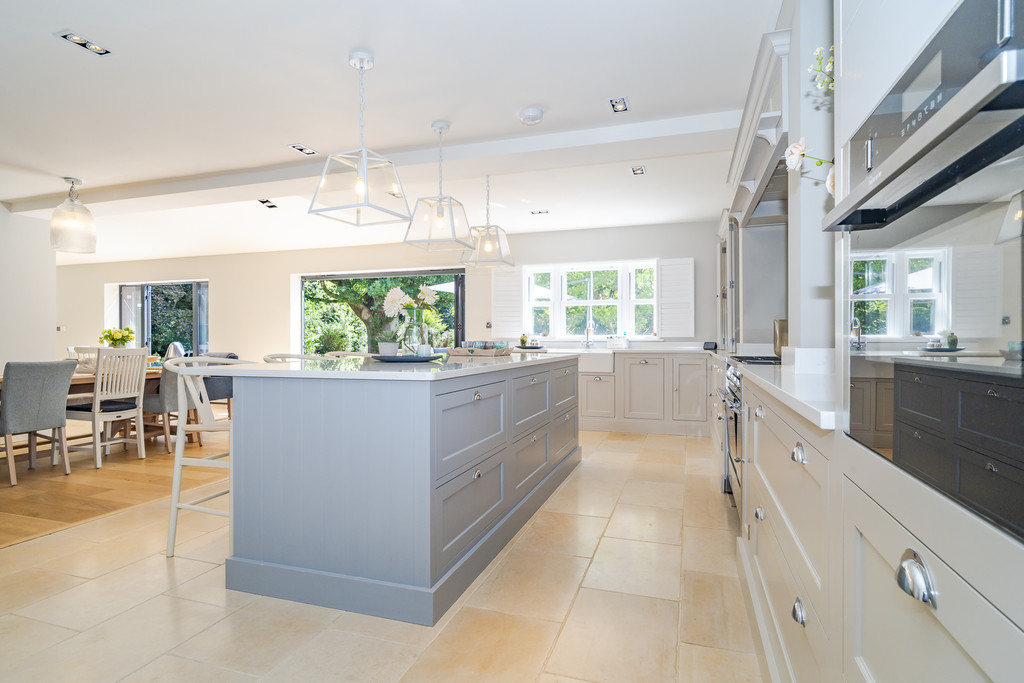
The stunning Neptune fitted kitchen includes extensive worksurfaces, a large island/breakfast bar, comprehensive range of beautifully crafted box drawers with hidden cutlery drawers, fully fitted pantry cupboards and double ceramic sink beneath shuttered windows with view to garden.
Appliances include Smeg Range Cooker, separate Neff oven and dishwasher, Siemens tall fridge.
Separate laundry room with extensive worksurfaces, ceramic sink space and plumbing for white goods and Neptune cabinets.
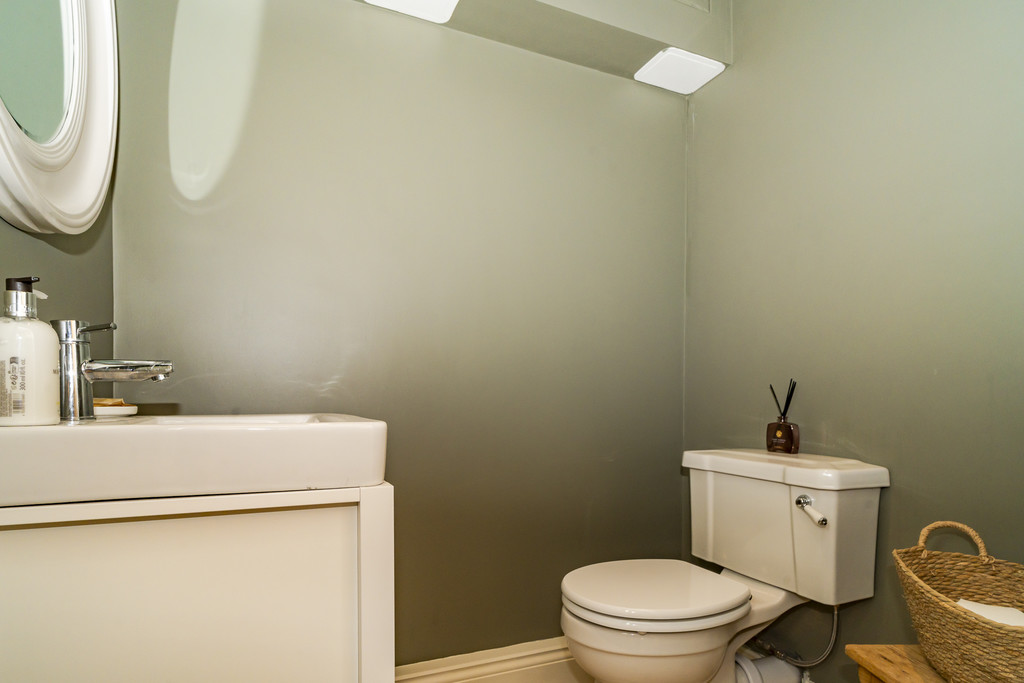
Adjacent boot room provides access to front and rear gardens and includes boiler and linen cupboards plus separate cloakroom.
Attached garage has previously been used as games room with finished flooring and has pull down ladder to boarded attic space with skylight.
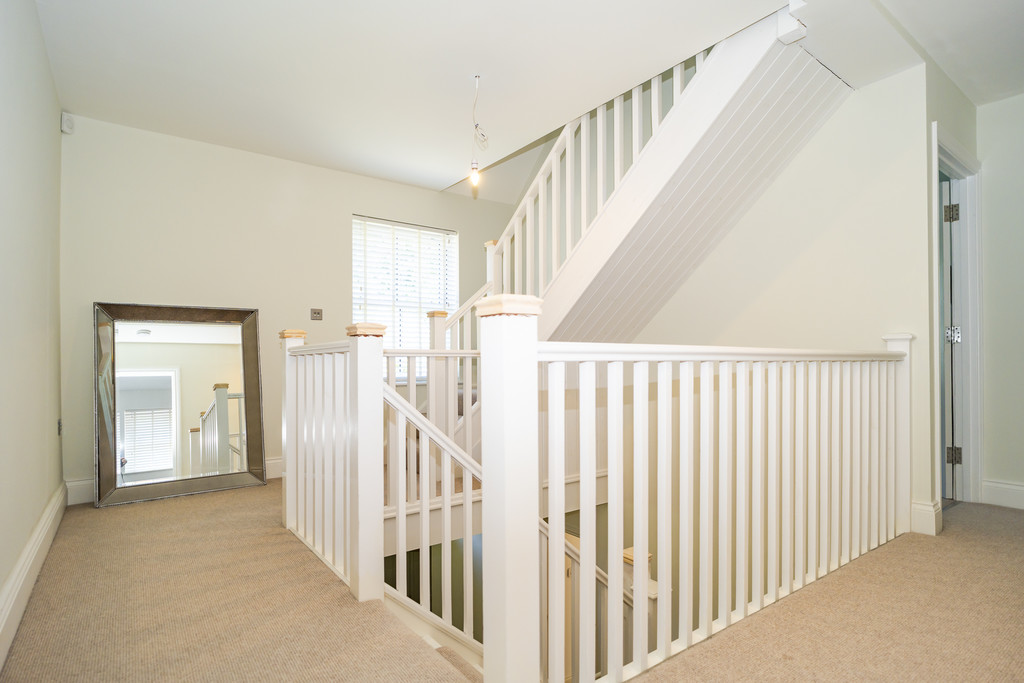
Staircase in the reception hall spans 3 floors and includes a galleried landing.
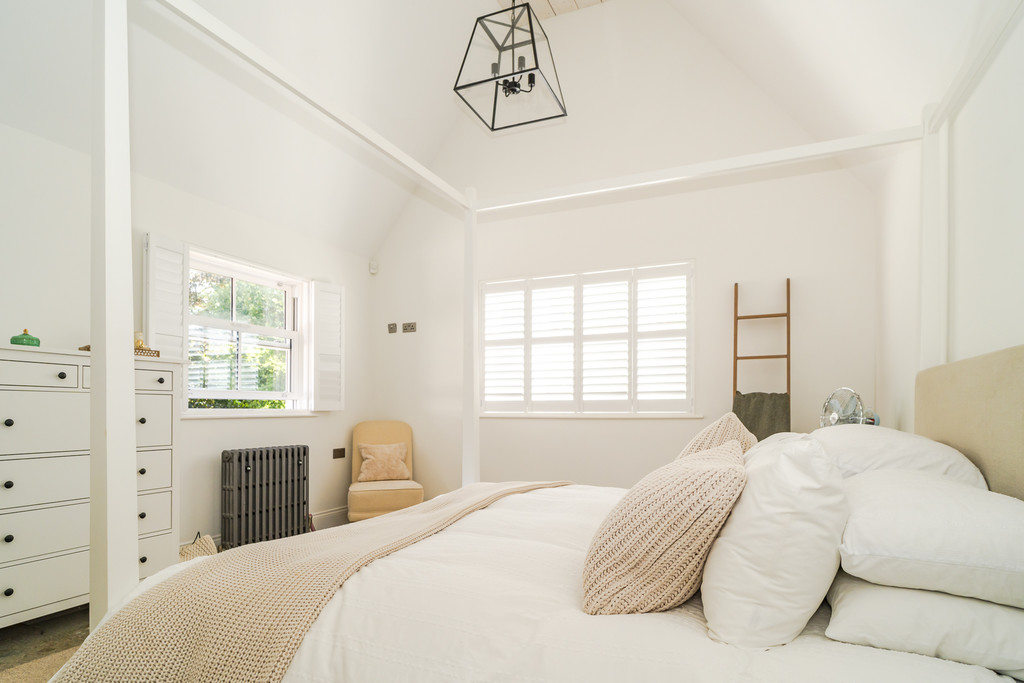
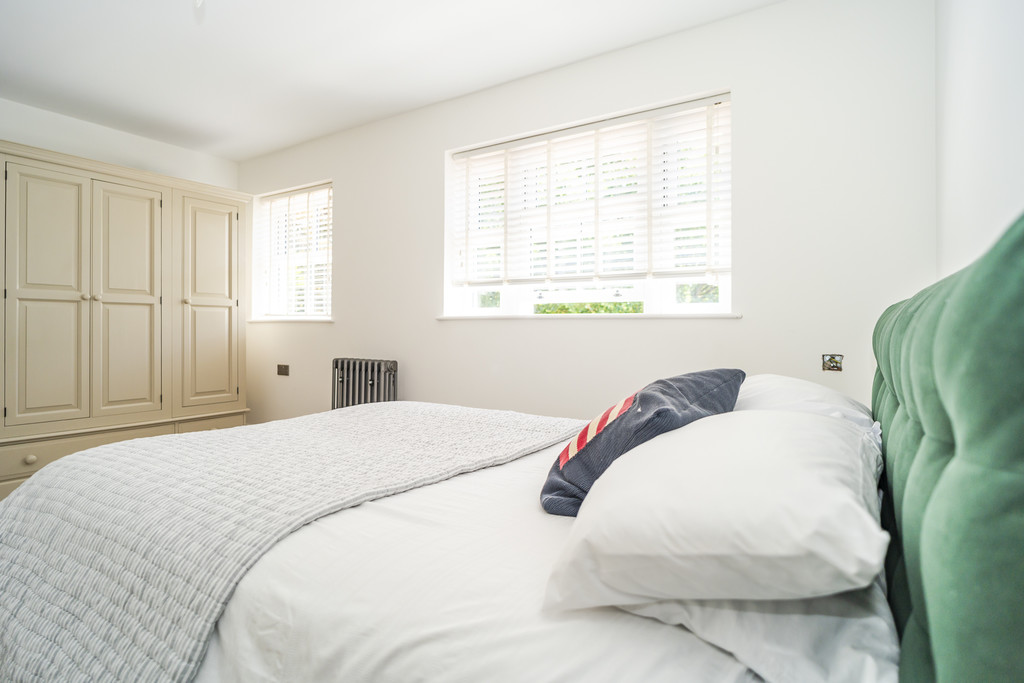
Stunning vaulted principal bedroom suite enjoying dual aspect with views over the rear garden.
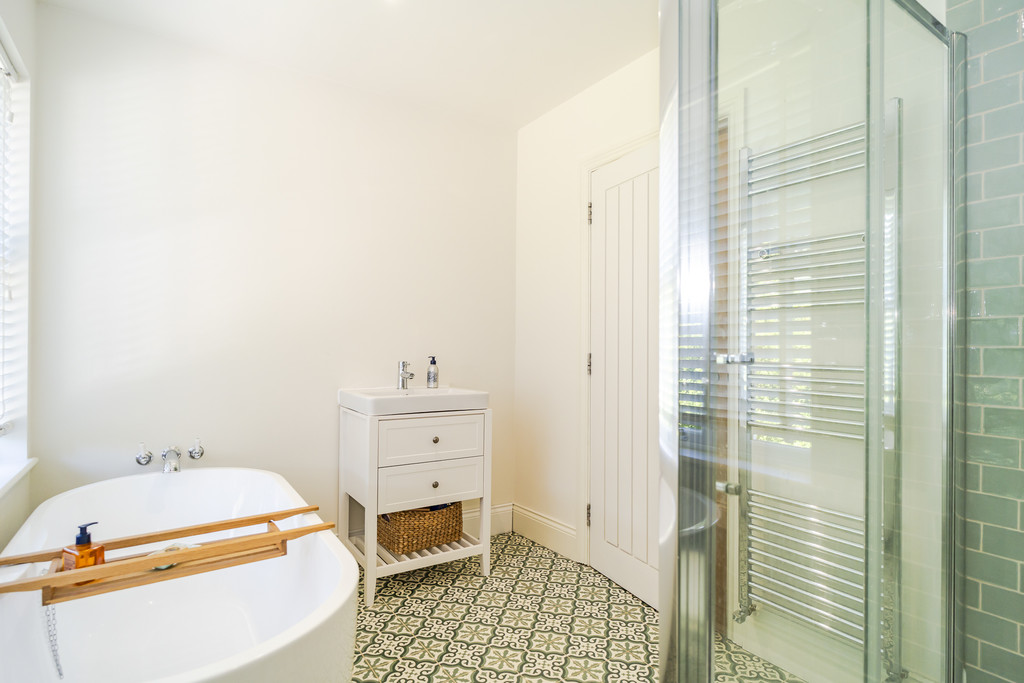
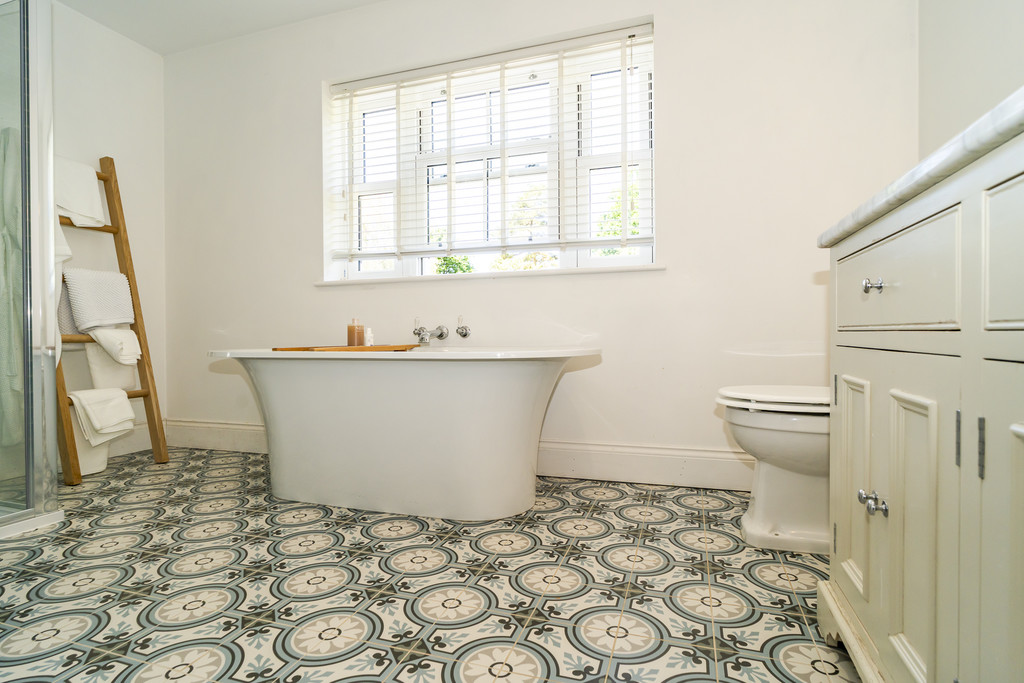
Ensuite dressing room and Neptune fitted bath/shower room.
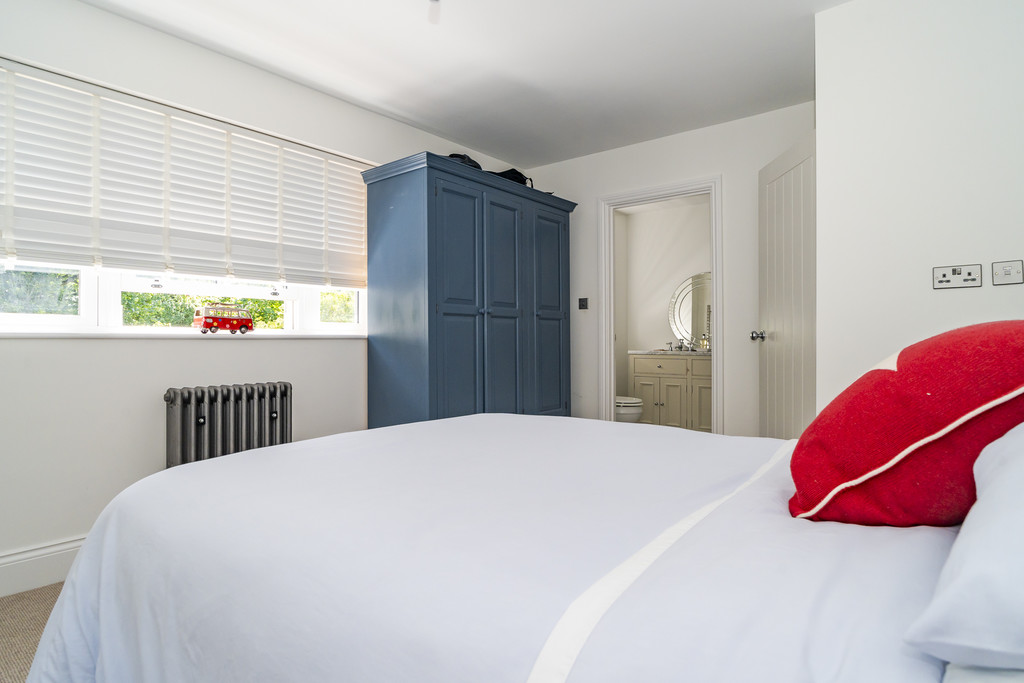
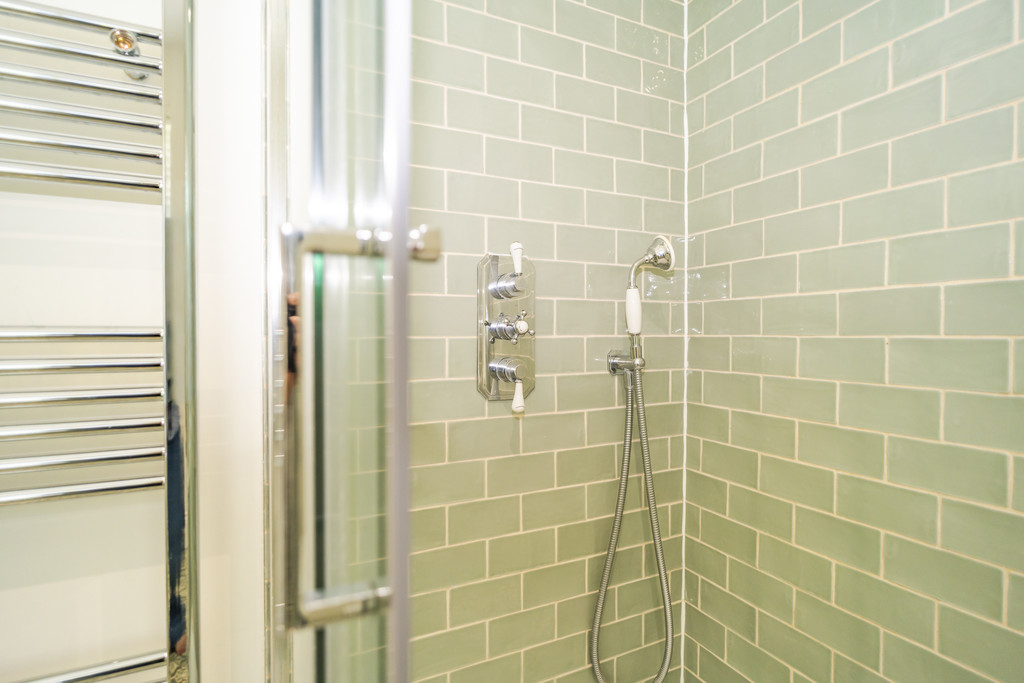
Three further double bedrooms on the first floor one with ensuite and also the family bathroom both of which are Neptune fitted.
The two second floor bedrooms are both double in size and benefit from a generous head height and feature attractive dormer windows, one with ensuite Neptune bathroom.
Outside
Another feature of the property is its beautiful setting with a large lawned garden to the front and a long drive approach.
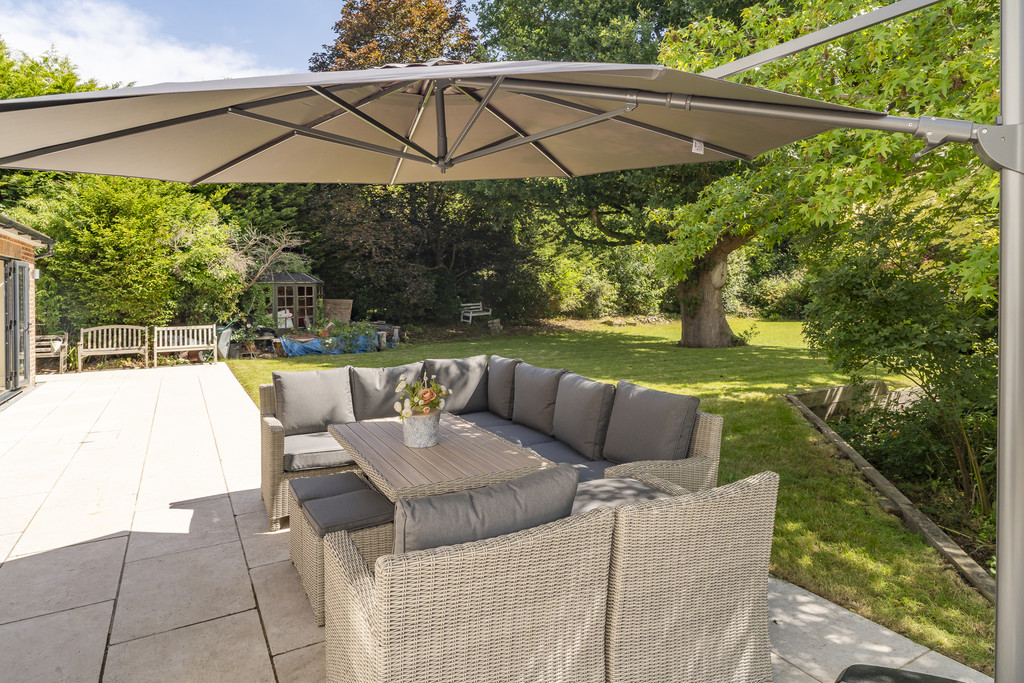
Rear garden has easy access from the house via Bifold and French doors to an attractive entertaining patio which extends to the side and where views of the garden can be enjoyed with its sweeping lawn and superb ancient oak tree.
Practicalities
The property has undergone significant refurbishment in recent years which includes new central heating system with underfloor heating and cast iron radiators to the first and second floors.
Rewired throughout to include ethernet connections.
Double glazed windows with fitted shutters.
Location
Highly sought after residential location close to Holmewood House School and accessible to Tunbridge Wells with Grammar Schools and central station with regular services to London and the coast.
Viewing
Strictly by appointment only through sole agents Sumner Pridham
01892 516615 info@sumnerpridham.co.uk
Viewing
Please contact us on 01892 516615 if you wish to arrange a viewing appointment for this property, or require further information.
Energy Performance Certificate
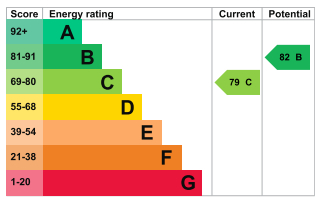
Click here to view the Energy Efficiency Rating and Environmental Impact Rating for this property.
Disclaimer
Sumner Pridham endeavour to maintain accurate depictions of properties in Virtual Tours, Floor Plans and descriptions, however, these are intended only as a guide and purchasers must satisfy themselves by personal inspection.
A substantial (3774sq.ft) character house remodelled to create a spacious open plan layout on the ground floor with bifold doors to a large private garden plus 6 bedrooms accommodation over 3 floors. Notable features include stunning Neptune Kitchen and 4 Neptune Bathrooms. All in a sought after location ideal for schools and within walking distance to Holmewood House.
The Property
A substantial 3774 sq.ft family house of character set in sought after Hither Chantlers.
Thoughtfully remodelled and extended to cater for modern day living.
Well-appointed accommodation includes heated Oak and tiled floors, stunning Neptune Kitchen plus separate Laundry Room.
Open plan layout includes full width vaulted living room connecting reception areas with kitchen and includes bifold and French doors out to the garden.
6 Double Bedroom family accommodation over 3 floors including Neptune bathrooms.
Large private garden includes ancient Oak tree and sweeping lawns.
Long drive approach provides ample parking and turning space.
Substantial bespoke hardwood front door leads into a large galleried reception hall.
Triple aspect sitting room with shuttered bay to the front and open fireplace with log burner.
Vaulted living room connects sitting room and snug to the kitchen dining room and includes two sets of French doors and bifold doors providing easy access to a large entertaining terrace and garden.
The stunning Neptune fitted kitchen includes extensive worksurfaces, a large island/breakfast bar, comprehensive range of beautifully crafted box drawers with hidden cutlery drawers, fully fitted pantry cupboards and double ceramic sink beneath shuttered windows with view to garden.
Appliances include Smeg Range Cooker, separate Neff oven and dishwasher, Siemens tall fridge.
Separate laundry room with extensive worksurfaces, ceramic sink space and plumbing for white goods and Neptune cabinets.
Adjacent boot room provides access to front and rear gardens and includes boiler and linen cupboards plus separate cloakroom.
Attached garage has previously been used as games room with finished flooring and has pull down ladder to boarded attic space with skylight.
Staircase in the reception hall spans 3 floors and includes a galleried landing.
Stunning vaulted principal bedroom suite enjoying dual aspect with views over the rear garden.
Ensuite dressing room and Neptune fitted bath/shower room.
Three further double bedrooms on the first floor one with ensuite and also the family bathroom both of which are Neptune fitted.
The two second floor bedrooms are both double in size and benefit from a generous head height and feature attractive dormer windows, one with ensuite Neptune bathroom.
Outside
Another feature of the property is its beautiful setting with a large lawned garden to the front and a long drive approach.
Rear garden has easy access from the house via Bifold and French doors to an attractive entertaining patio which extends to the side and where views of the garden can be enjoyed with its sweeping lawn and superb ancient oak tree.
Practicalities
The property has undergone significant refurbishment in recent years which includes new central heating system with underfloor heating and cast iron radiators to the first and second floors.
Rewired throughout to include ethernet connections.
Double glazed windows with fitted shutters.
Location
Highly sought after residential location close to Holmewood House School and accessible to Tunbridge Wells with Grammar Schools and central station with regular services to London and the coast.
Viewing
Strictly by appointment only through sole agents Sumner Pridham
01892 516615 info@sumnerpridham.co.uk
Viewing
Please contact us on 01892 516615 if you wish to arrange a viewing appointment for this property, or require further information.
Energy Performance Certificate
Click here to view the Energy Efficiency Rating and Environmental Impact Rating for this property.
Disclaimer
Sumner Pridham endeavour to maintain accurate depictions of properties in Virtual Tours, Floor Plans and descriptions, however, these are intended only as a guide and purchasers must satisfy themselves by personal inspection.
Features
- 3774 sg.ft Significantly improved and beautifully presented character house in sought after location
- Well proportioned rooms over 3 floors and accessible to both local primary and secondary schools.
- Open plan layout, full width vaulted living area, Bifold and French doors leading to large garden.
- Stunning Neptune kitchen, extensive worksurfaces and large island breakfast bar, pantry cupboard.
- Separate utility and boot rooms plus downstairs cloakroom.
- Triple aspect sitting room with bay to front and wood burning stove.
- Stunning vaulted principal bedroom with ensuite bath/shower room plus dressing room.
- 3 further double first floor bedrooms one with ensuite plus family bathroom.
- On the second floor there are 2 further double bedrooms one with ensuite bedroom.
- Set in beautiful gardens with large entertaining terrace, plus garage and multiple off road parking.
Share
Request aValuation
Thinking of selling your home? Request a free, no obligation market appraisal from Sumner Pridham