Details
Hawkenbury Road, Tunbridge Wells
£700,000
Description
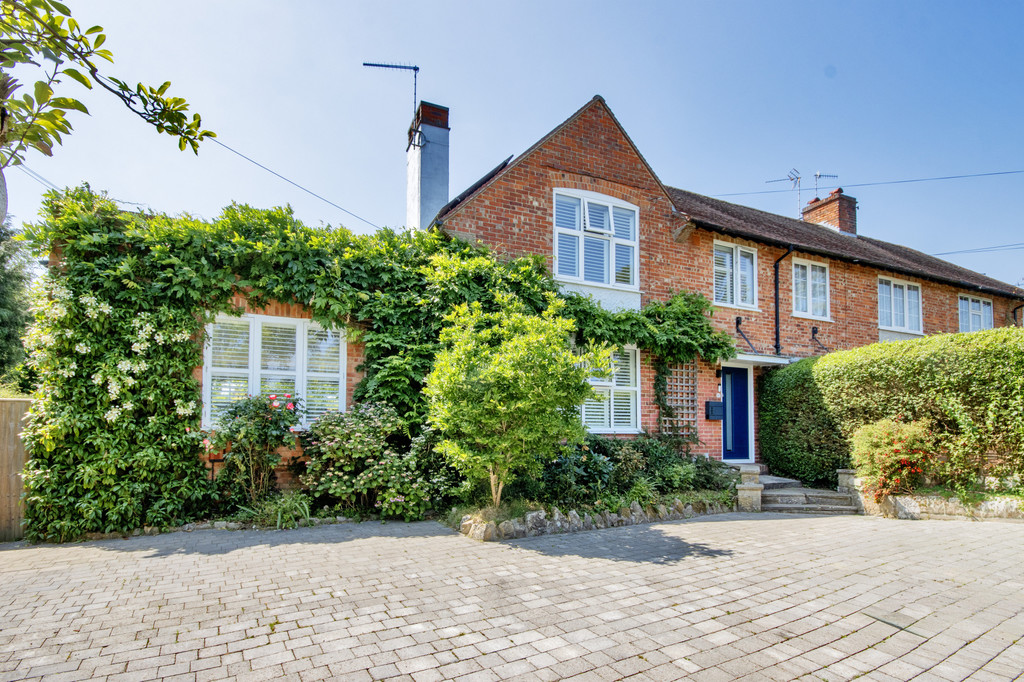
A substantially built and beautifully presented double fronted family house significantly upgraded to include a 15 panel solar system with house battery, air source heat pump and upgraded exterior wall and loft insulation significantly reducing running costs. Well appointed accommodation includes 24‘6“ kitchen/day room and a stunning Architect designed 23‘ x 16‘7” sitting room extension with bifold doors out to a sunny garden. Convenient location close to St Peters Primary School and 1.1 miles walking distance to Central Station.
Property description. A substantial semi detached house significantly improved and combining modern technology with large character rooms
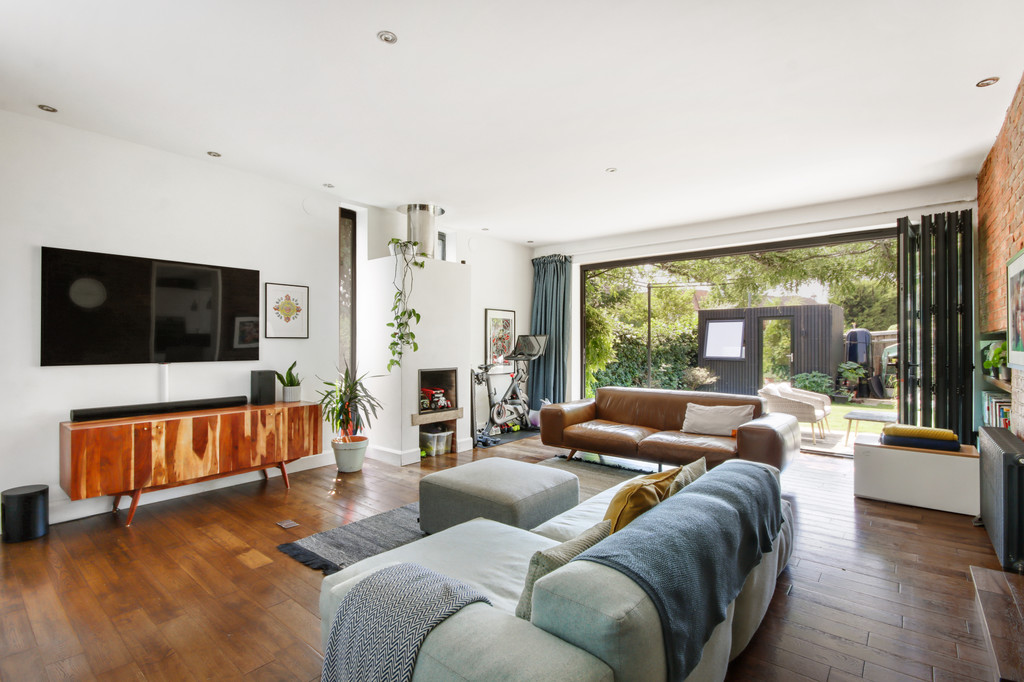
Architect designed triple aspect sitting room with 2.7 m ceiling height and bifold doors out to garden
Convenient location to St Peters Primary School Mainline Station and Dunorlan Park
Multiple off road parking to include EV car charger and "Asgard" metal shed
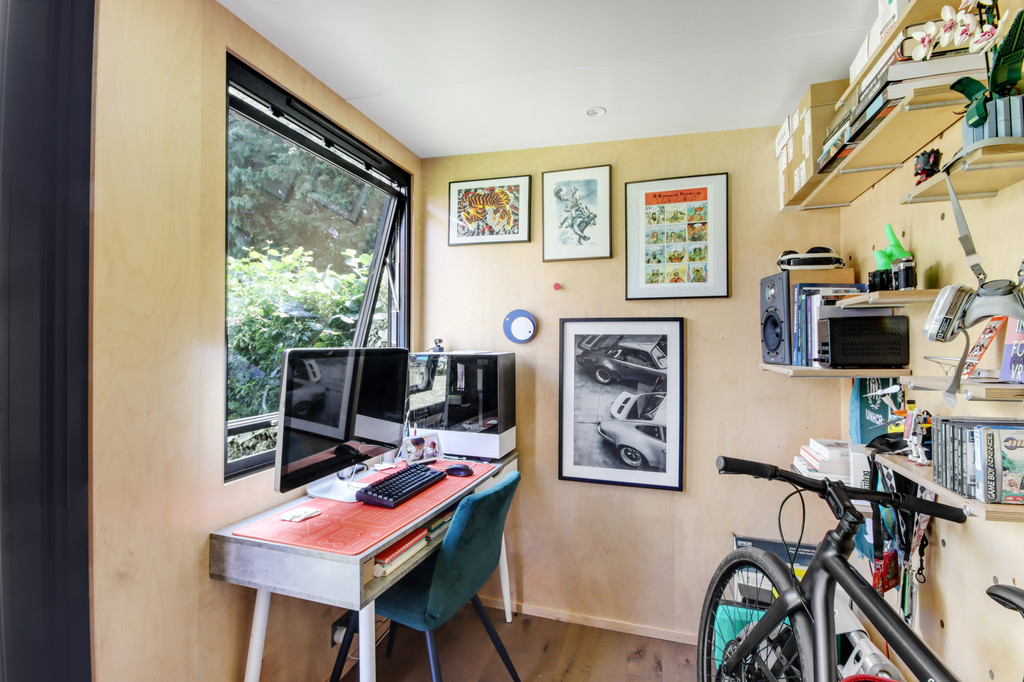
Garden Office with peg board style shelving and desk ,underfloor heating, high speed wired Internet connection
Modern double glazed windows shuttered to the front plus energy efficient "Solidors" external doors.
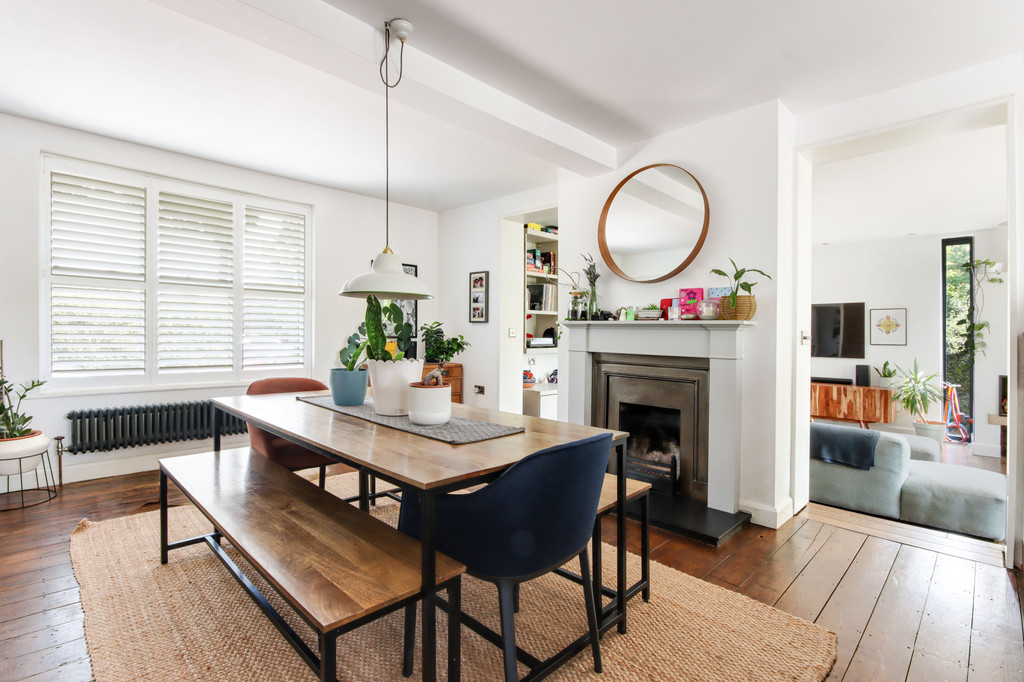
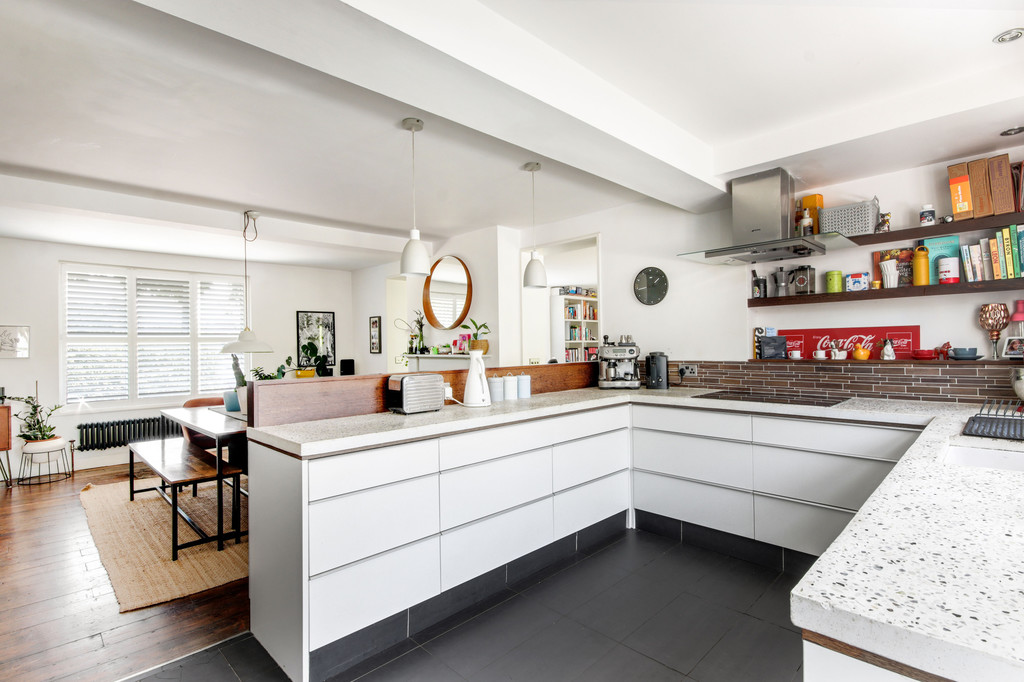
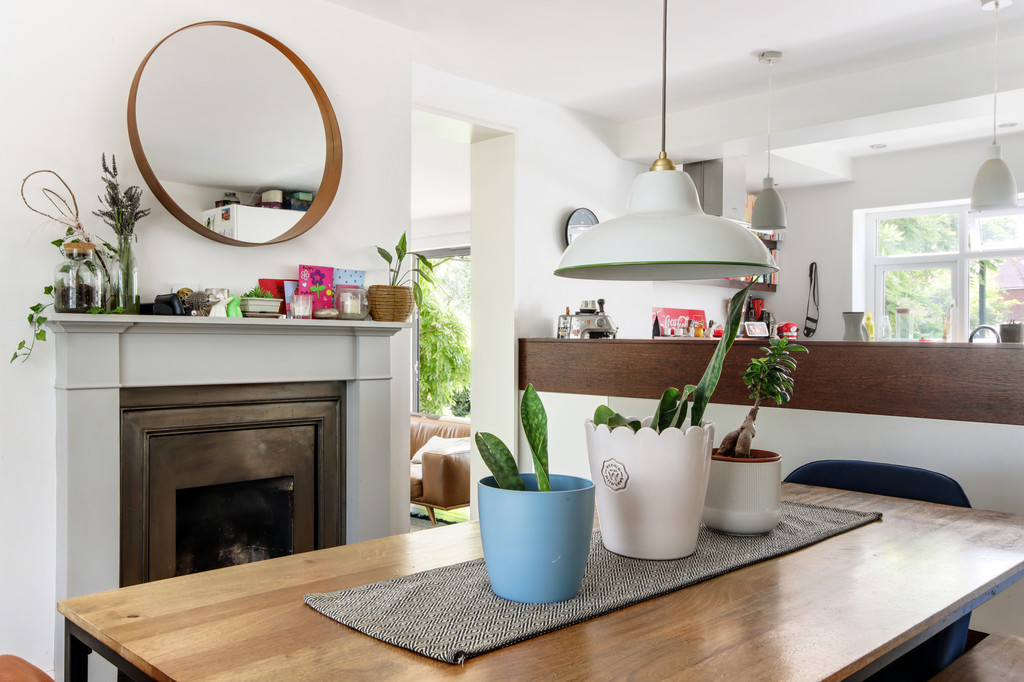
Large ground floor rooms include open plan dual aspect kitchen dining room
Stylish polished concrete kitchen work surfaces with a combination of Hiroko hardwood and tiled up stands comprehensive range of soft closing cupboards and drawers including pull out pantry cupboard. Appliances include a dual double oven induction hob with extractor above and integrated dishwasher. 1 1/2 sink and drainer beneath wide casement window overlooking the garden
Adjacent Utility room with plumbing for an American style fridge freezer and washing machine.
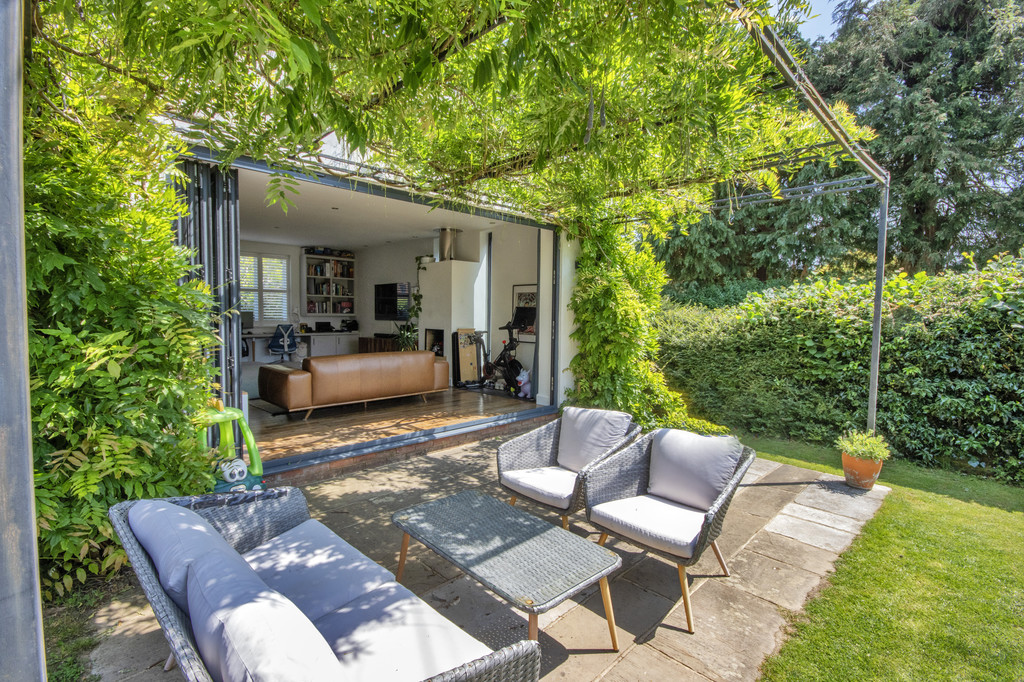
Stunning triple aspect sitting room 2.7 m tall ceiling and five panel bifold doors out to a large covered pergola patio. Feature brick wall. Raised contemporary fireplace solid oak floor and bespoke fitted office furniture with soft closing cupboards and display open box shelving. Shuttered windows to the front.
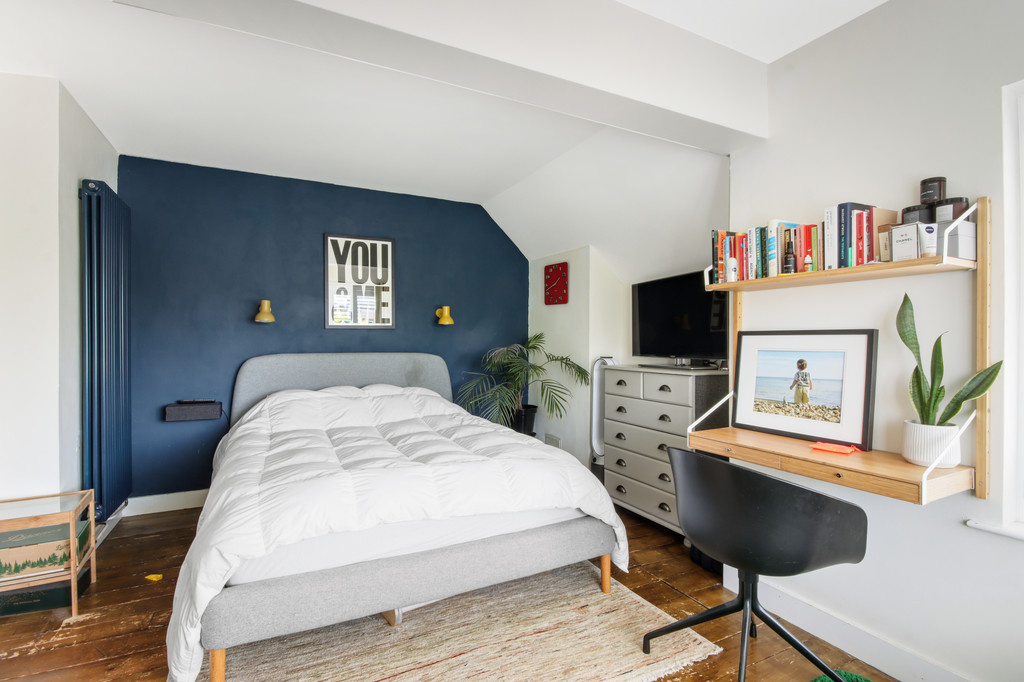
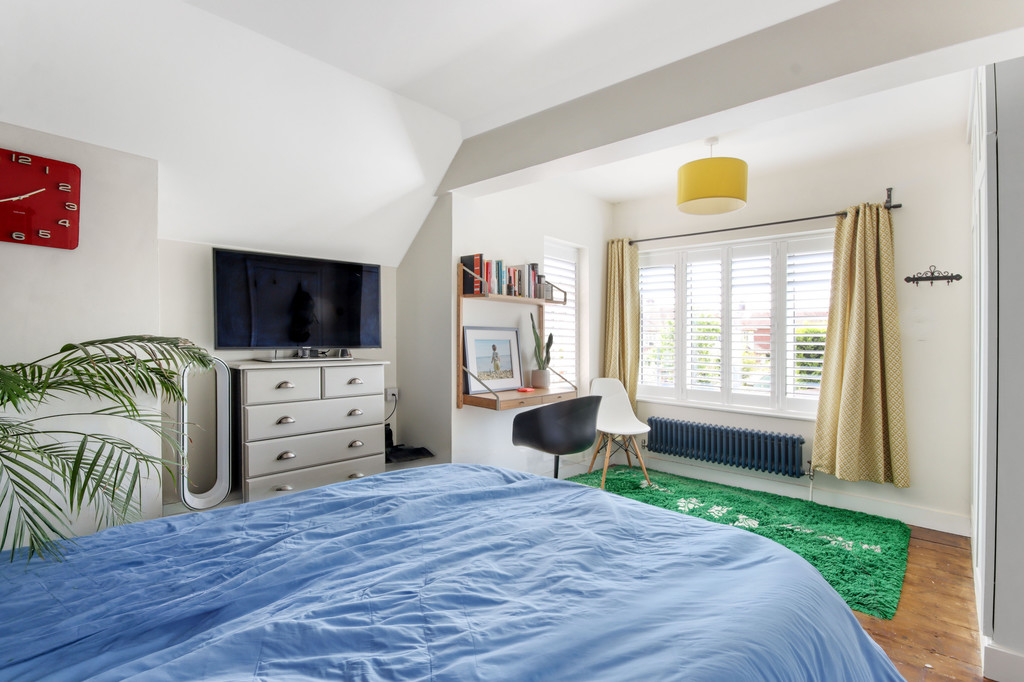
The principal bedroom enjoys a dual aspect to the side and over the rear garden with built-in wardrobe cupboard and wooden flooring.
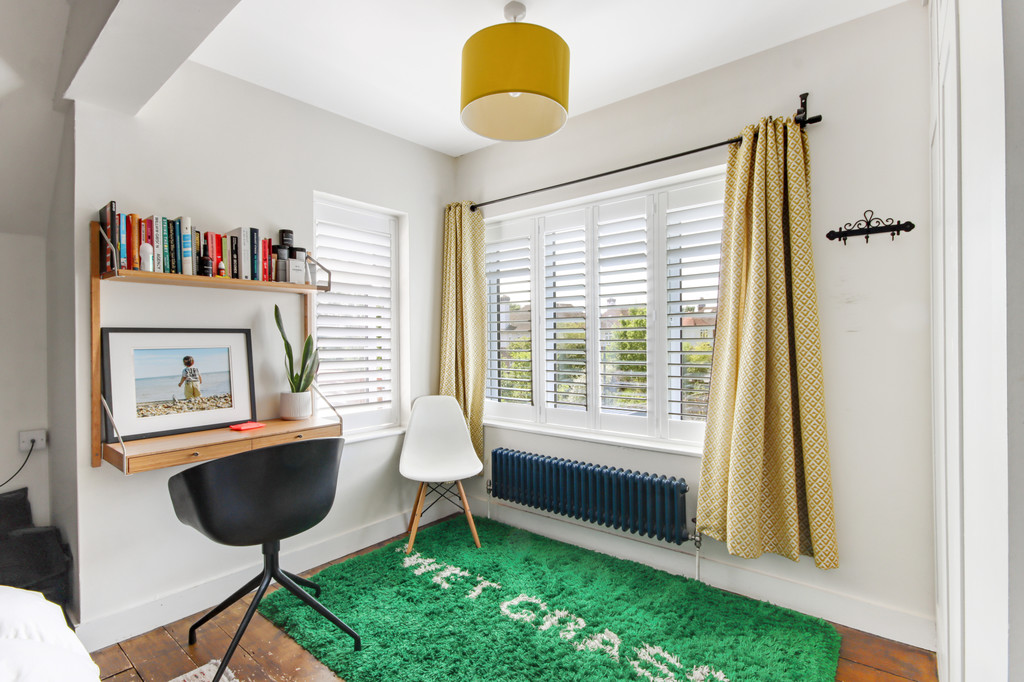
Bedrooms 2 and 3 feature shuttered double glazed windows to the front.
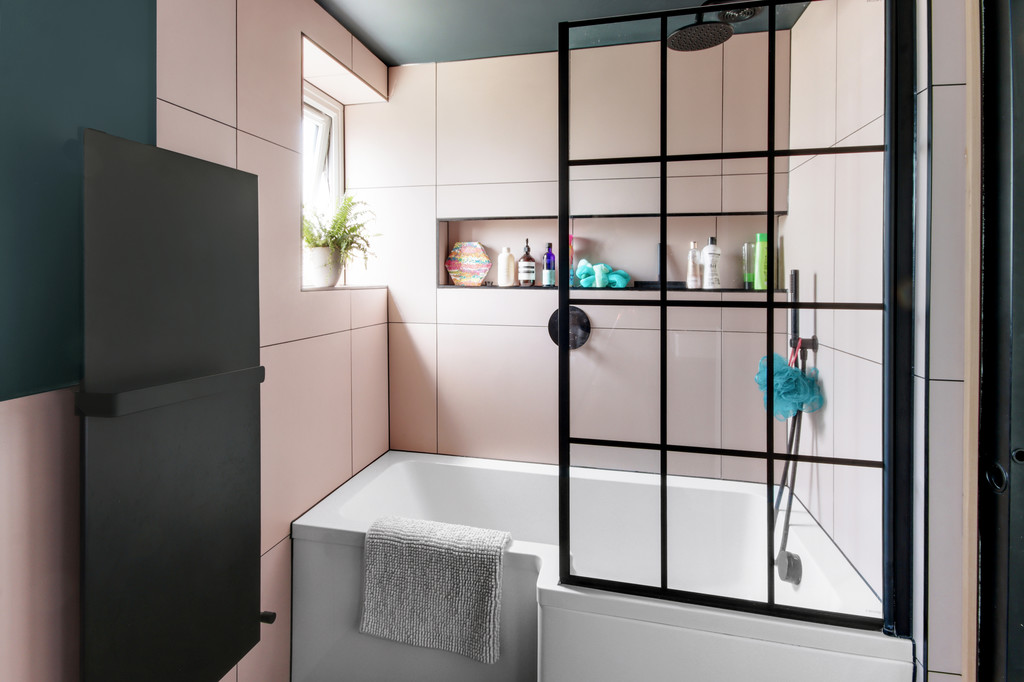
Pocket door from the landing gives access to remodelled bathroom fitted with shower end bath and matching suite of wash basin and low level WC.
Outside
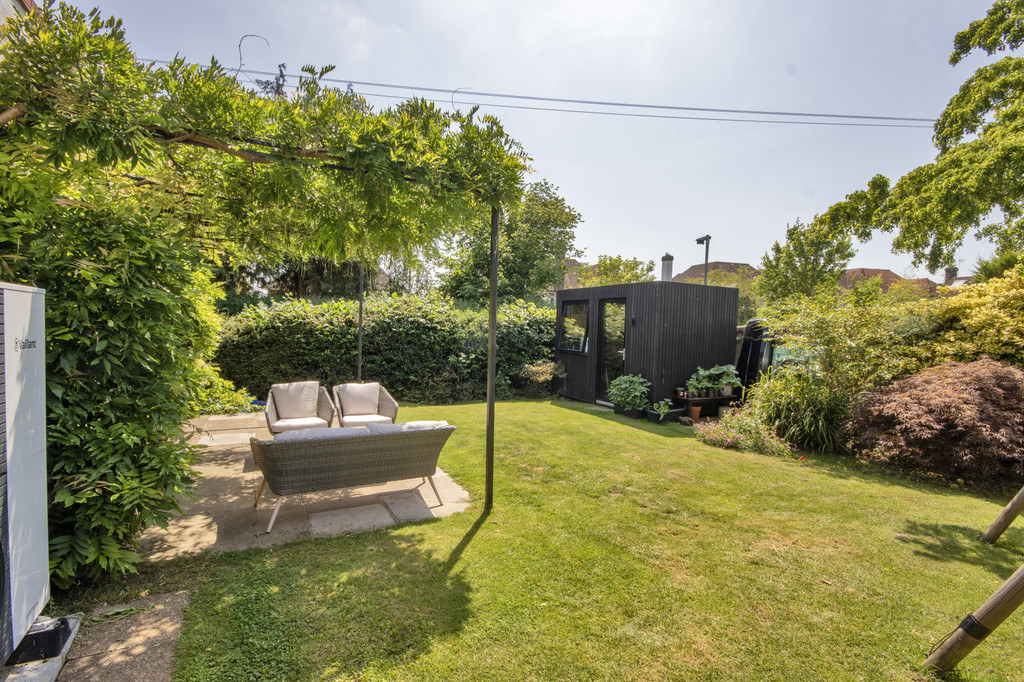
Custom built garden office with double glazed window and door underfloor heating pegboard shelving and desk wired internet connection
South West facing private garden enjoying afternoon sun Wisteria covered patio mature shrub and fenced boarders good area of lawn
Set back from the road and landscaped to provide multiple off-road parking Stopps Simpson and partner EV charger side access to rear garden
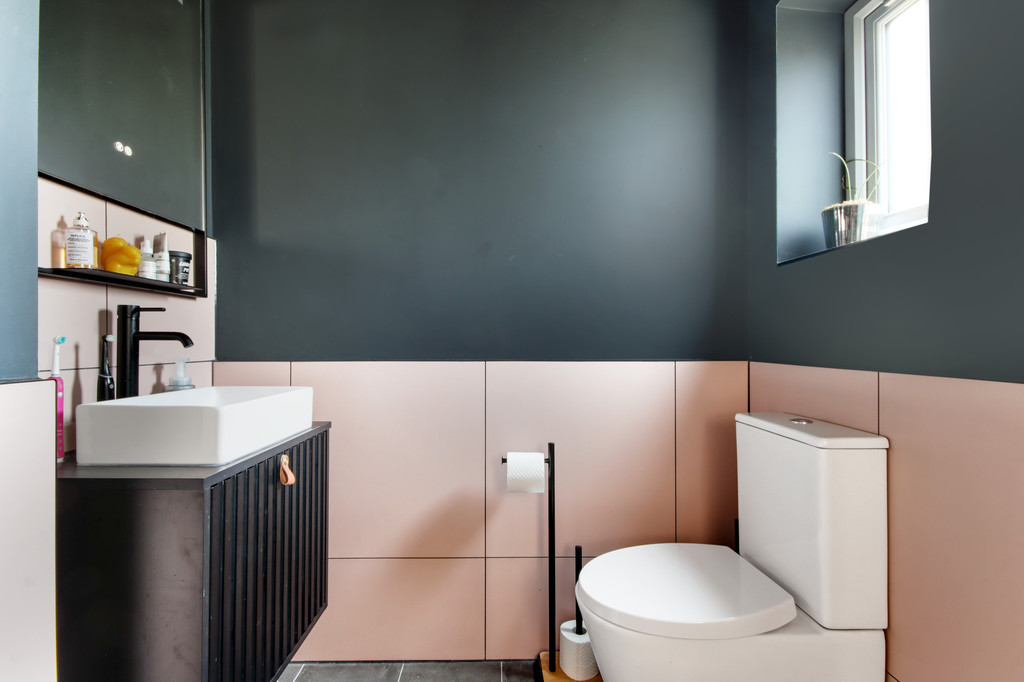
Pocket door gives access to remodelled bathroom fitted with shower end bath with drench and handheld showers. Tiled wall with soap recess low-level WC wash basin with vanity cupboard beneath and illuminated mirror two windows to rear
Outside One of the many features of the property is the private South West facing garden enjoying afternoon Sun. Bifold doors from the sitting room give access to a wisteria covered patio leading out to Lawn with mature shrub and fenced borders.
Outside Office Custom built garden office with double glaze window and door underfloor heating pegboard shelving and desk and wired Internet connection.
Sent back from the Road and landscape to provide multiple off-road parking Simpson and partner EV charger installed and useful as guard metal shed. side gate gives access to the rear garden
Viewing
Please contact us on 01892 516615 if you wish to arrange a viewing appointment for this property, or require further information.
Disclaimer
Sumner Pridham endeavour to maintain accurate depictions of properties in Virtual Tours, Floor Plans and descriptions, however, these are intended only as a guide and purchasers must satisfy themselves by personal inspection.
A substantially built and beautifully presented double fronted family house significantly upgraded to include a 15 panel solar system with house battery, air source heat pump and upgraded exterior wall and loft insulation significantly reducing running costs. Well appointed accommodation includes 24‘6“ kitchen/day room and a stunning Architect designed 23‘ x 16‘7” sitting room extension with bifold doors out to a sunny garden. Convenient location close to St Peters Primary School and 1.1 miles walking distance to Central Station.
Property description. A substantial semi detached house significantly improved and combining modern technology with large character rooms
Architect designed triple aspect sitting room with 2.7 m ceiling height and bifold doors out to garden
Convenient location to St Peters Primary School Mainline Station and Dunorlan Park
Multiple off road parking to include EV car charger and "Asgard" metal shed
Garden Office with peg board style shelving and desk ,underfloor heating, high speed wired Internet connection
Modern double glazed windows shuttered to the front plus energy efficient "Solidors" external doors.
Large ground floor rooms include open plan dual aspect kitchen dining room
Stylish polished concrete kitchen work surfaces with a combination of Hiroko hardwood and tiled up stands comprehensive range of soft closing cupboards and drawers including pull out pantry cupboard. Appliances include a dual double oven induction hob with extractor above and integrated dishwasher. 1 1/2 sink and drainer beneath wide casement window overlooking the garden
Adjacent Utility room with plumbing for an American style fridge freezer and washing machine.
Stunning triple aspect sitting room 2.7 m tall ceiling and five panel bifold doors out to a large covered pergola patio. Feature brick wall. Raised contemporary fireplace solid oak floor and bespoke fitted office furniture with soft closing cupboards and display open box shelving. Shuttered windows to the front.
The principal bedroom enjoys a dual aspect to the side and over the rear garden with built-in wardrobe cupboard and wooden flooring.
Bedrooms 2 and 3 feature shuttered double glazed windows to the front.
Pocket door from the landing gives access to remodelled bathroom fitted with shower end bath and matching suite of wash basin and low level WC.
Outside
Custom built garden office with double glazed window and door underfloor heating pegboard shelving and desk wired internet connection
South West facing private garden enjoying afternoon sun Wisteria covered patio mature shrub and fenced boarders good area of lawn
Set back from the road and landscaped to provide multiple off-road parking Stopps Simpson and partner EV charger side access to rear garden
Pocket door gives access to remodelled bathroom fitted with shower end bath with drench and handheld showers. Tiled wall with soap recess low-level WC wash basin with vanity cupboard beneath and illuminated mirror two windows to rear
Outside One of the many features of the property is the private South West facing garden enjoying afternoon Sun. Bifold doors from the sitting room give access to a wisteria covered patio leading out to Lawn with mature shrub and fenced borders.
Outside Office Custom built garden office with double glaze window and door underfloor heating pegboard shelving and desk and wired Internet connection.
Sent back from the Road and landscape to provide multiple off-road parking Simpson and partner EV charger installed and useful as guard metal shed. side gate gives access to the rear garden
Viewing
Please contact us on 01892 516615 if you wish to arrange a viewing appointment for this property, or require further information.
Disclaimer
Sumner Pridham endeavour to maintain accurate depictions of properties in Virtual Tours, Floor Plans and descriptions, however, these are intended only as a guide and purchasers must satisfy themselves by personal inspection.
Features
- Beautifully presented double fronted family house
- Significantly upgraded to include a 15 Panel Solar System
- Convenient location for St Peters Primary School
- Within 1.1 miles of Central Station
- Well appointed accommodation which includes 24'6 Kitchen/Dinning Room
- Stunning Architect designed 23'x16.7Sitting Room
- Custom built Garden Office with high speed connection
- Private South West facing garden with Wisteria covered Patio
- Set back from the road with multiple parking spaces
- EV charger.
Share
Request aValuation
Thinking of selling your home? Request a free, no obligation market appraisal from Sumner Pridham