Details
Grosvenor Park, Tunbridge Wells
£600,000
Description
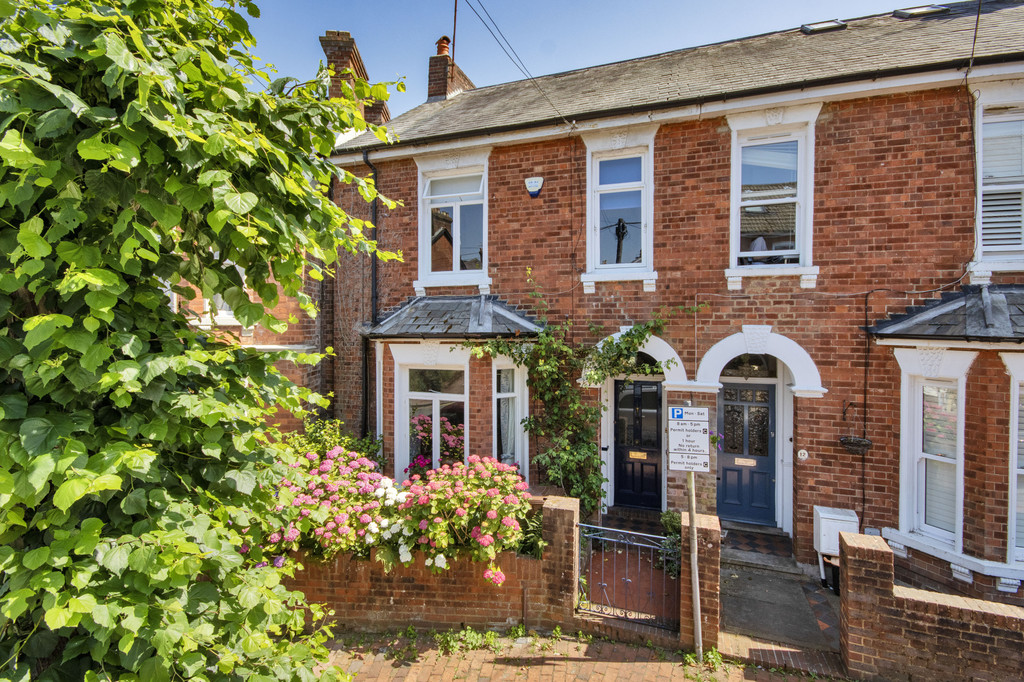
£600,000 - £625,000 price bracket. A Victorian townhouse with an abundance of charm and character in a quiet family friendly cul-de-sac within minutes’ walk of the town centre (central station 0.6 miles) Spacious well proportioned rooms retaining many period features and with the distinct advantage of a delightful and well established garden.
The Property
Hydrangea filled front garden, wrought iron gate and tiled path to deep arch recessed porch.
Spacious hall with original floorboards, dado rail, moulded corniced ceiling and period staircase leading to the first floor.
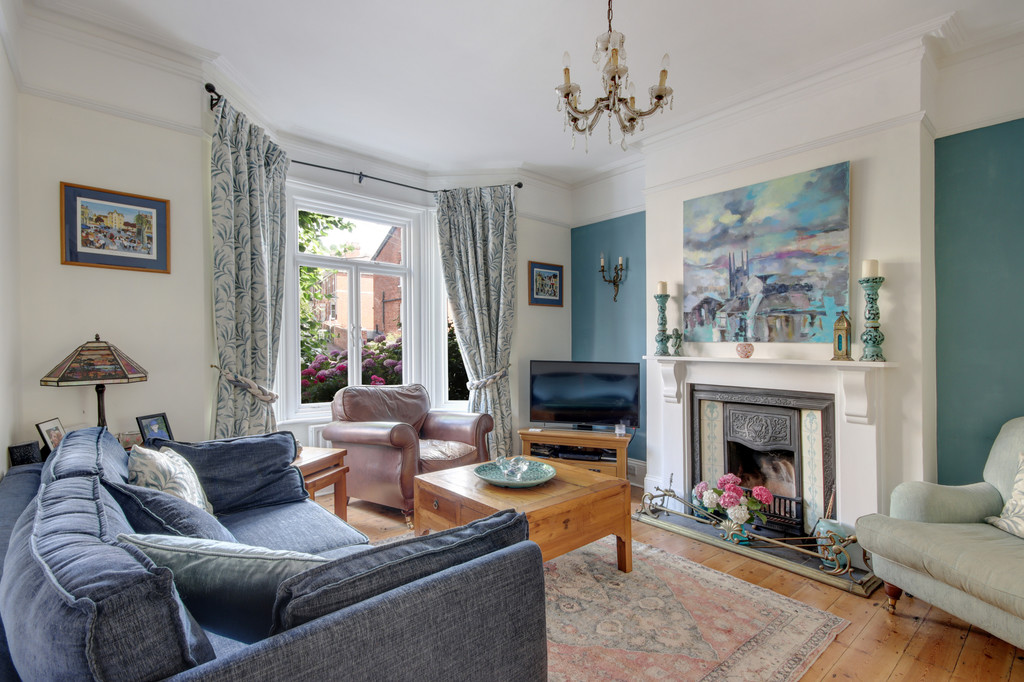
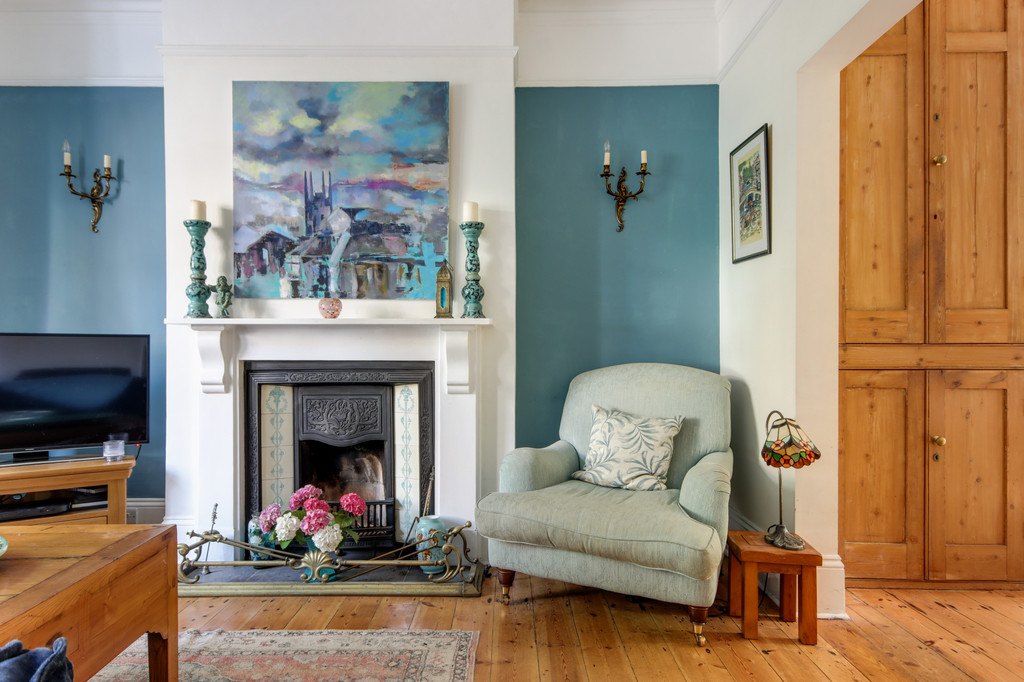
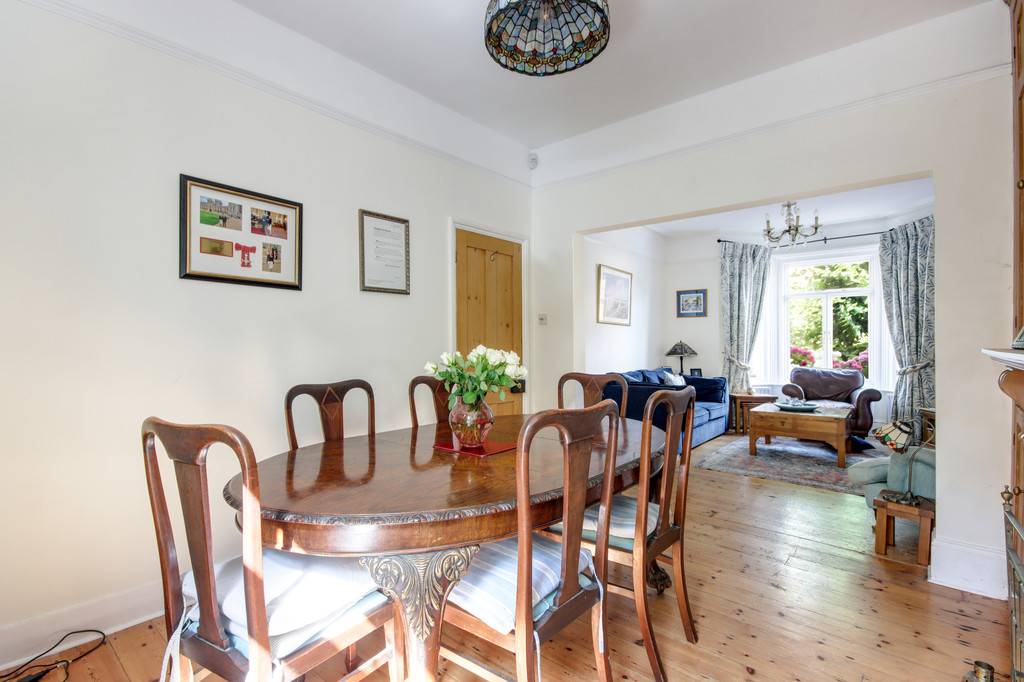
Stripped pine doors leading to the sitting and dining room with wide arch connecting, fireplaces in both rooms with original surround, cast iron and tiled inset to the sitting room this is a working fireplace.
Moulded corniced ceiling striped pine floor, bay window to the front featuring tall casement windows with view over front garden.
Dining room with original floor to ceiling cupboard with pine doors and window to rear.
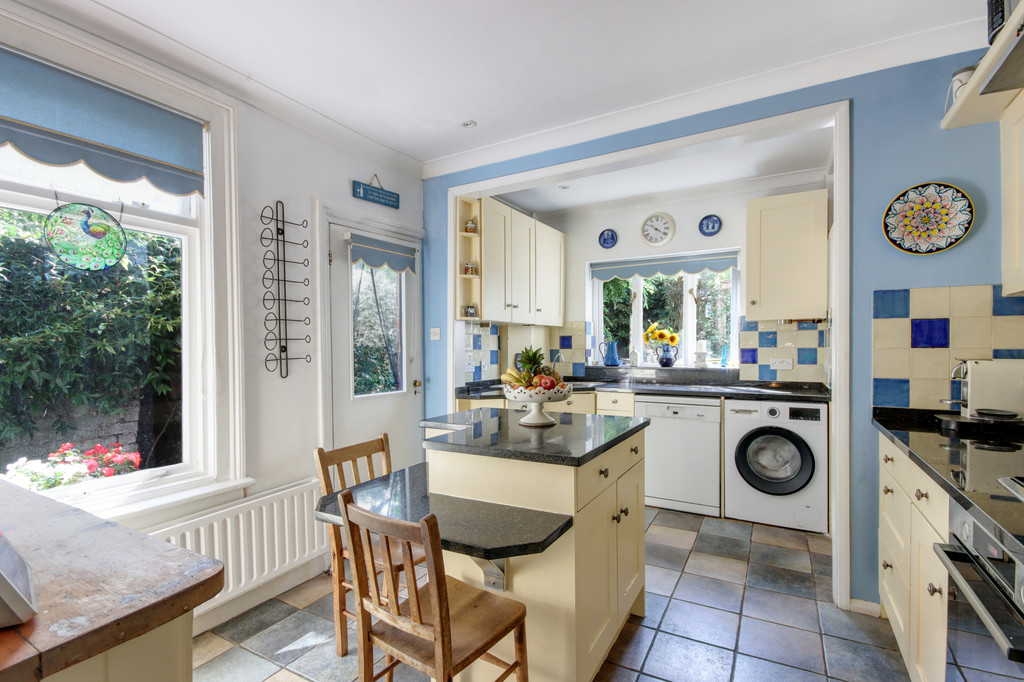
Triple aspect kitchen with delightful views and access out to the garden, extensive granite worksurfaces and central island unit with breakfast bar, one and a half sink and drainer, 4-ring gas hob, electric oven, plumbing for washing machine and dishwasher, space for a fridge freezer.
Good range of cupboards and drawers.
A notable feature of this room is a Welsh dresser with solid wooden worktop, painted cupboards and shelves (likely to be original to the house.
Useful inner lobby with coat hanging space.
Cloakroom with low level WC, washbasin and window.
(Agents note: Gas Fired Worcester Boiler was installed in 2026)
Period staircase leading to the first floor landing with access to an attic.
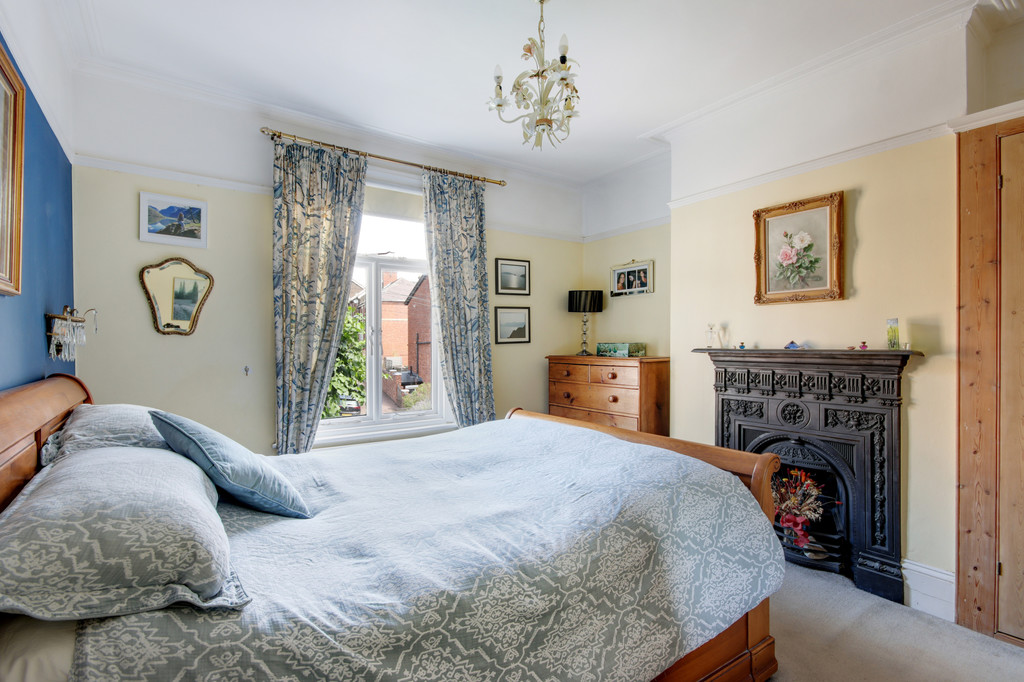
Bedroom 1 tall casement windows with views up the cul-de-sac, corniced ceiling and picture rail, cast iron fireplace.
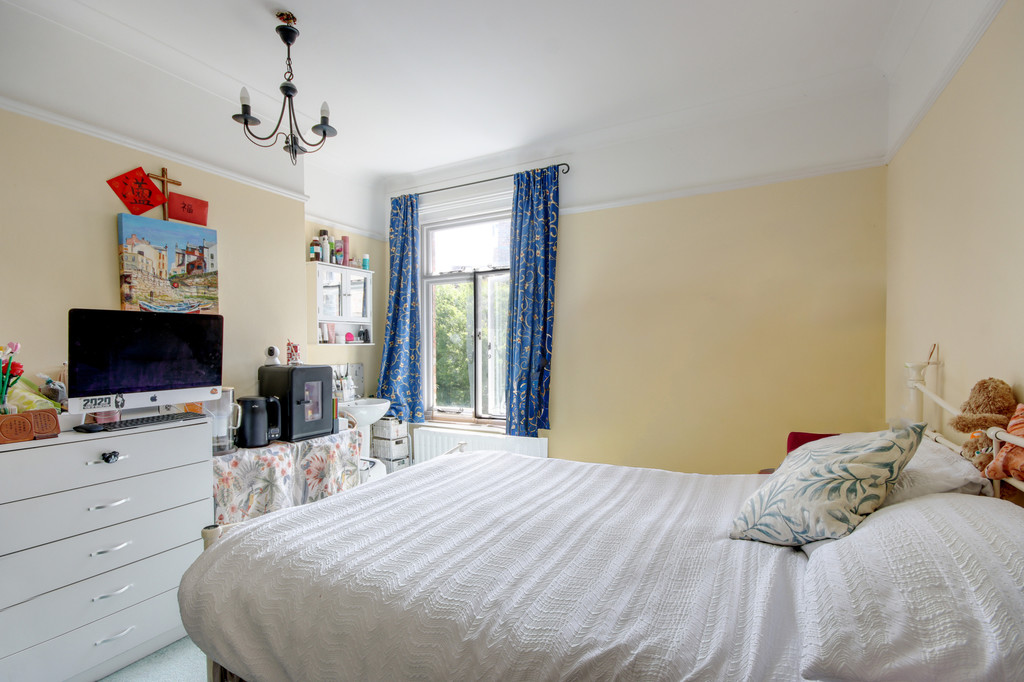
Double bedroom 2 has pine wardrobe cupboards and view over the rear garden.
Bedroom 3 also has views over the rear garden.
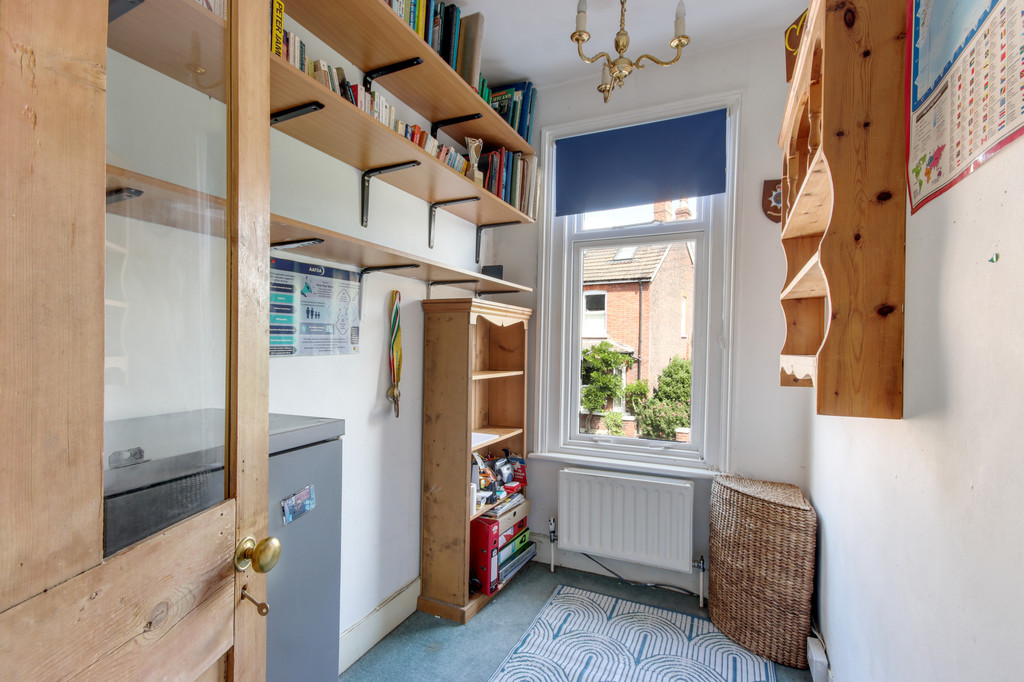
Nursery/Study Bed 4 has fitted shelving to one wall, window to the front with views up the cul-de-sac and is an ideal office/nursery.
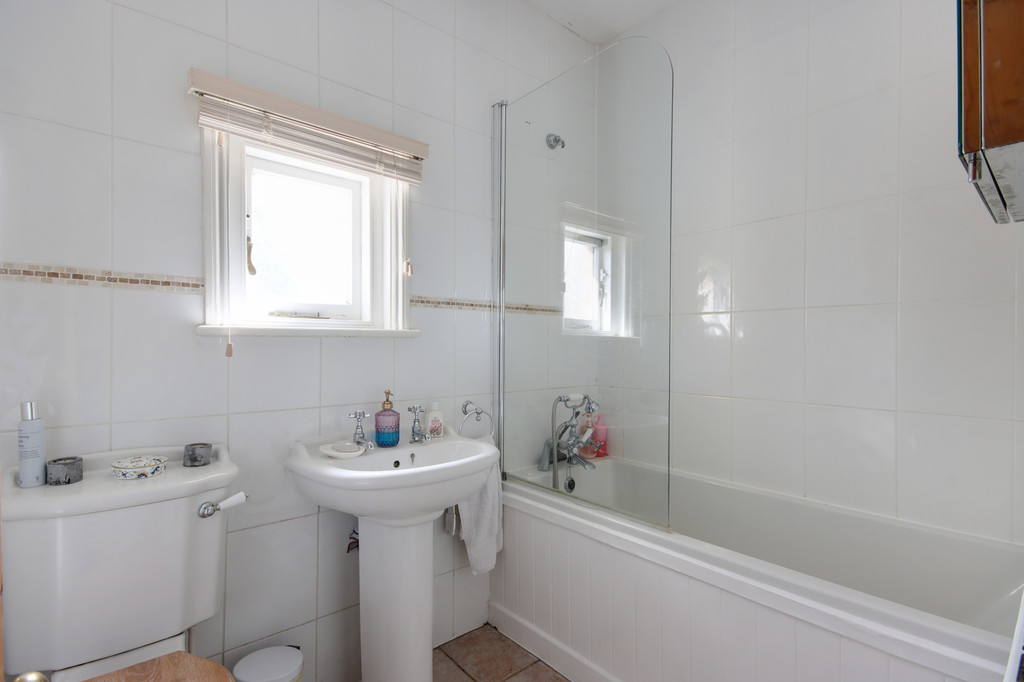
Bathroom comprising panelled bath, low level WC window and air extractor (more details to be taken from the photo)
Outside
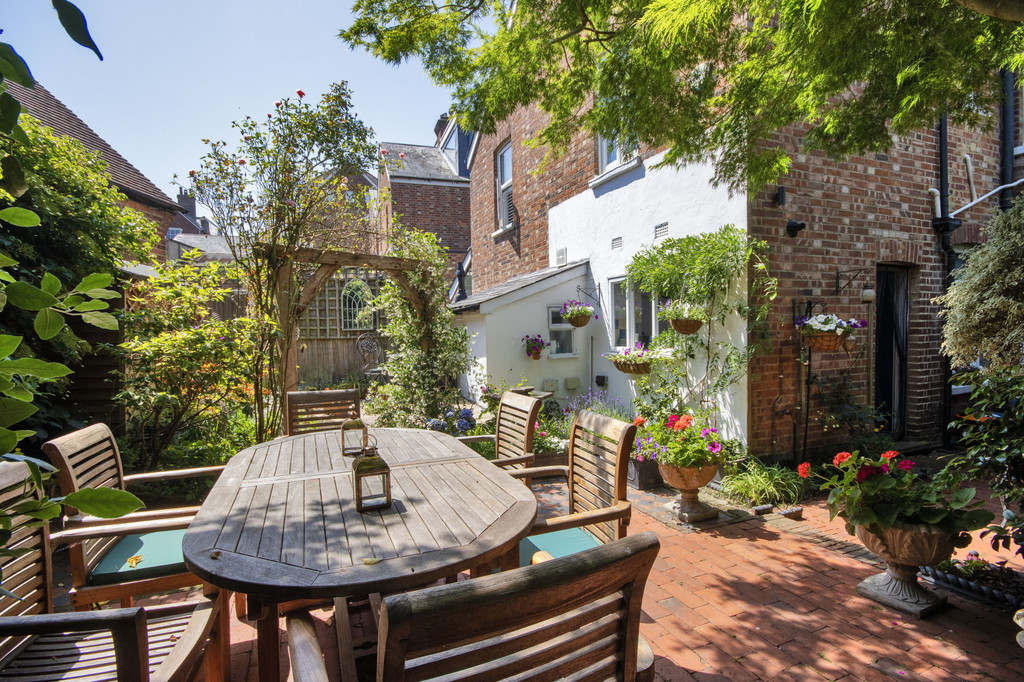
One of the features of 14 Grosvenor Park is its above average sized garden for the cul-de-sac and benefits from being south facing and lay to the side to the side and rear of the kitchen and beyond to a gate giving access back into Grosvenor Park.
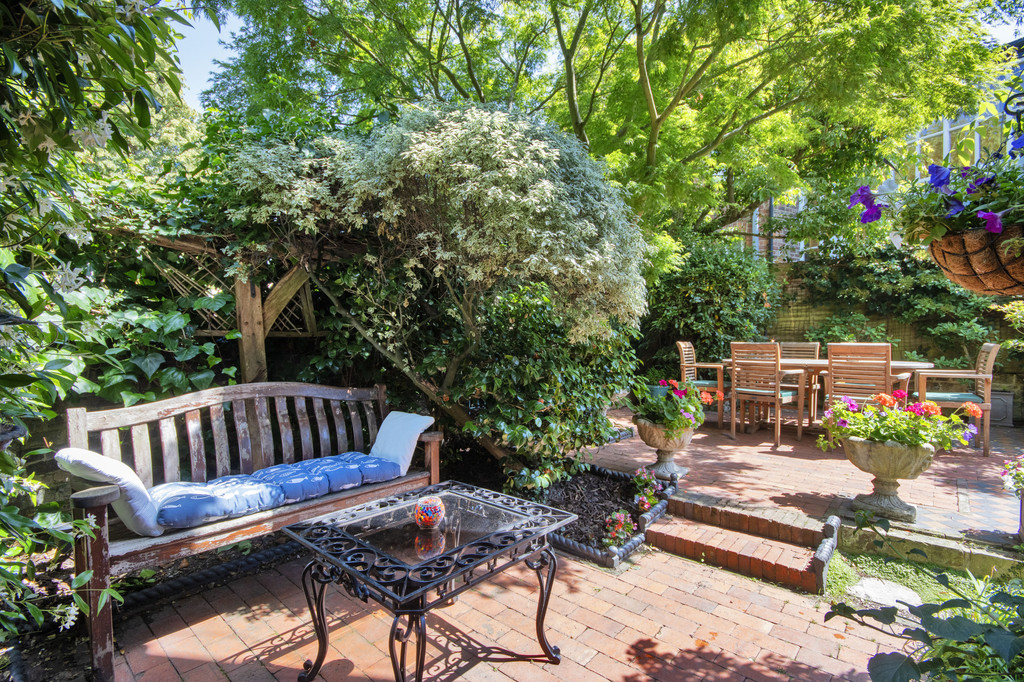
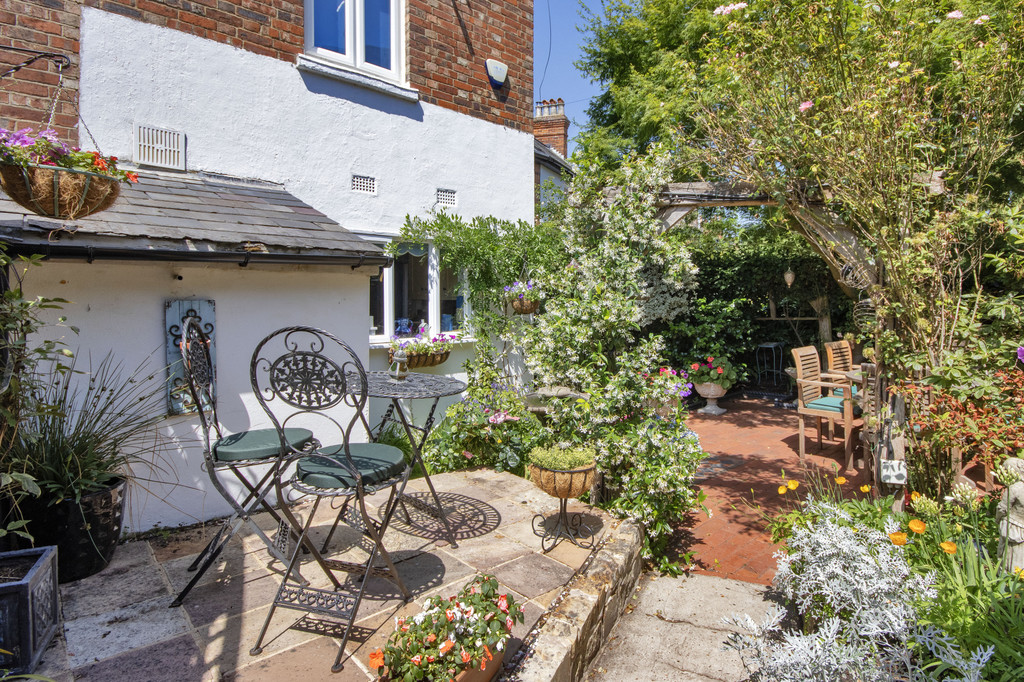
The garden has been established over many years and is well stocked with a stunning Acer Tree, plenty of flowering shrubs including mature Jasmine's and Roses.
The garden has been landscaped with old brick pavers and brick paths.
Location.
An excellent location of those wishing to be convenient to all the amenities in the town yet are seeking a quiet cul-de-sac location.
Within half a mile of local shops, bars, and restaurants in the popular High Street and also the central station with its direct connections into London and the coast.
Local Secondary Schools are located just under a mile away.
Practicalities
Council Tax Band D.
Permit parking zone C £95 per annum for 2 permits.
All mains services are connected.
New Gas Fire Boiler installed in 2026.
Viewing
Strictly by appointment only through sole agents Sumner Pridham
info@sumnerpridham.co.uk 01892 516615
Viewing
Please contact us on 01892 516615 if you wish to arrange a viewing appointment for this property, or require further information.
Energy Performance Certificate
Click here to view the Energy Efficiency Rating and Environmental Impact Rating for this property.
Disclaimer
Sumner Pridham endeavour to maintain accurate depictions of properties in Virtual Tours, Floor Plans and descriptions, however, these are intended only as a guide and purchasers must satisfy themselves by personal inspection.
£600,000 - £625,000 price bracket. A Victorian townhouse with an abundance of charm and character in a quiet family friendly cul-de-sac within minutes’ walk of the town centre (central station 0.6 miles) Spacious well proportioned rooms retaining many period features and with the distinct advantage of a delightful and well established garden.
The Property
Hydrangea filled front garden, wrought iron gate and tiled path to deep arch recessed porch.
Spacious hall with original floorboards, dado rail, moulded corniced ceiling and period staircase leading to the first floor.
Stripped pine doors leading to the sitting and dining room with wide arch connecting, fireplaces in both rooms with original surround, cast iron and tiled inset to the sitting room this is a working fireplace.
Moulded corniced ceiling striped pine floor, bay window to the front featuring tall casement windows with view over front garden.
Dining room with original floor to ceiling cupboard with pine doors and window to rear.
Triple aspect kitchen with delightful views and access out to the garden, extensive granite worksurfaces and central island unit with breakfast bar, one and a half sink and drainer, 4-ring gas hob, electric oven, plumbing for washing machine and dishwasher, space for a fridge freezer.
Good range of cupboards and drawers.
A notable feature of this room is a Welsh dresser with solid wooden worktop, painted cupboards and shelves (likely to be original to the house.
Useful inner lobby with coat hanging space.
Cloakroom with low level WC, washbasin and window.
(Agents note: Gas Fired Worcester Boiler was installed in 2026)
Period staircase leading to the first floor landing with access to an attic.
Bedroom 1 tall casement windows with views up the cul-de-sac, corniced ceiling and picture rail, cast iron fireplace.
Double bedroom 2 has pine wardrobe cupboards and view over the rear garden.
Bedroom 3 also has views over the rear garden.
Nursery/Study Bed 4 has fitted shelving to one wall, window to the front with views up the cul-de-sac and is an ideal office/nursery.
Bathroom comprising panelled bath, low level WC window and air extractor (more details to be taken from the photo)
Outside
One of the features of 14 Grosvenor Park is its above average sized garden for the cul-de-sac and benefits from being south facing and lay to the side to the side and rear of the kitchen and beyond to a gate giving access back into Grosvenor Park.
The garden has been established over many years and is well stocked with a stunning Acer Tree, plenty of flowering shrubs including mature Jasmine's and Roses.
The garden has been landscaped with old brick pavers and brick paths.
Location.
An excellent location of those wishing to be convenient to all the amenities in the town yet are seeking a quiet cul-de-sac location.
Within half a mile of local shops, bars, and restaurants in the popular High Street and also the central station with its direct connections into London and the coast.
Local Secondary Schools are located just under a mile away.
Practicalities
Council Tax Band D.
Permit parking zone C £95 per annum for 2 permits.
All mains services are connected.
New Gas Fire Boiler installed in 2026.
Viewing
Strictly by appointment only through sole agents Sumner Pridham
info@sumnerpridham.co.uk 01892 516615
Viewing
Please contact us on 01892 516615 if you wish to arrange a viewing appointment for this property, or require further information.
Energy Performance Certificate
Click here to view the Energy Efficiency Rating and Environmental Impact Rating for this property.
Disclaimer
Sumner Pridham endeavour to maintain accurate depictions of properties in Virtual Tours, Floor Plans and descriptions, however, these are intended only as a guide and purchasers must satisfy themselves by personal inspection.
Features
- £600,000 - £625,000 price bracket.
- Attractive Victorian townhouse in quiet family friendly cul-de-sac.
- Within minutes walk of the town centre and 0.6 miles from the mainline station.
- Triple aspect kitchen with windows overlooking the south facing garden.
- Granite worksurfaces over 3 wall plus island unit, good range of cupboards and drawers.
- Light and spacious sitting dining room with original fireplaces and retaining period features.
- Period staircase to first floor with access to attic space.
- Light and airy main bedroom with large window, outlook over the cul-de-sac.
- 2 further bedrooms plus nursery/study bedroom 4 and a family bathroom.
- Above average sized established south facing garden with mature shrubs and seating/dining areas.
Share
Request aValuation
Thinking of selling your home? Request a free, no obligation market appraisal from Sumner Pridham