Details
Frant Road, Tunbridge Wells
£400,000
Description
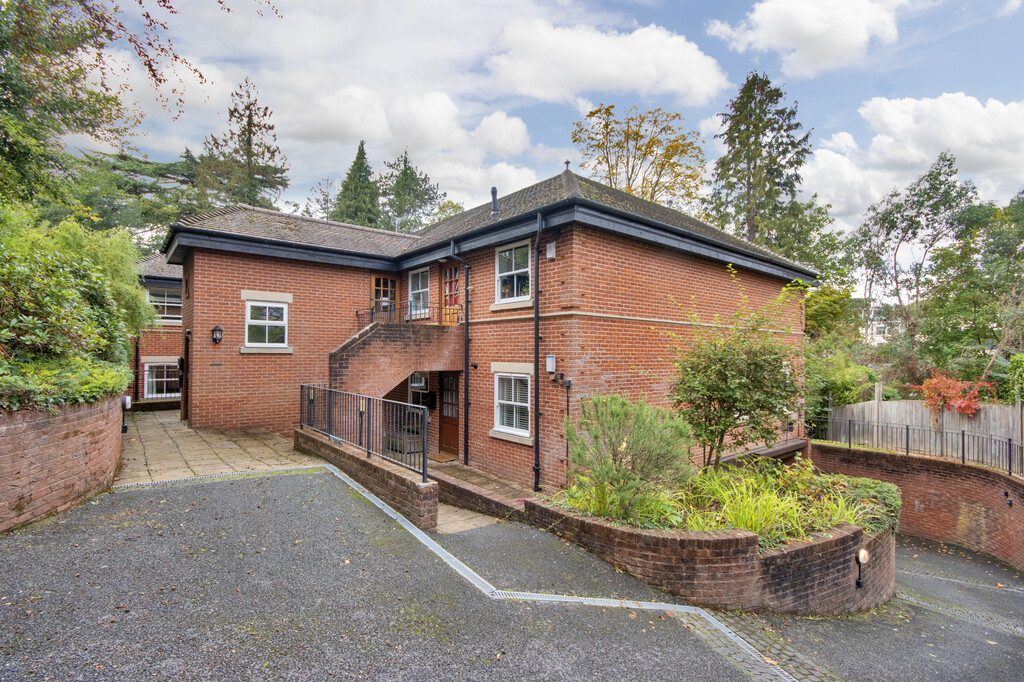
(£400,000 to £415,000 price bracket) A beautifully presented and quietly located ground floor apartment close to the Pantiles and central station. Significantly remodelled and upgraded to create well appointed open plan living, further benefits include French doors out to a seating area and garden, underground allocated parking. Benefitting from No Forward Chain.
The Property
Beautifully presented ground floor apartment upgraded to a high standard.
Quietly located off the Frant Road within easy walking distance to the Pantiles and High Street.
Remodelled in 2015 to create open plan living and finished with engineered flooring throughout.
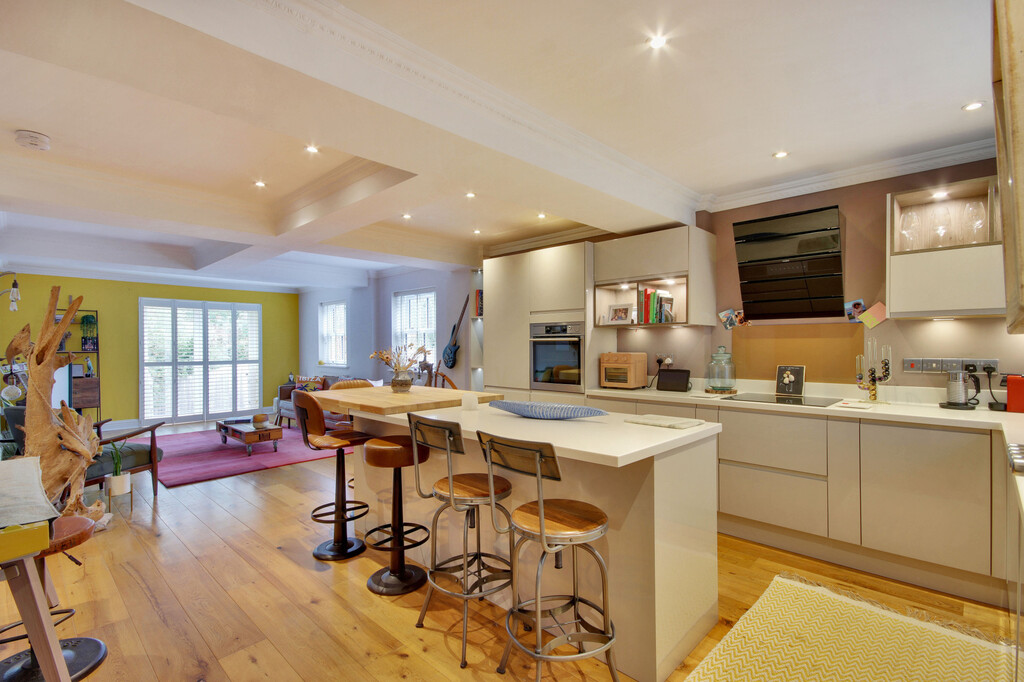
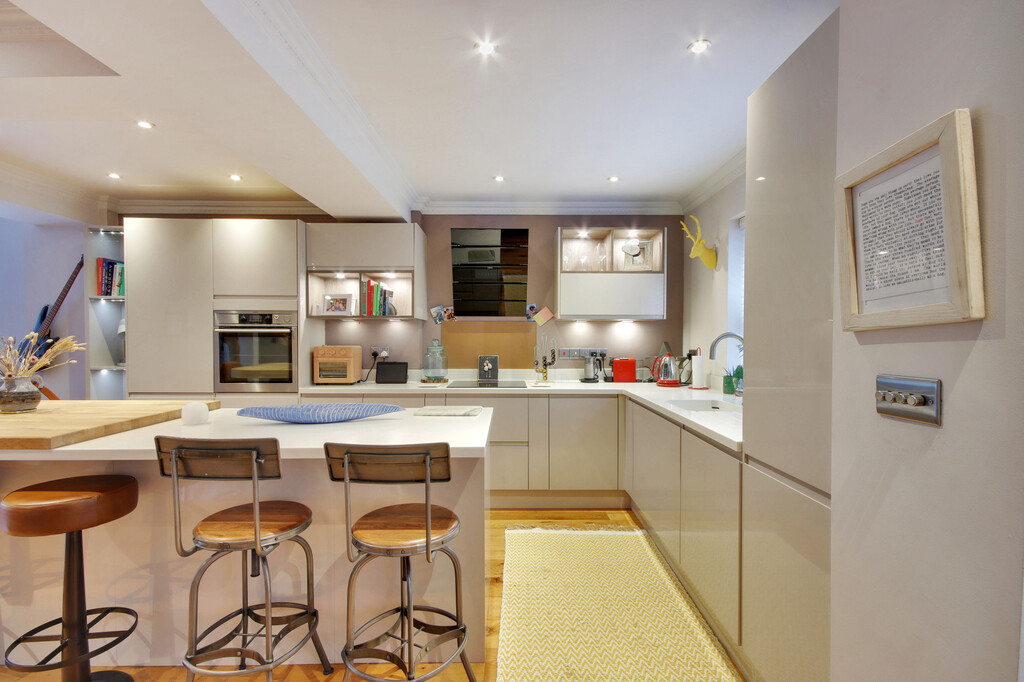
The well-appointed kitchen features Corian worksurface and sink, matching island unit with a superb oak breakfast bar extension.
AEG appliances are included in the sale comprising fridge freezer, washing machine, dishwasher, oven, hob and extractor.
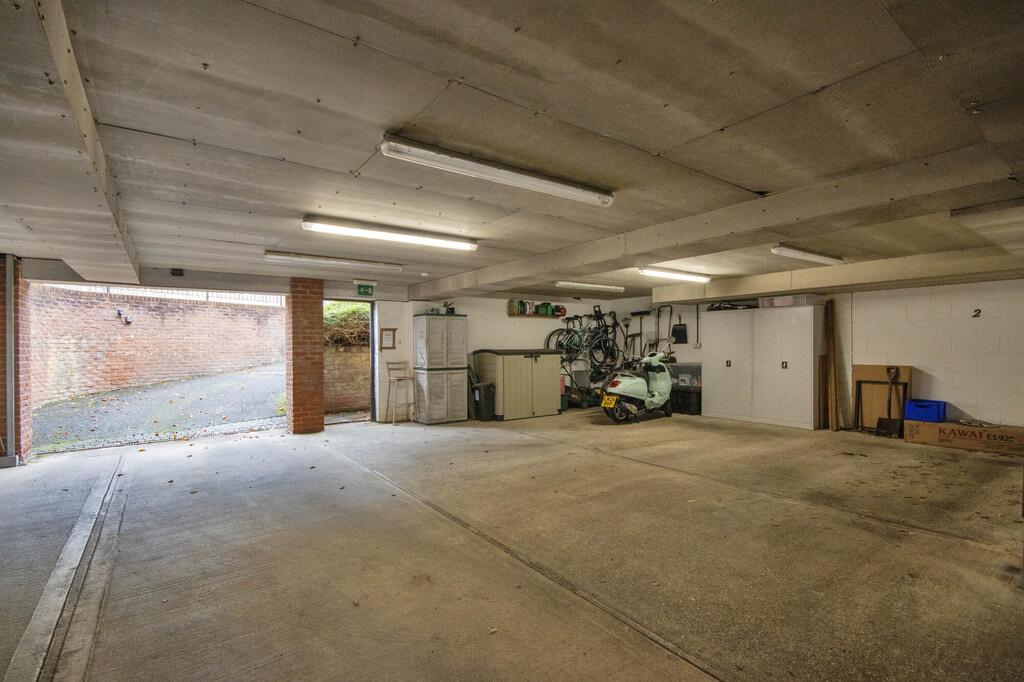
Secure underground parking includes metal storage cabinets.
The apartment is being sold with the benefit of No Forward Chain.
Own front door leads into a superb triple aspect open plan kitchen day room.
The room is ostensibly divided into 2 areas, the kitchen has been fitted with attractive Magnet Luna Cashmere Cabinets, enhanced by Corian worksurfaces with inset Corian sink.
Matching Corian Island which features a 6 seater breakfast bar and includes a beautiful piece of solid oak to one end.
Comprehensive range of cupboards and wall mounted cabinets one housing Worcester Gas Fired combination boiler, matching Luna Cashmere bookcase at one end which blends the kitchen into the seating area.
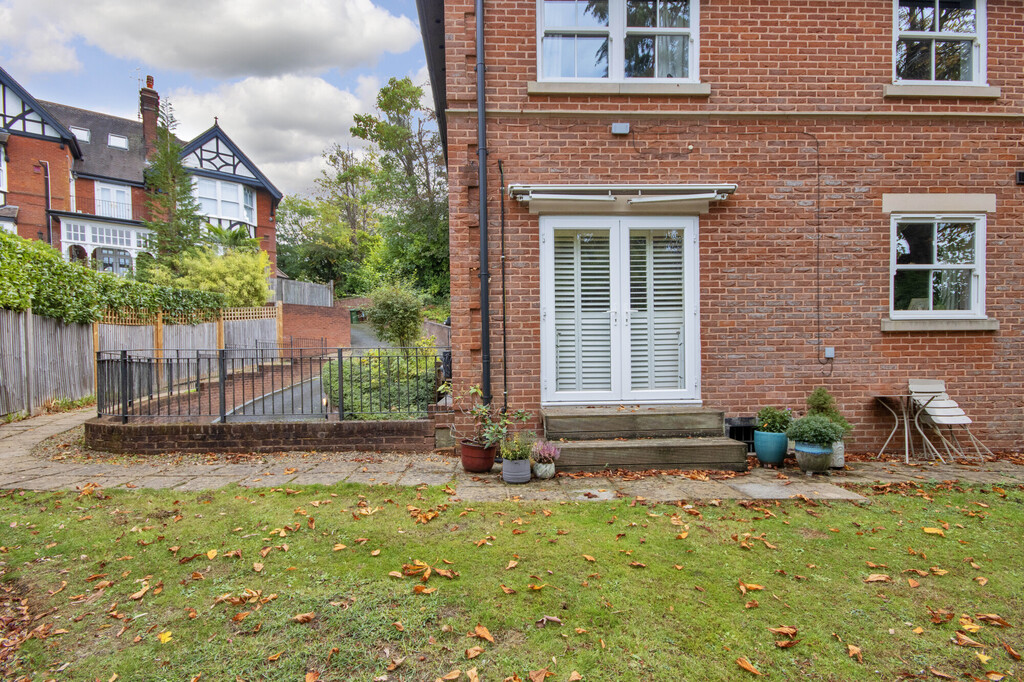
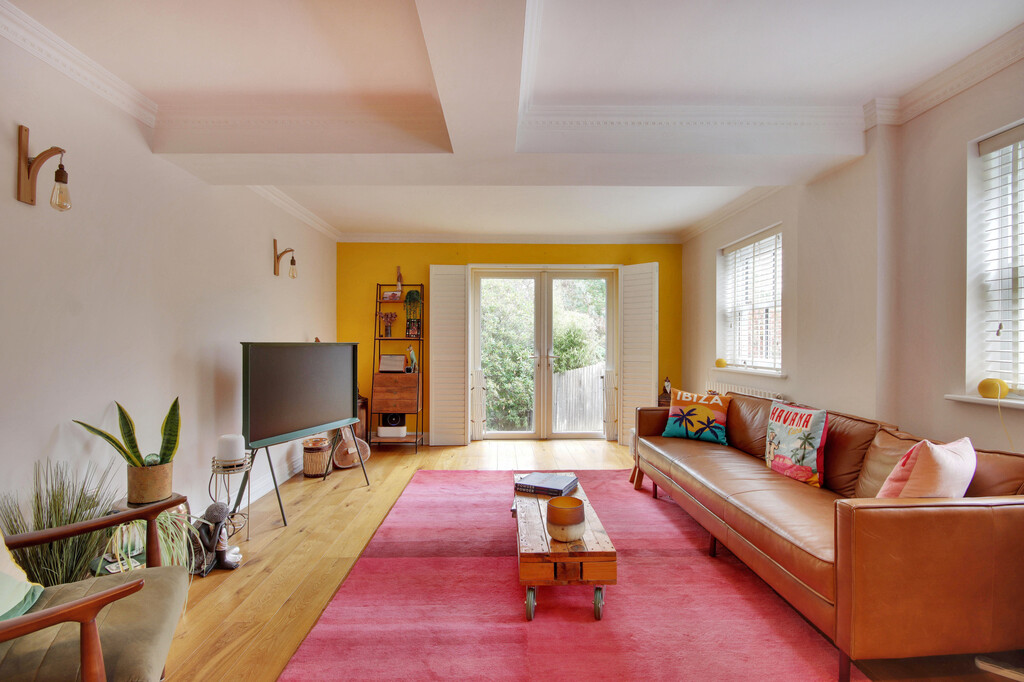
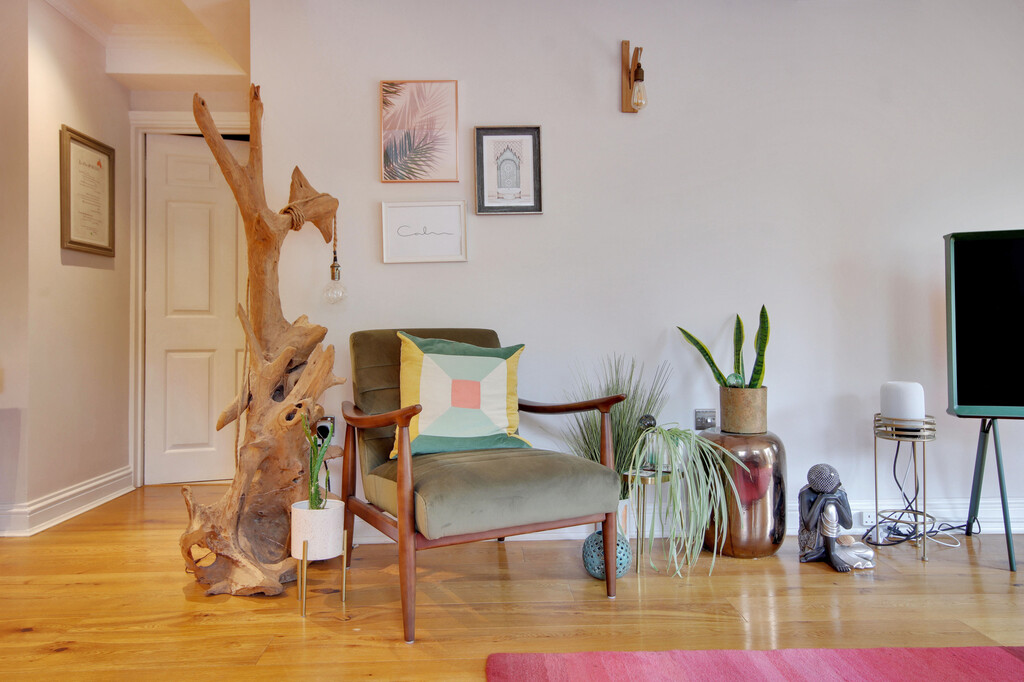
The sitting room enjoys a dual aspect with French doors out to the garden.
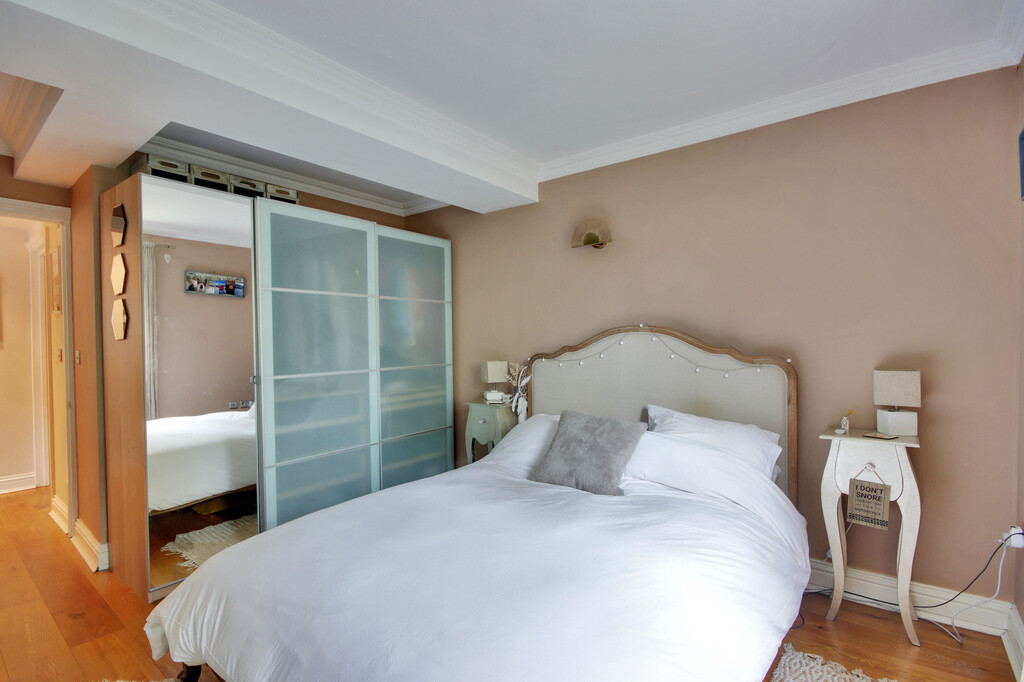
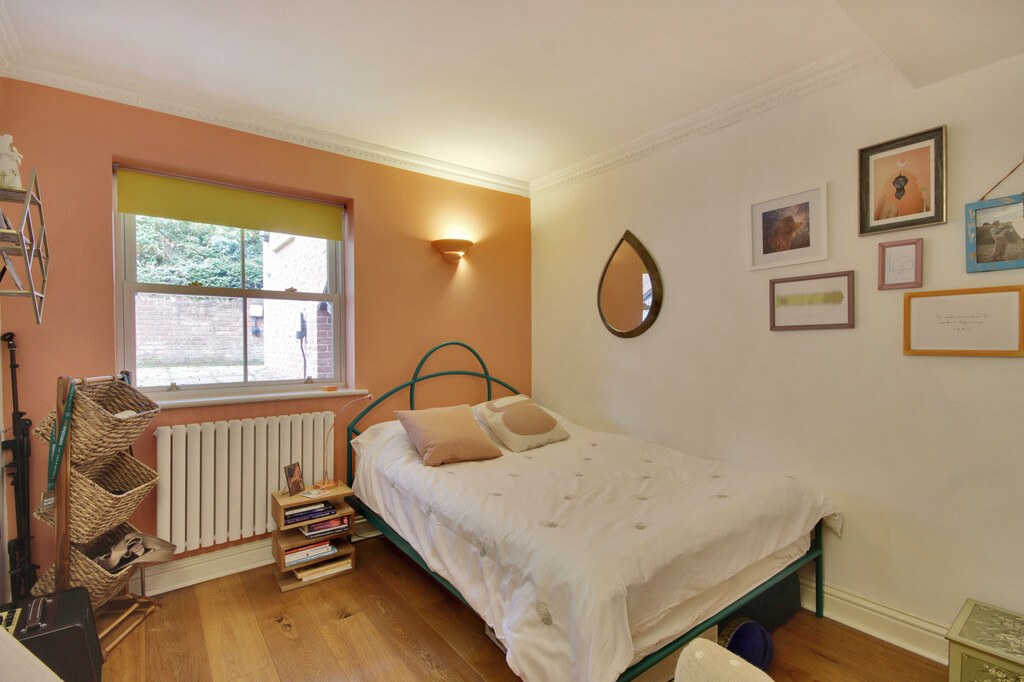
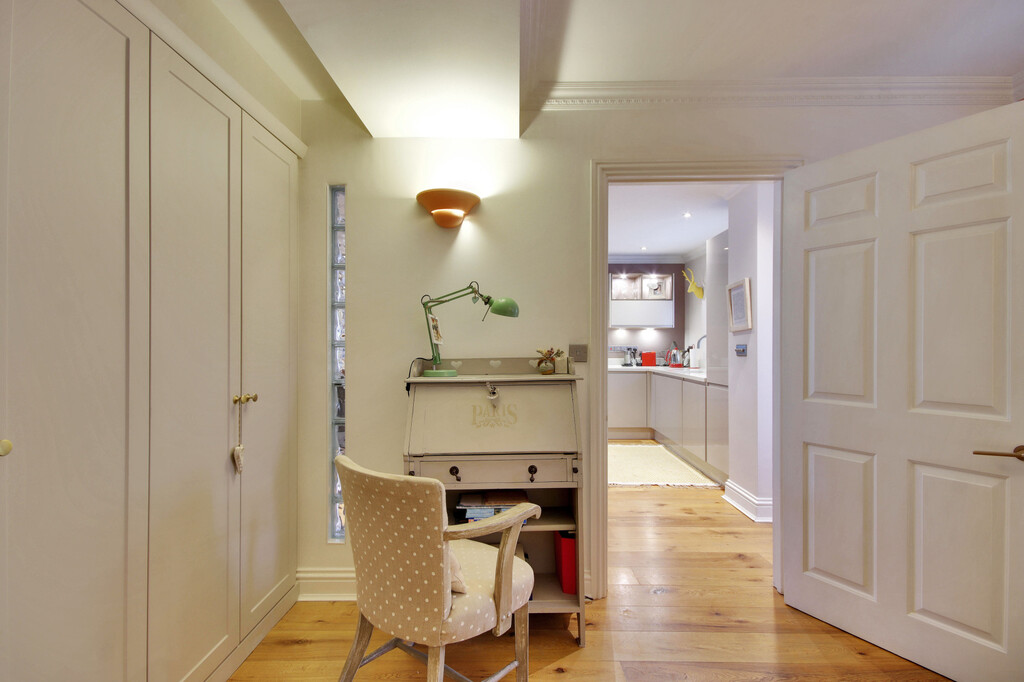
Double bedroom 1 is to the rear of the property with fitted triple wardrobe cupboards providing ample hanging and shelving space.
Double bedroom 2 is fitted with high end Hammond's furniture providing ample shelving and hanging space and finished with brass door handled furniture.
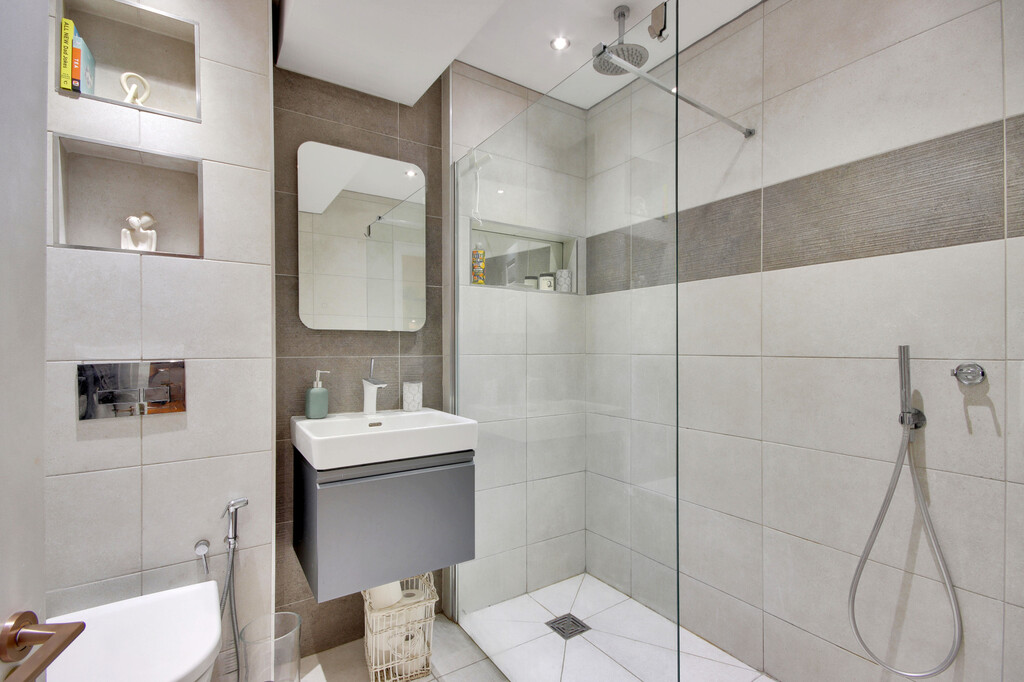
Well-appointed shower room fitted by Ripples and features a large walk in shower fitted with drench and handheld showers, illuminated shampoo shampoo/soap recess, wall mounted washbasin with illuminated mirror above and pull out drawer beneath low level WC with hidden cistern, tiled floor and walls, towel rail and air extractor.
Outside
French doors from the sitting room lead to a paved patio area with a wall mounted Gazebo above the doors.
The communal gardens are laid mainly to lawn with mature shrub background.
A path to the side of the property leads down to a lockable gate giving access to Linden Park Road and beyond to the Pantiles.
Underground Parking: Beneath the property there is vehicular access to an allocated parking space where there is sufficient space for a metal storage cabinet, the area is illuminated with electric power points.
Practicalities
The property is held under a 125 year lease which commenced in February 2005 and also benefits from the share of freehold.
Service charges are £1800 per annum which includes financial management, maintenance, insurance and gardening.
Viewing
Strictly by appointment only through sole agents Sumner Pridham
01892 516615 info@sumnerpridham.co.uk
Viewing
Please contact us on 01892 516615 if you wish to arrange a viewing appointment for this property, or require further information.
Energy Performance Certificate
Click here to view the Energy Efficiency Rating and Environmental Impact Rating for this property.
Disclaimer
Sumner Pridham endeavour to maintain accurate depictions of properties in Virtual Tours, Floor Plans and descriptions, however, these are intended only as a guide and purchasers must satisfy themselves by personal inspection.
Features
- £400,000 to £415,000 price bracket benefitting from being Chain Free.
- Beautifully presented and quietly located ground floor apartment with allocated underground parking.
- Within walking distance of the historic Pantiles, High Street and mainline station.
- Remodelled to create open plan living finished with attractive engineered flooring thoughout.
- Superb triple aspect open plan kitchen day room with French doors leading to garden.
- Kitchen fitted with Luna Cashmere cabinets, enhanced with Corian worksurfaces with inset sink.
- Matching island unit with beautiful solid oak breakfast bar extension.
- Sitting room enjoys a dual aspect and access to small paved patio and on to communal garden.
- 2 Double bedrooms with attractive built in wardrobe cupboards and both with windows.
- Well-appointed shower room, large walk in shower, washbasin, WC and illuminated mirror.
Share
Request aValuation
Thinking of selling your home? Request a free, no obligation market appraisal from Sumner Pridham