Details
Boyne Park, Tunbridge Wells
£225,000
Description
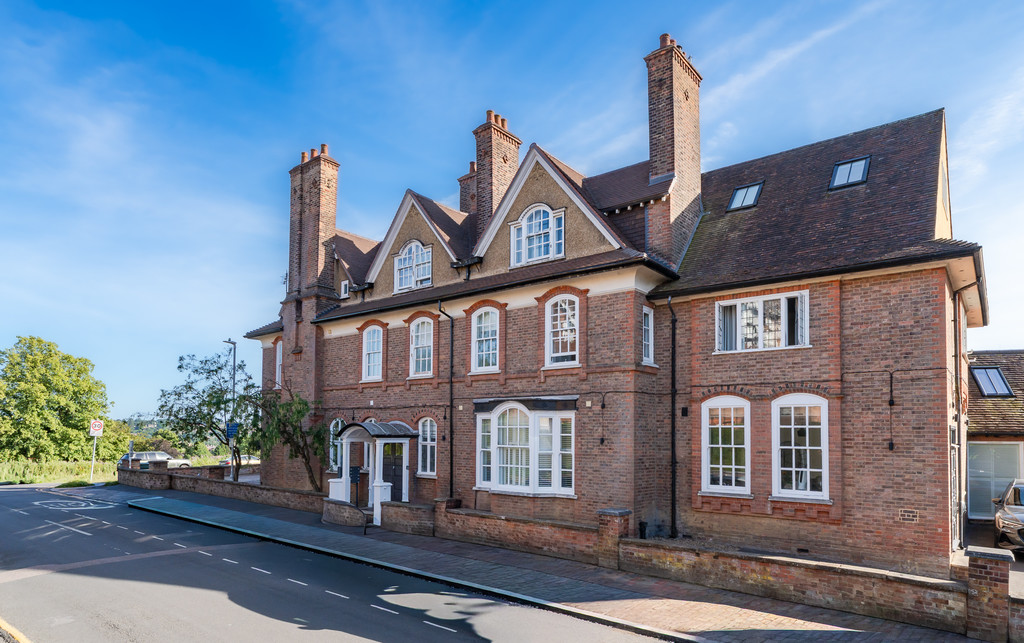
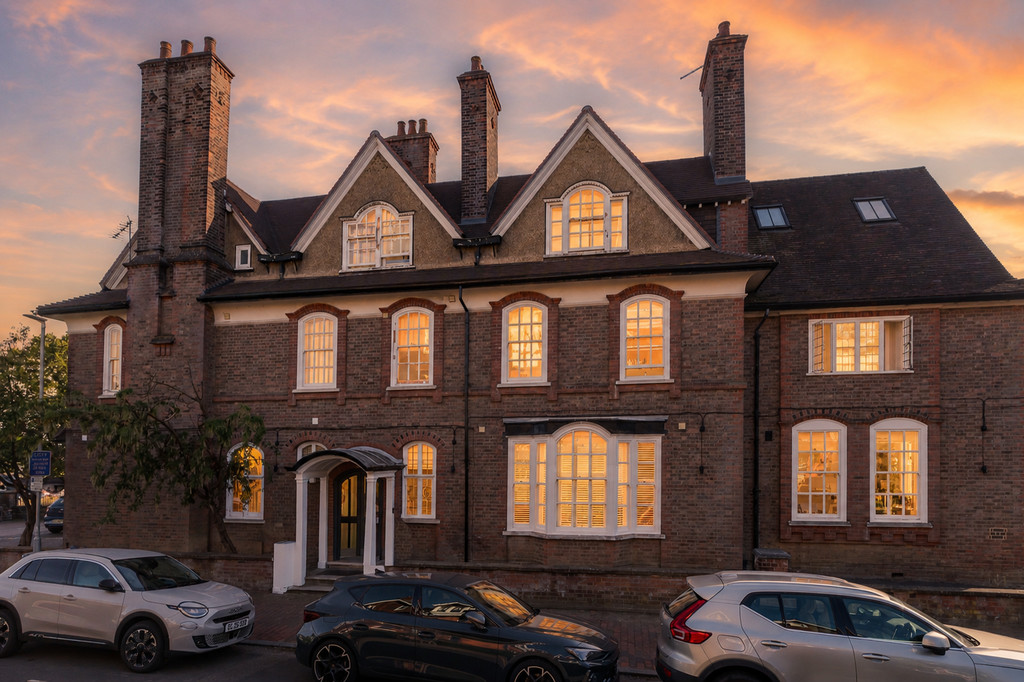
A beautifully presented ground floor apartment in a substantial Victorian mansion in a highly sought after location off of Mount Ephraim approximately half a mile to the central station. Comprehensively modernised yet retaining period features.
The Property
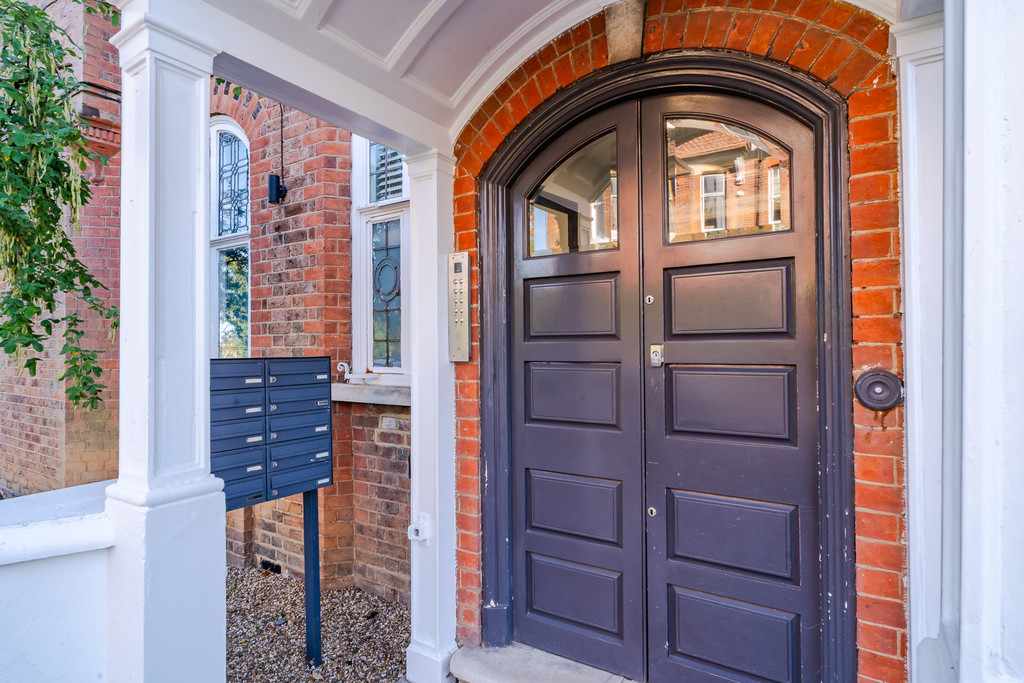
Substantial columned porch, double arch front doors to communal hall.
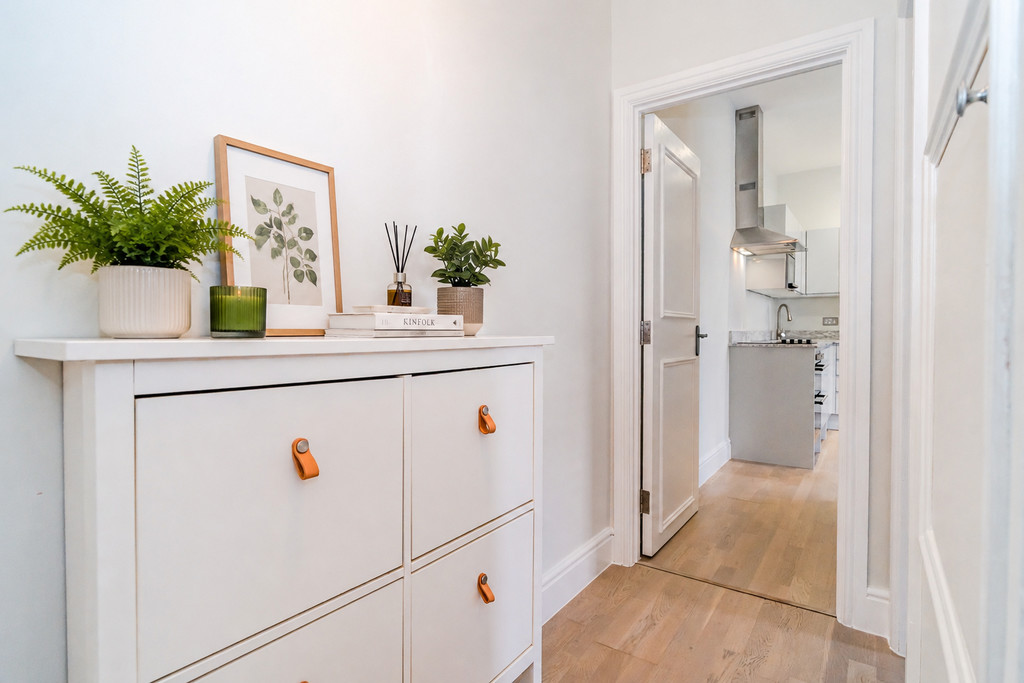
Front door to flat D is conveniently located on the right and leads into an attractive hall with wooden flooring and fitted shoe cupboard and useful store cupboard housing hot water tank.
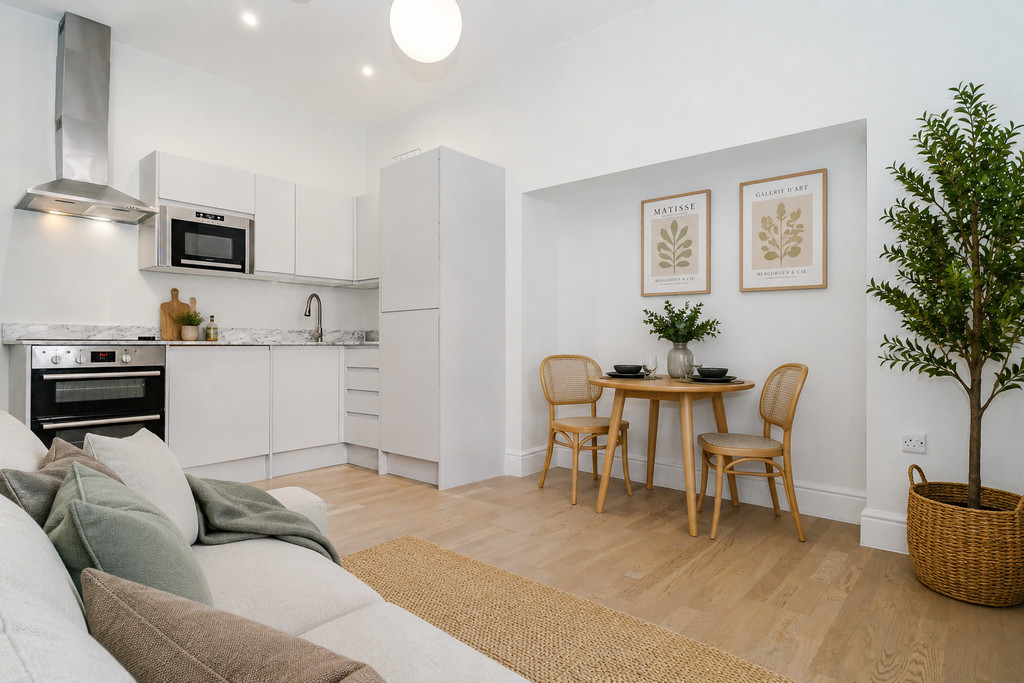
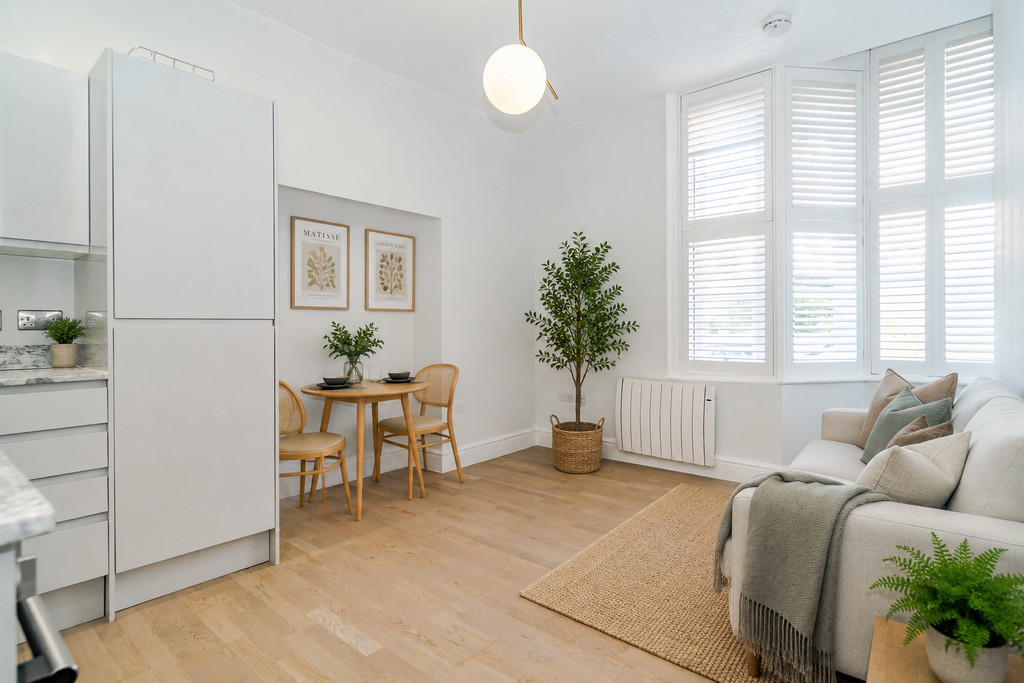
Continuation of wooden flooring into the sitting/dining room also incorporating an attractive fully integrated kitchen.
The room benefits from a tall ceiling and boasts a fabulous bay window with fitted shutters.
Recessed area suitable for dining table and chairs.
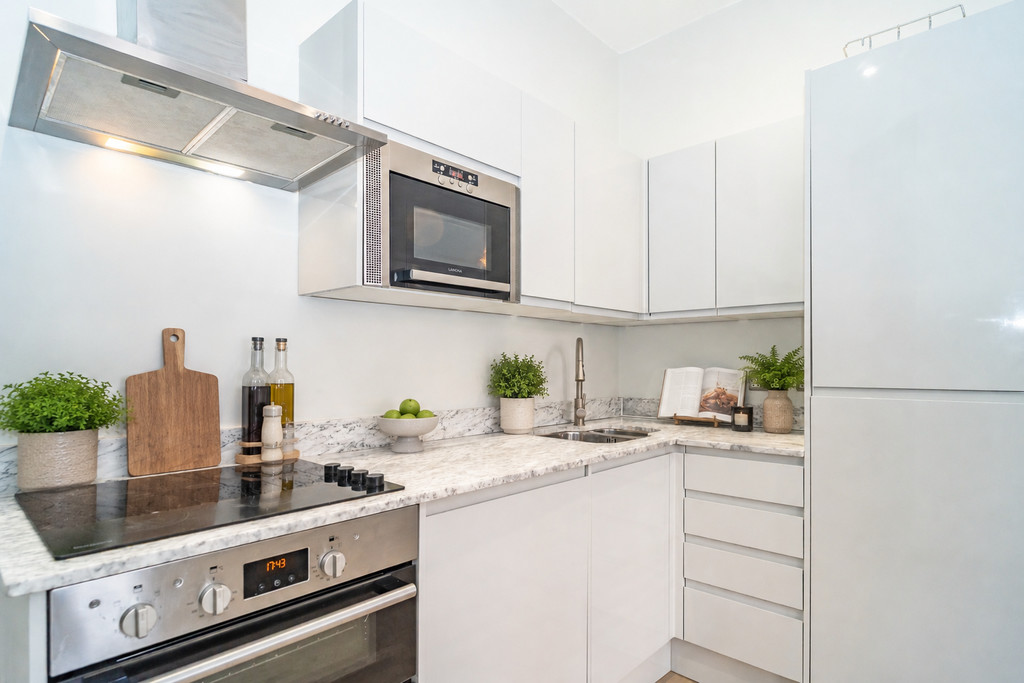
Quartz worksurfaces with inset sink, induction hob, electric grill and oven beneath and stainless steel illuminated extractor above, fitted microwave and washing machine, fridge and freezer, fitted cupboards and nest of drawers and matching wall mounted cabinets.
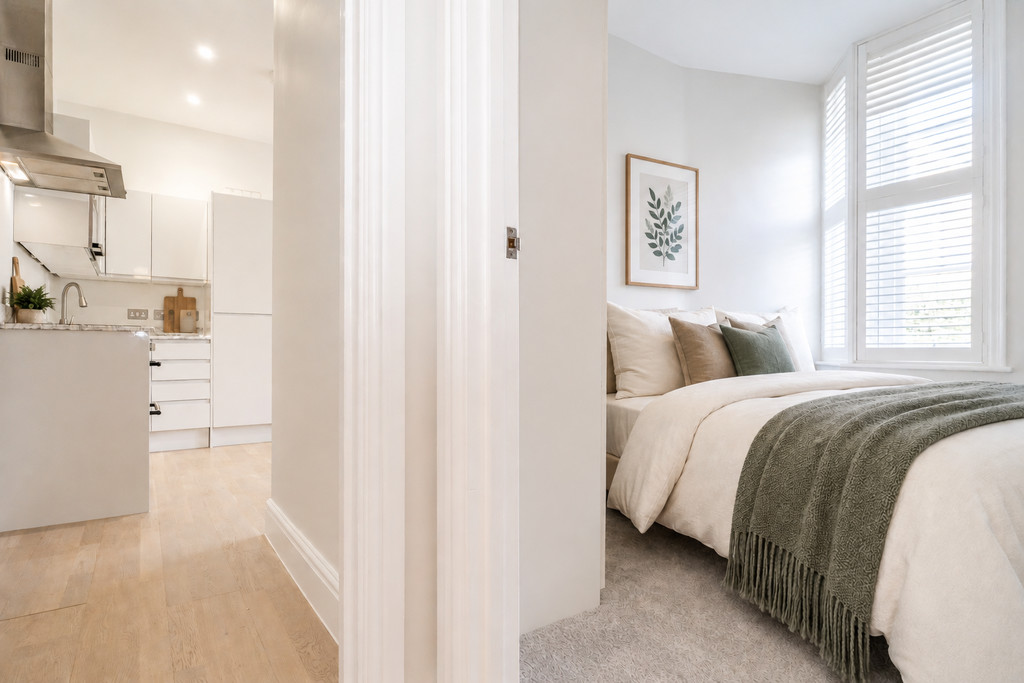
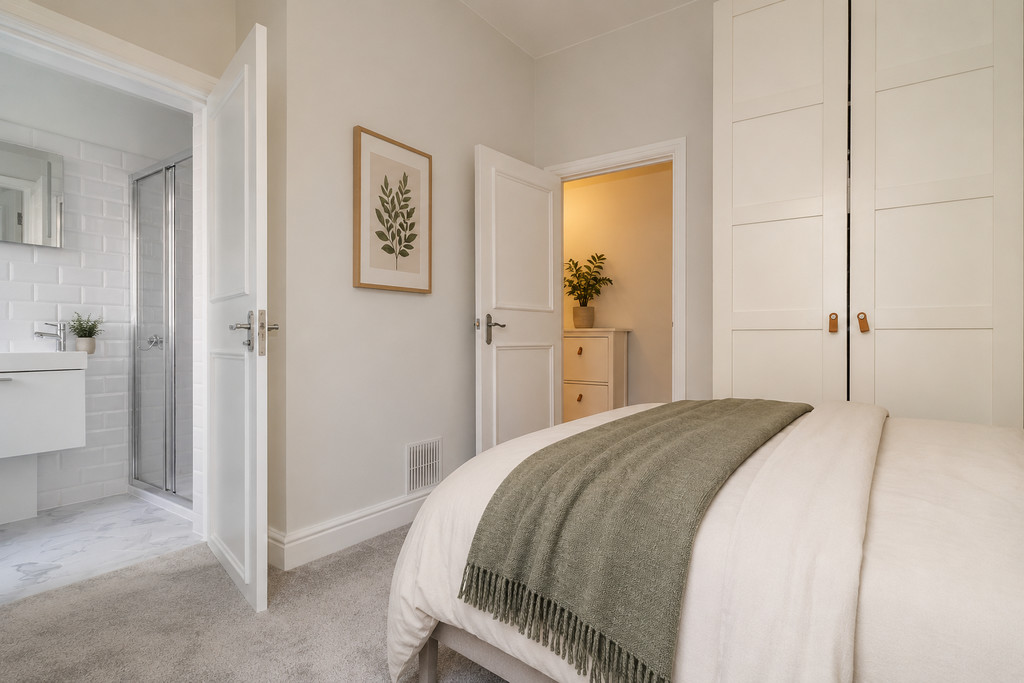
Bedroom with fitted carpet and double wardrobe cupboard, large window with fitted shutters.
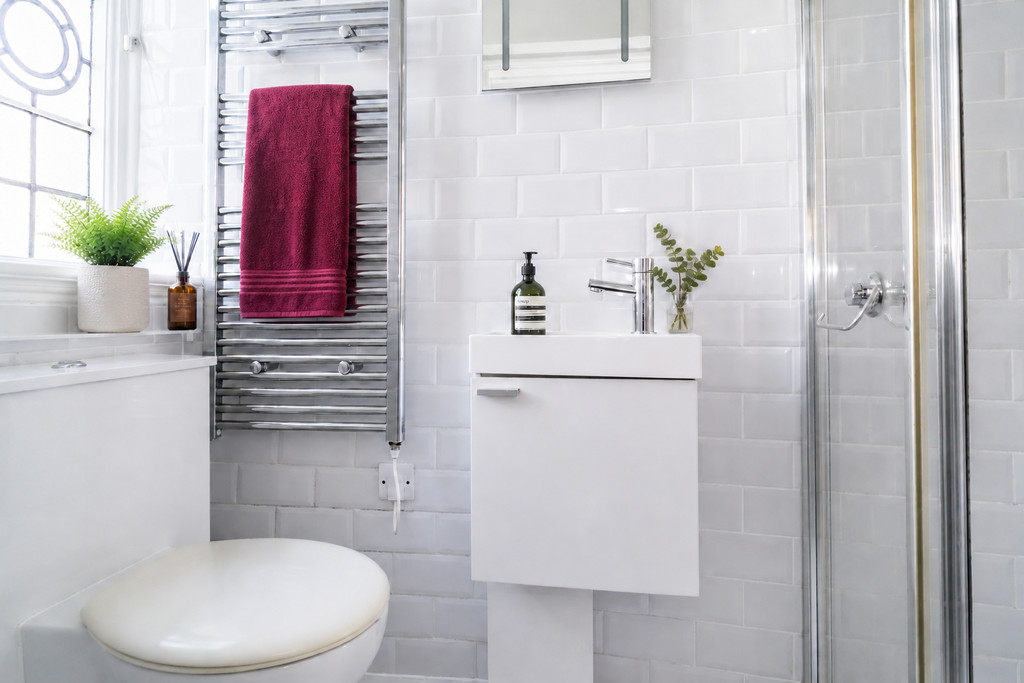
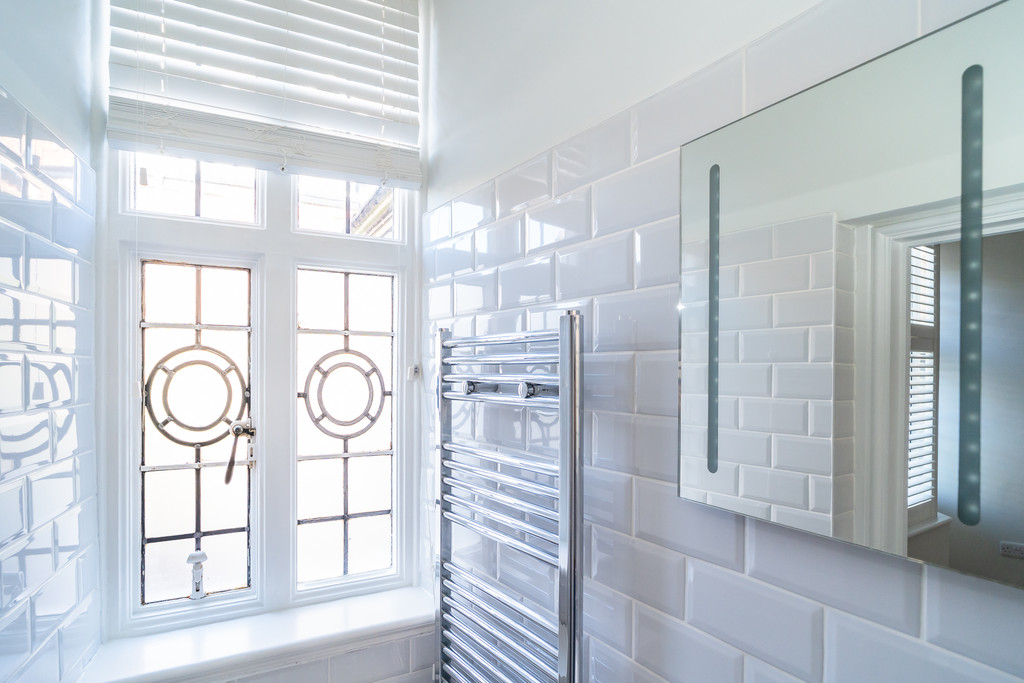
Ensuite shower room with walk-in shower cubicle, washbasin with vanity cupboard beneath, low level WC with concealed cistern, chrome towel radiator, attractively tiled walls, mirrored medicine cabinet and feature period lead light window.
Outside
There is a small outside area in front of the sitting/dining room windows which would be ideal for a bistro table and chairs.
Practicalities
Leasehold property with 125 year lease which commenced in 2018.
Ground rent £180 per annum
Service charge £1200 per annum
The property has recently benefitted from a new roof.
Viewing
Strictly by appointment only through sole agents Sumner Pridham
01892 516615 info@sumnerpridham.co.uk
Viewing
Please contact us on 01892 516615 if you wish to arrange a viewing appointment for this property, or require further information.
Energy Performance Certificate
Click here to view the Energy Efficiency Rating and Environmental Impact Rating for this property.
Disclaimer
Sumner Pridham endeavour to maintain accurate depictions of properties in Virtual Tours, Floor Plans and descriptions, however, these are intended only as a guide and purchasers must satisfy themselves by personal inspection.
A beautifully presented ground floor apartment in a substantial Victorian mansion in a highly sought after location off of Mount Ephraim approximately half a mile to the central station. Comprehensively modernised yet retaining period features.
The Property
Substantial columned porch, double arch front doors to communal hall.
Front door to flat D is conveniently located on the right and leads into an attractive hall with wooden flooring and fitted shoe cupboard and useful store cupboard housing hot water tank.
Continuation of wooden flooring into the sitting/dining room also incorporating an attractive fully integrated kitchen.
The room benefits from a tall ceiling and boasts a fabulous bay window with fitted shutters.
Recessed area suitable for dining table and chairs.
Quartz worksurfaces with inset sink, induction hob, electric grill and oven beneath and stainless steel illuminated extractor above, fitted microwave and washing machine, fridge and freezer, fitted cupboards and nest of drawers and matching wall mounted cabinets.
Bedroom with fitted carpet and double wardrobe cupboard, large window with fitted shutters.
Ensuite shower room with walk-in shower cubicle, washbasin with vanity cupboard beneath, low level WC with concealed cistern, chrome towel radiator, attractively tiled walls, mirrored medicine cabinet and feature period lead light window.
Outside
There is a small outside area in front of the sitting/dining room windows which would be ideal for a bistro table and chairs.
Practicalities
Leasehold property with 125 year lease which commenced in 2018.
Ground rent £180 per annum
Service charge £1200 per annum
The property has recently benefitted from a new roof.
Viewing
Strictly by appointment only through sole agents Sumner Pridham
01892 516615 info@sumnerpridham.co.uk
Viewing
Please contact us on 01892 516615 if you wish to arrange a viewing appointment for this property, or require further information.
Energy Performance Certificate
Click here to view the Energy Efficiency Rating and Environmental Impact Rating for this property.
Disclaimer
Sumner Pridham endeavour to maintain accurate depictions of properties in Virtual Tours, Floor Plans and descriptions, however, these are intended only as a guide and purchasers must satisfy themselves by personal inspection.
Features
- Attractive ground floor apartment benefitting from being chain free.
- Sought after location approximately half a mile from the mainline station.
- Attractive hall with wooden flooring, fitted shoe cupboard, plus separate storage cupboard.
- Large reception room incorporating an attractive fully integrated kitchen.
- Sitting dining area with wooden flooring, space for settee plus dining table and chairs.
- Kitchen with quartz worksurfaces to include inset sink, fitted cupboards and wall cabinets.
- Appliances include induction hob, oven, extractor, microwave, washing machine, fridge and freezer.
- Double bedroom with carpet, fitted wardrobe cupboard and large window with shutters.
- Ensuite shower room with walk-in shower cubicle, WC, and washbasin with cupboard beneath.
- Small outside area with space for bistro table and chairs.
Share
Request aValuation
Thinking of selling your home? Request a free, no obligation market appraisal from Sumner Pridham