Details
Birling Road, Tunbridge Wells
£500,000
Description
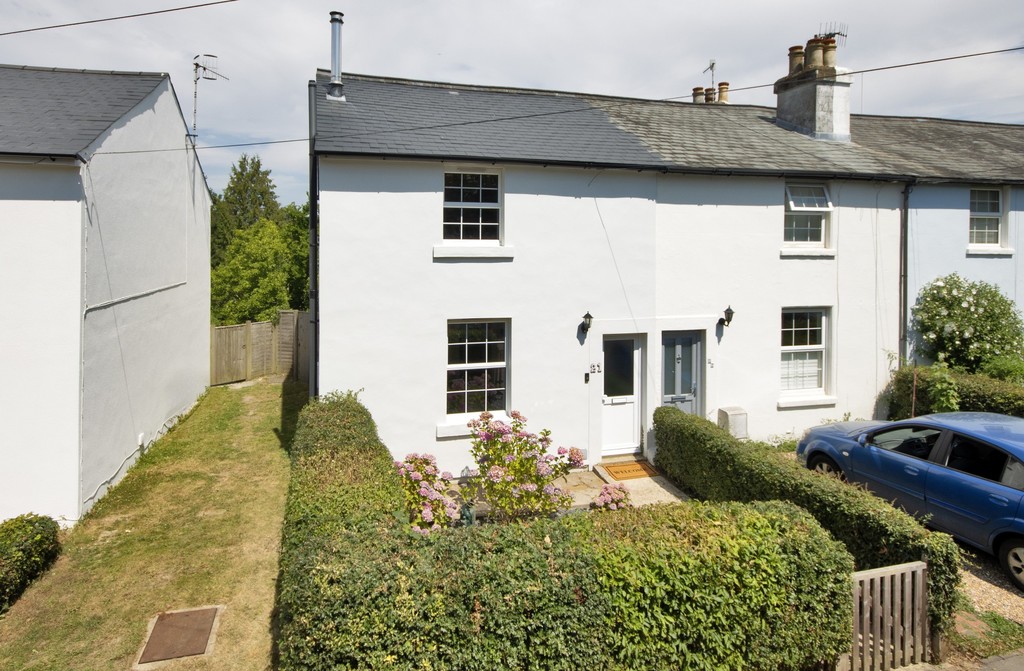
A beautifully presented early Victorian property significantly upgraded to a high standard throughout benefiting from light, well-proportioned rooms, large garden located in a popular residential area on the south side of town within a mile of the Pantiles and mainline station.
The Property
A beautifully presented early Victorian (circa 1870) end terraced house.
Wonderfully light and well-proportioned rooms.
Significant improvement works including new certificated electrics, upgraded central heating system including a hive control point.
New kitchen and bathroom.
Log burner installed in sitting room with the appropriate certificate.
Attractively decorated throughout which also includes internal replastering of walls and ceilings.
Externally the property has been re-rendered and painted and a new roof installed with new fascias and gutters.
Front door leads into entrance hall with coat hanging rail.
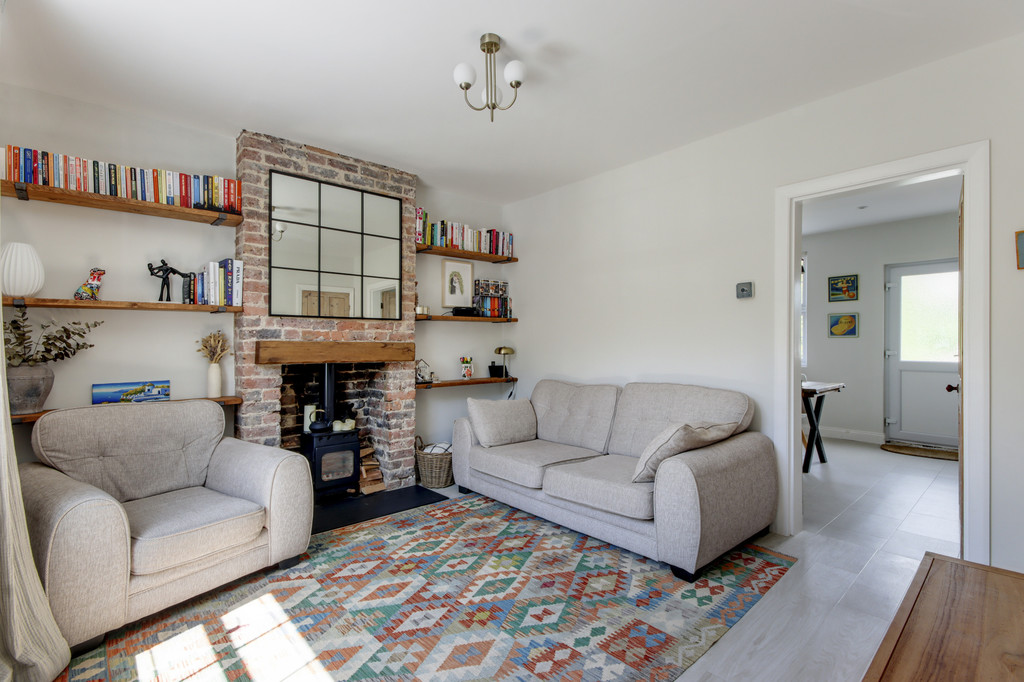
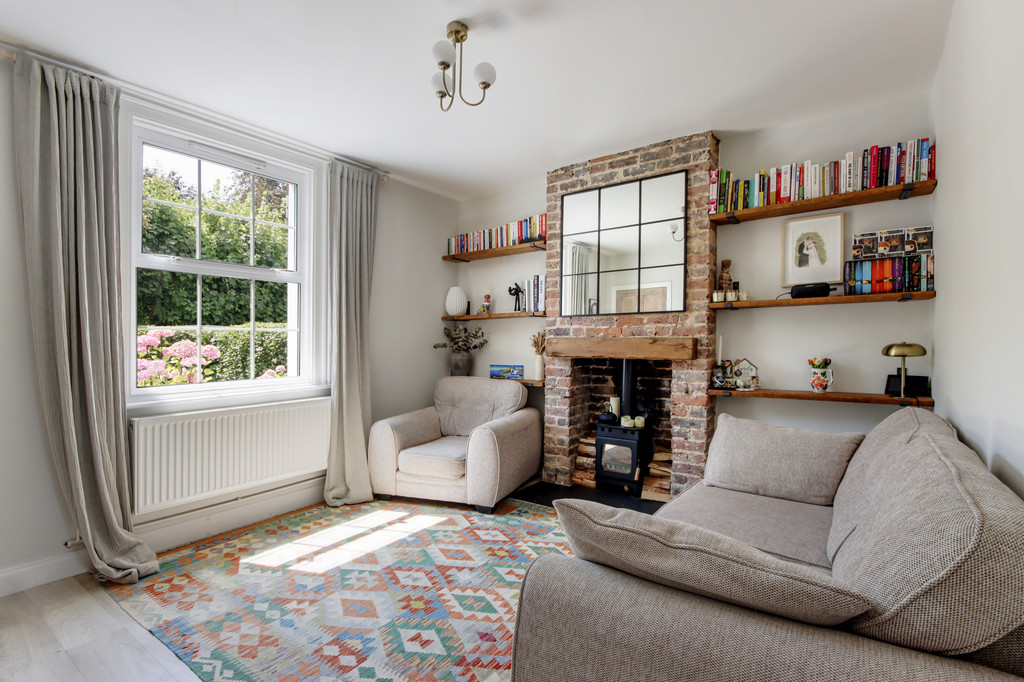
Light and well-proportioned sitting room featuring exposed brick chimney breast with log burner installed and shelving ether side.
Understairs cupboard housing consumer unit and smart meter, power and light connected.
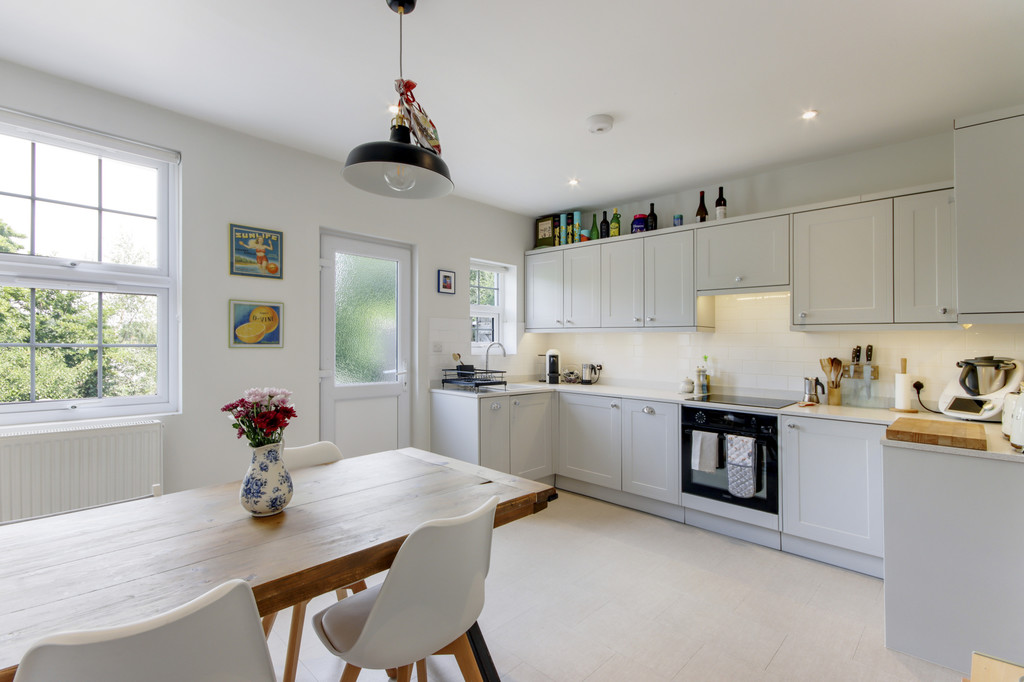
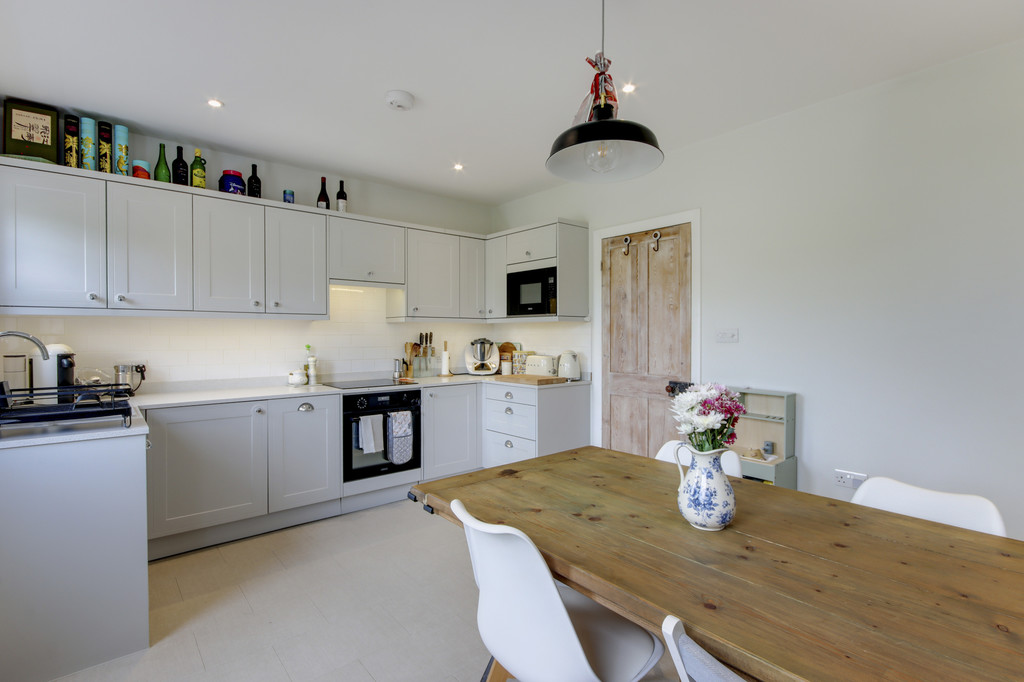
Kitchen with attractive outlook over the garden and is fitted with Quartz worksurfaces over 3 walls, with inset sink beneath the window, comprehensive range of cupboards and wall mounted cabinets and tiled splashback.
Pull out pantry cupboard and the corner cabinets include pull out corner trays.
Integrated appliances include induction hob, electric oven, dishwasher, washing machine, fridge freezer and microwave.
Door leads out to the garden.
Staircase leads to a first floor landing where r=there is access to a boarded roof space with loft lade and light connected.
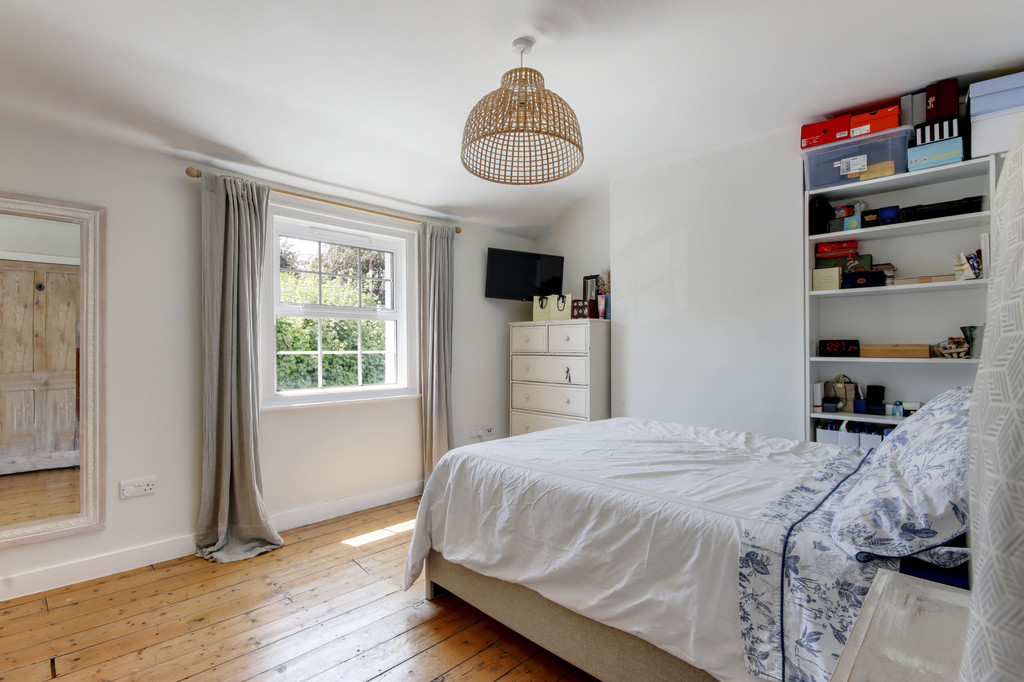
Double bedroom 1 lay to the front of the property with original polished floorboards, fully fitted double wardrobe cupboards with double hanging rails and light connected.
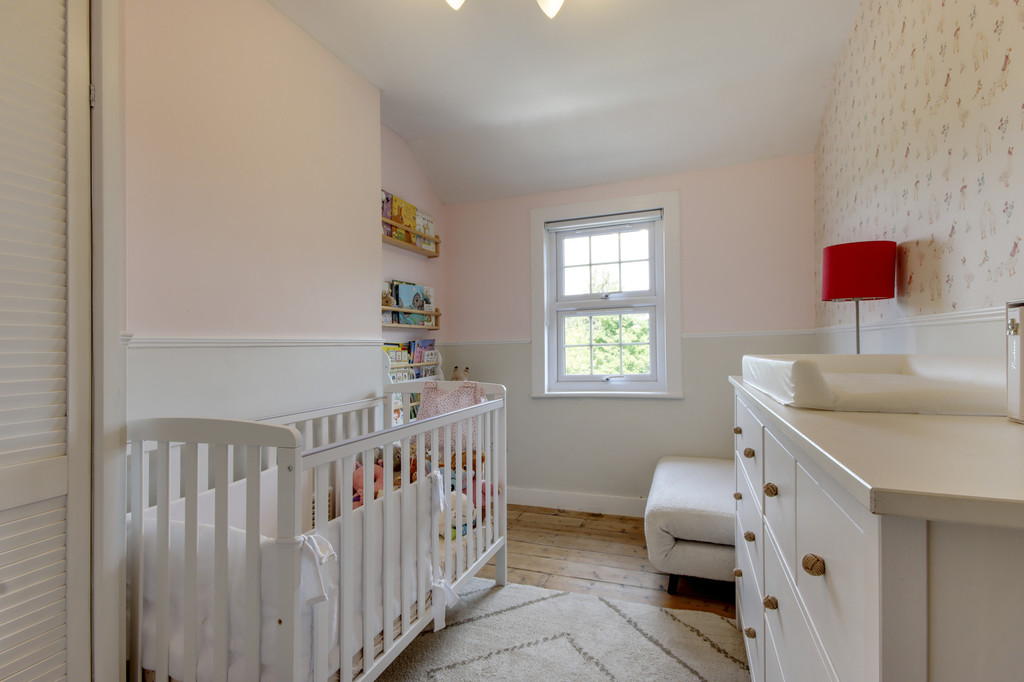
Bedroom 2 has a view over the garden and beyond, original polished floorboards, and double doors to a heated linen cupboard.
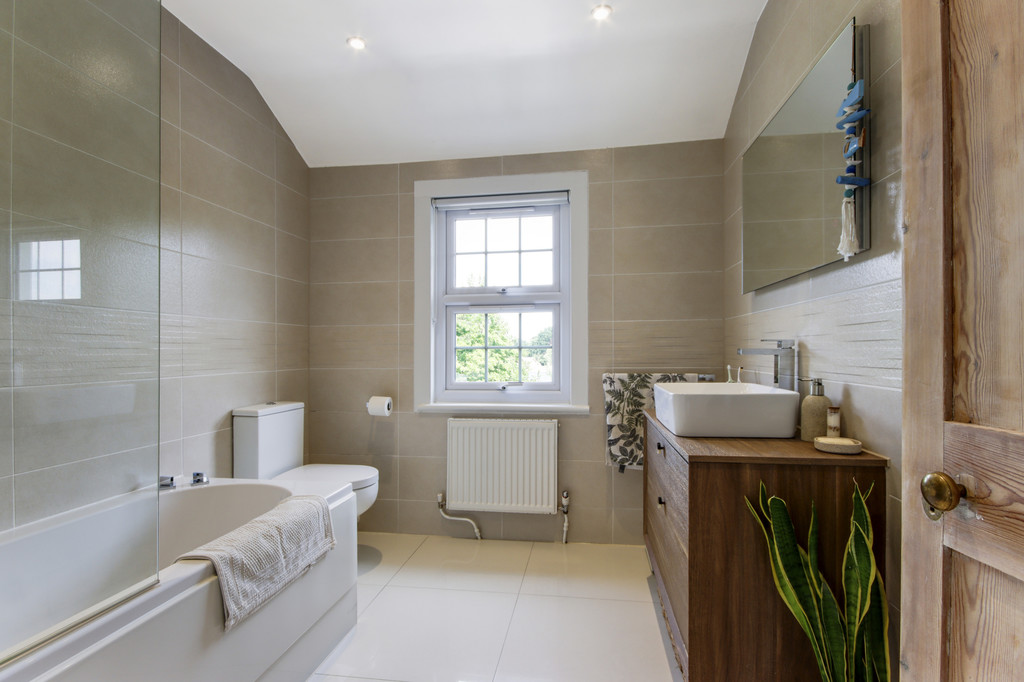
Bathroom recently installed and fitted with double end bath with separate shower above, drench and handheld showers, washbasin with cupboards and drawers beneath, low level WC, heated illuminated wall mirror, tiled floor and wall, air extractor, heated towel rail, and window with open outlook.
Outside
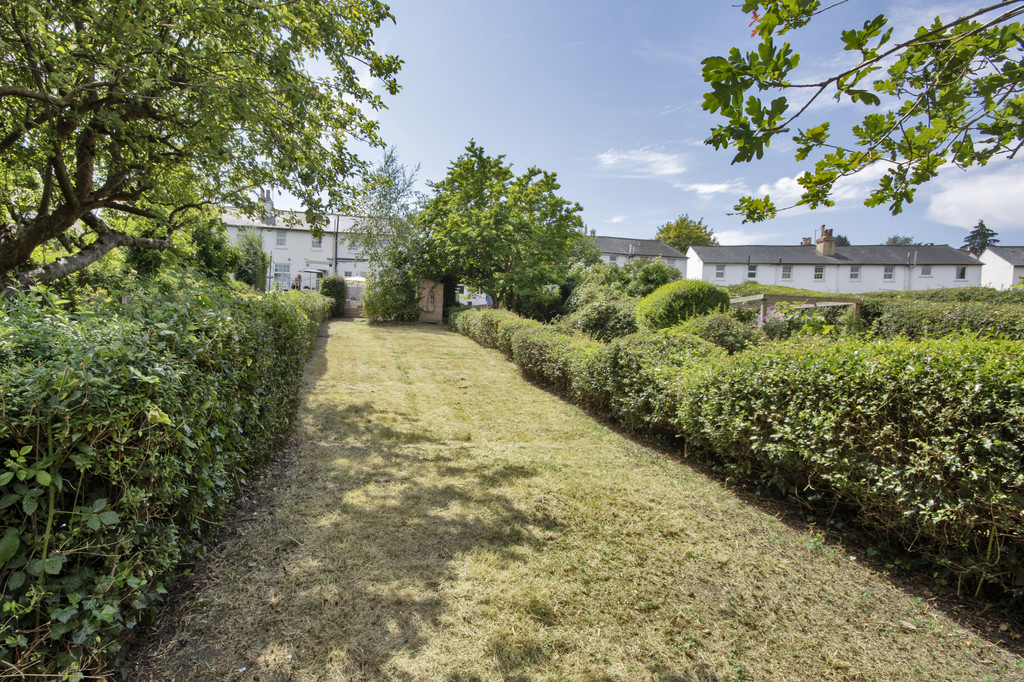
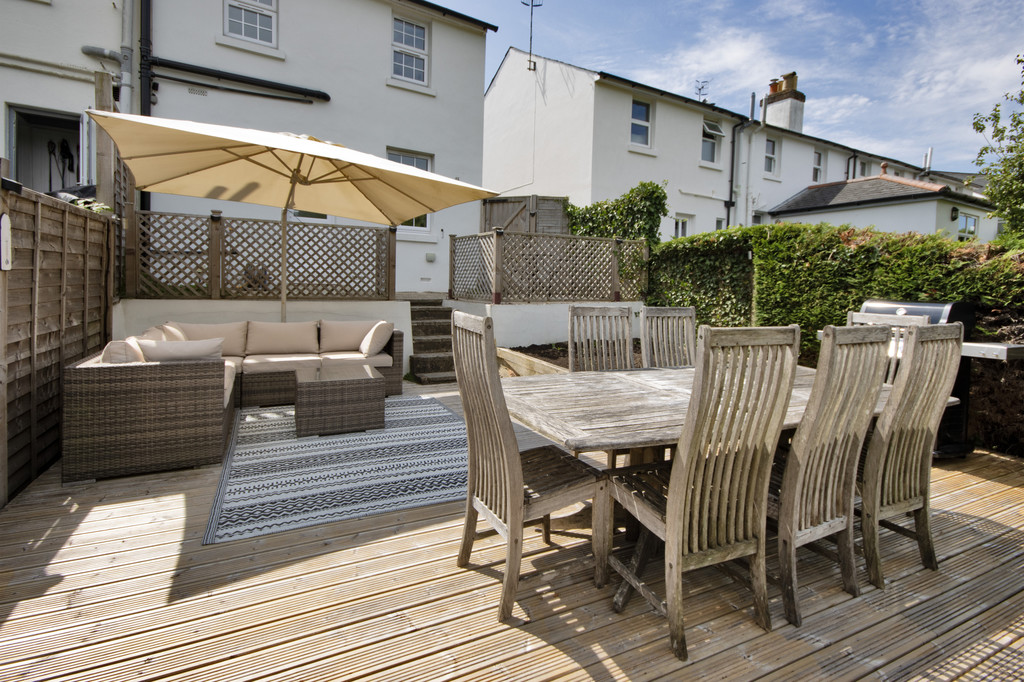
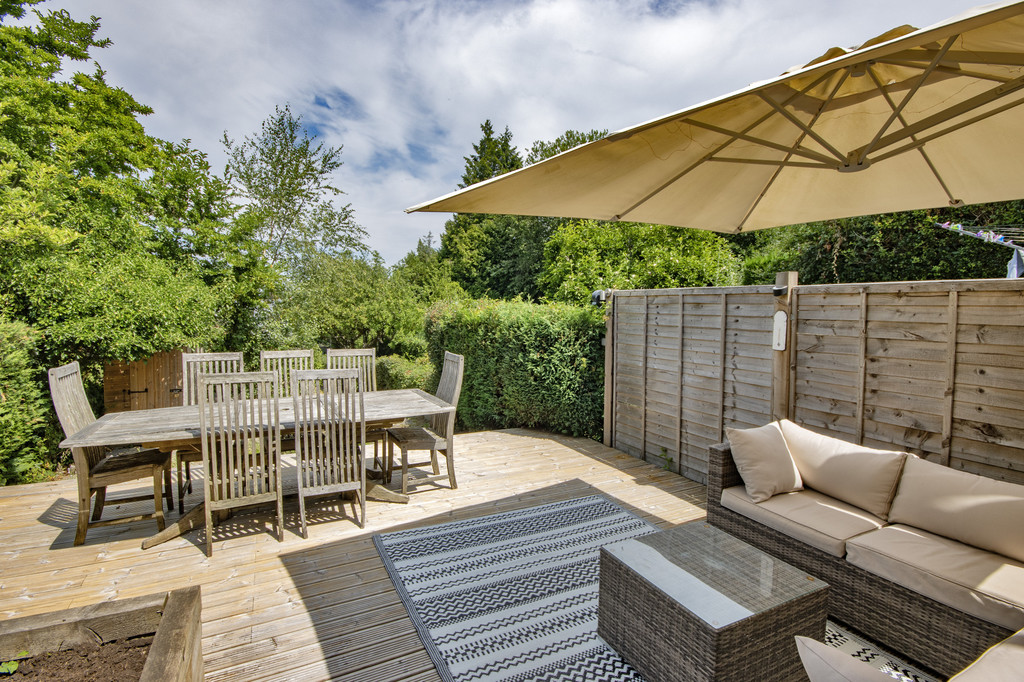
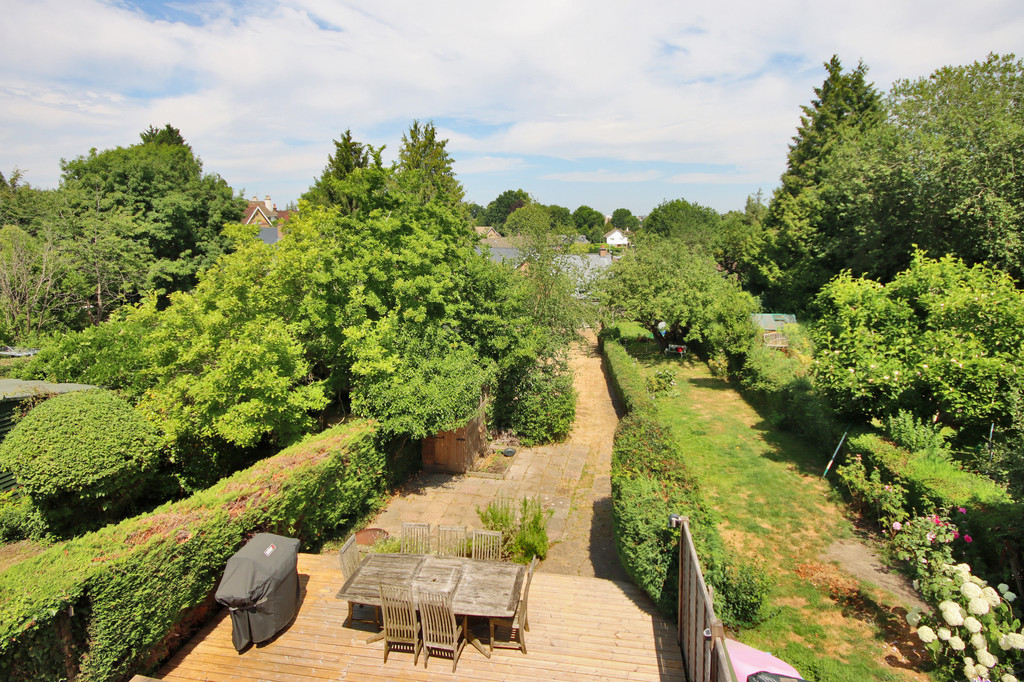
The property benefits from a superb garden, steps lead down to a large, decked area with sufficient size for 'L' shaped soft seating and a good size table and chairs.
The remainder of the garden is laid to lawn with 2 garden sheds and is conveniently located to the house with power and light connected.
There is a good sized front garden which creates an attractive setting but has also the potential for an off-road parking space subject to consents.
Location
Ideally suited to buyers who wish to have easy access out to countryside yet wish to be walking distance to the historic Pantiles and central station less than a mile away.
TN2 Food & Wine and the popular Bull public house are just around the corner.
Viewing
Strictly by appointment only through sole agents Sumner Pridham
01892 516615 info@sumnerpridham.co.uk
Viewing
Please contact us on 01892 516615 if you wish to arrange a viewing appointment for this property, or require further information.
Energy Performance Certificate
Click here to view the Energy Efficiency Rating and Environmental Impact Rating for this property.
Disclaimer
Sumner Pridham endeavour to maintain accurate depictions of properties in Virtual Tours, Floor Plans and descriptions, however, these are intended only as a guide and purchasers must satisfy themselves by personal inspection.
A beautifully presented early Victorian property significantly upgraded to a high standard throughout benefiting from light, well-proportioned rooms, large garden located in a popular residential area on the south side of town within a mile of the Pantiles and mainline station.
The Property
A beautifully presented early Victorian (circa 1870) end terraced house.
Wonderfully light and well-proportioned rooms.
Significant improvement works including new certificated electrics, upgraded central heating system including a hive control point.
New kitchen and bathroom.
Log burner installed in sitting room with the appropriate certificate.
Attractively decorated throughout which also includes internal replastering of walls and ceilings.
Externally the property has been re-rendered and painted and a new roof installed with new fascias and gutters.
Front door leads into entrance hall with coat hanging rail.
Light and well-proportioned sitting room featuring exposed brick chimney breast with log burner installed and shelving ether side.
Understairs cupboard housing consumer unit and smart meter, power and light connected.
Kitchen with attractive outlook over the garden and is fitted with Quartz worksurfaces over 3 walls, with inset sink beneath the window, comprehensive range of cupboards and wall mounted cabinets and tiled splashback.
Pull out pantry cupboard and the corner cabinets include pull out corner trays.
Integrated appliances include induction hob, electric oven, dishwasher, washing machine, fridge freezer and microwave.
Door leads out to the garden.
Staircase leads to a first floor landing where r=there is access to a boarded roof space with loft lade and light connected.
Double bedroom 1 lay to the front of the property with original polished floorboards, fully fitted double wardrobe cupboards with double hanging rails and light connected.
Bedroom 2 has a view over the garden and beyond, original polished floorboards, and double doors to a heated linen cupboard.
Bathroom recently installed and fitted with double end bath with separate shower above, drench and handheld showers, washbasin with cupboards and drawers beneath, low level WC, heated illuminated wall mirror, tiled floor and wall, air extractor, heated towel rail, and window with open outlook.
Outside
The property benefits from a superb garden, steps lead down to a large, decked area with sufficient size for 'L' shaped soft seating and a good size table and chairs.
The remainder of the garden is laid to lawn with 2 garden sheds and is conveniently located to the house with power and light connected.
There is a good sized front garden which creates an attractive setting but has also the potential for an off-road parking space subject to consents.
Location
Ideally suited to buyers who wish to have easy access out to countryside yet wish to be walking distance to the historic Pantiles and central station less than a mile away.
TN2 Food & Wine and the popular Bull public house are just around the corner.
Viewing
Strictly by appointment only through sole agents Sumner Pridham
01892 516615 info@sumnerpridham.co.uk
Viewing
Please contact us on 01892 516615 if you wish to arrange a viewing appointment for this property, or require further information.
Energy Performance Certificate
Click here to view the Energy Efficiency Rating and Environmental Impact Rating for this property.
Disclaimer
Sumner Pridham endeavour to maintain accurate depictions of properties in Virtual Tours, Floor Plans and descriptions, however, these are intended only as a guide and purchasers must satisfy themselves by personal inspection.
Features
- Wonderfully light and well-proportioned early Victorian (circa 1870) end terraced house.
- Significantly improved, new kitchen and bathroom, certified electrics and upgraded heating system.
- Well presented and attractively decorated throughout.
- Kitchen with attractive outlook over the garden, fitted with Quartz worksurfaces.
- Comprehensive range of cupboards and wall mounted cabinets to include a pull out pantry.
- Well-proportioned sitting room, exposed brick chimney breast with log burner and shelving to side.
- First floor landing with access to roof space, ladder and light connected.
- Both bedrooms have, original polished floorboards, one with built in cupboards.
- New bathroom, double end bath, separate shower above, washbasin, WC and heated towel rail.
- Superb garden, large, decked area sufficient for 'L' shaped soft seating plus good size dining space
Share
Request aValuation
Thinking of selling your home? Request a free, no obligation market appraisal from Sumner Pridham