Details
Hopwood Gardens, Royal Tunbridge Wells, Kent
£725,000
Description
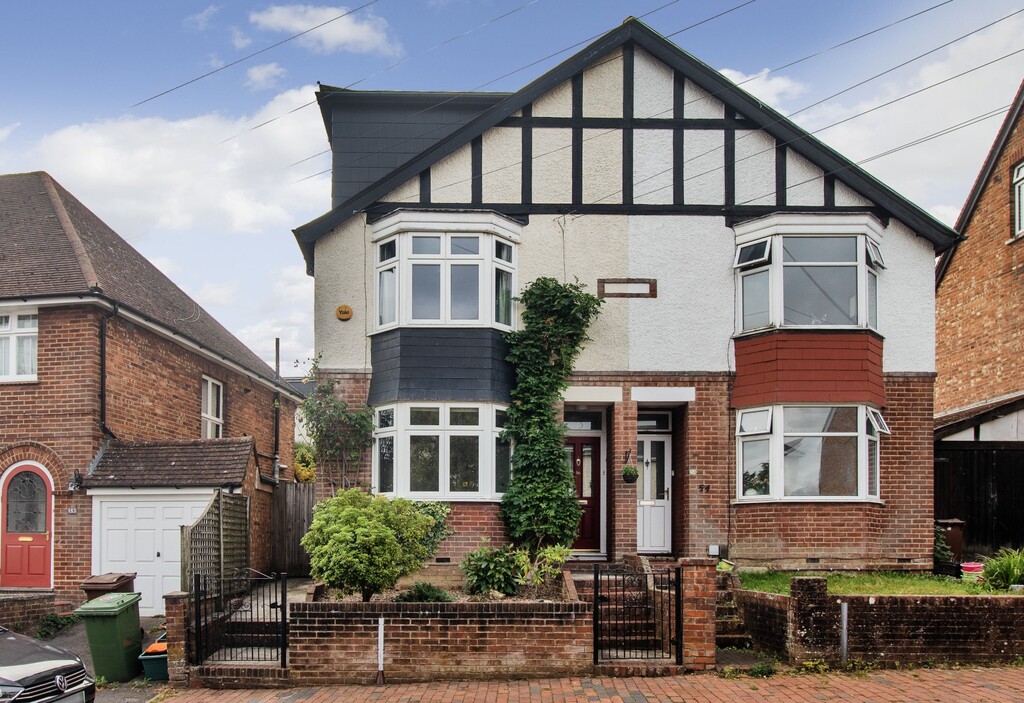
(£725,000 t0 £750,000 price bracket) A spacious 4 bedroom semi-detached character house, located in an attractive tree lined residential road within walking distance to St Johns Primary and the secondary schools. Well-presented accommodation arranged over 3 floors provides versatility and includes a superb bedroom and well-appointed bath/shower room on the top floor.
The Property
Well-presented semi-detached character house in popular Hopwood Gardens.
Spacious 4 bedroom accommodation includes 2 bathrooms, convenient location to schools notably St. Johns, St Augustine's and The Wells Free Primary Schools plus the Secondary and Grammar Schools.
Wrought iron gate and steps lead up to a recessed covered porch.
Part glazed composite front door that throws light into the hall.
Staircase leads to the first and second floor, panelling to side and incorporates a good sized coat/storage cupboard.
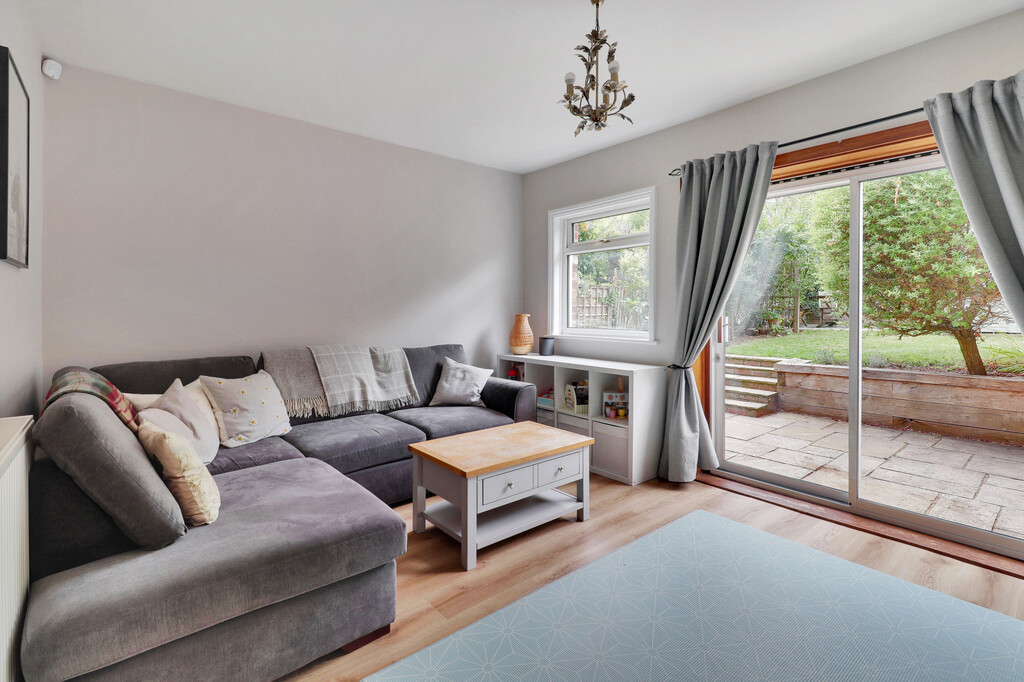
A light sitting room with double glazed window and patio doors leading out a south-east facing established garden.
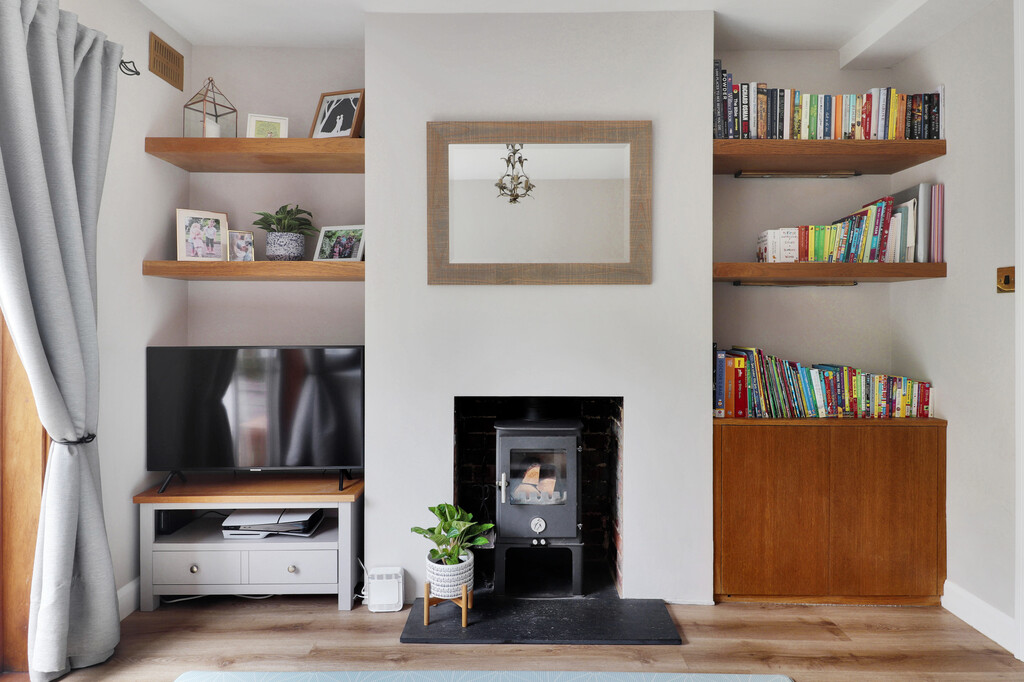
Wood burning stove with slate hearth, and shelving in recesses each side plus storage cupboard.
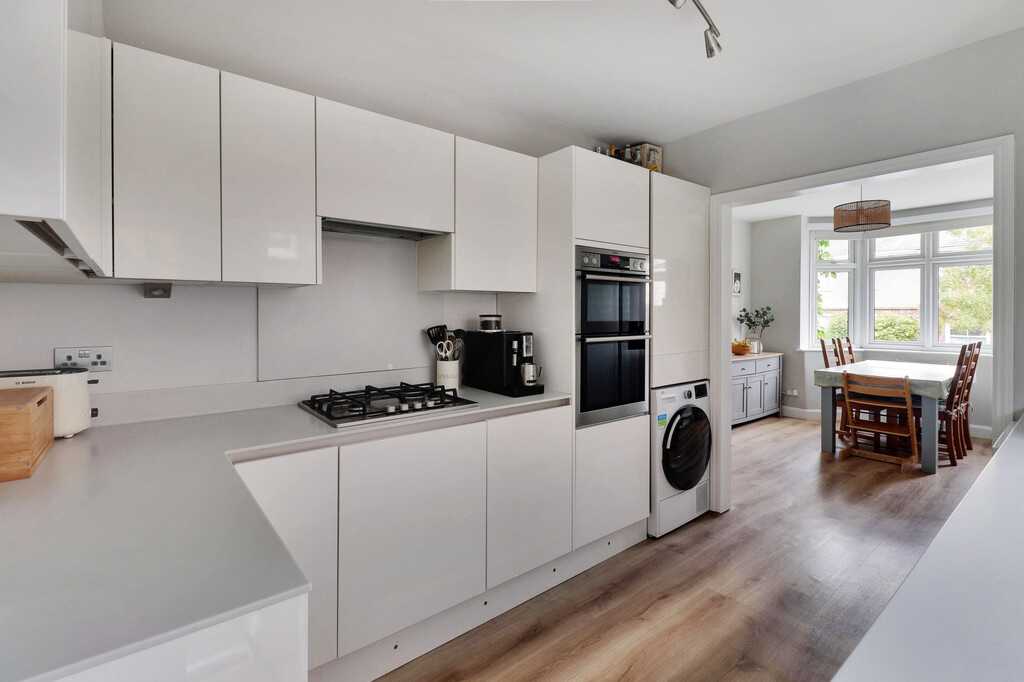
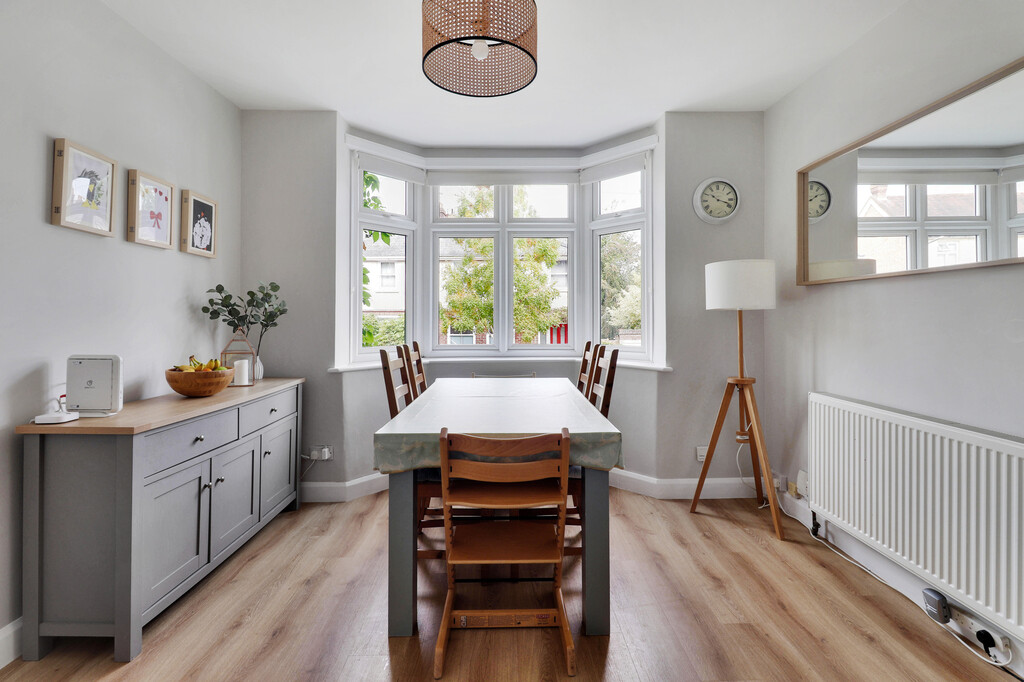
Combined kitchen/dining room features a bay window to the front with fitted blinds and sits elevated to Hopwood Gardens.
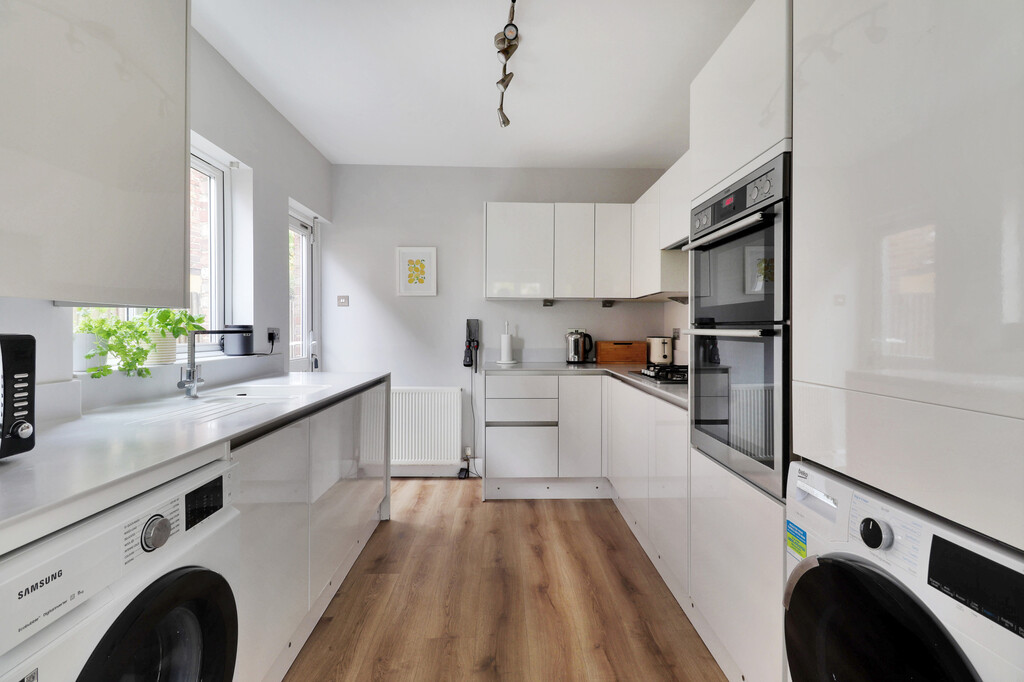
The kitchen is well-fitted with a range of quartz worksurfaces incorporating a sink and drainer, comprehensive range of cupboards, cutlery and saucepan drawers under and matching wall mounted cabinets.
Appliances include AEG 4-ring gas hob with concealed extractor above and matching AEG oven and grill ovens,
designated spaces for washing machine and tumble dryer and plumbing for American style Fridge Freezer, double glazed window and door to outside and matching cupboard housing Worcester combination boiler providing central heating and domestic hot water.
Staircase to first floor landing with continuation of staircase to second floor.
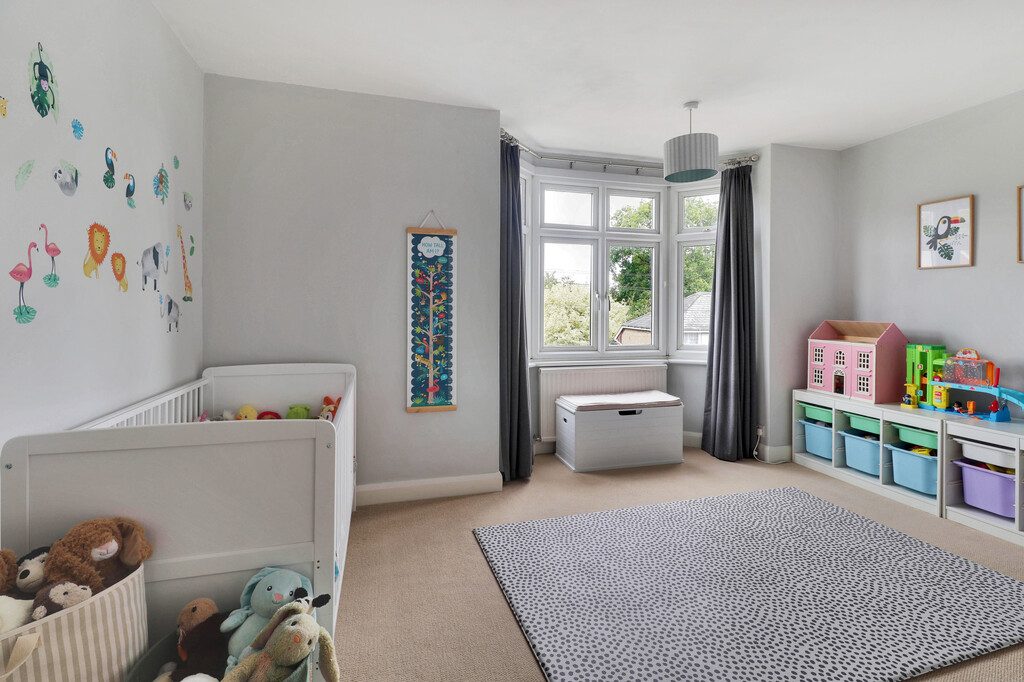
A spacious bedroom being full width of the house with window and bay window to the front and elevated view.
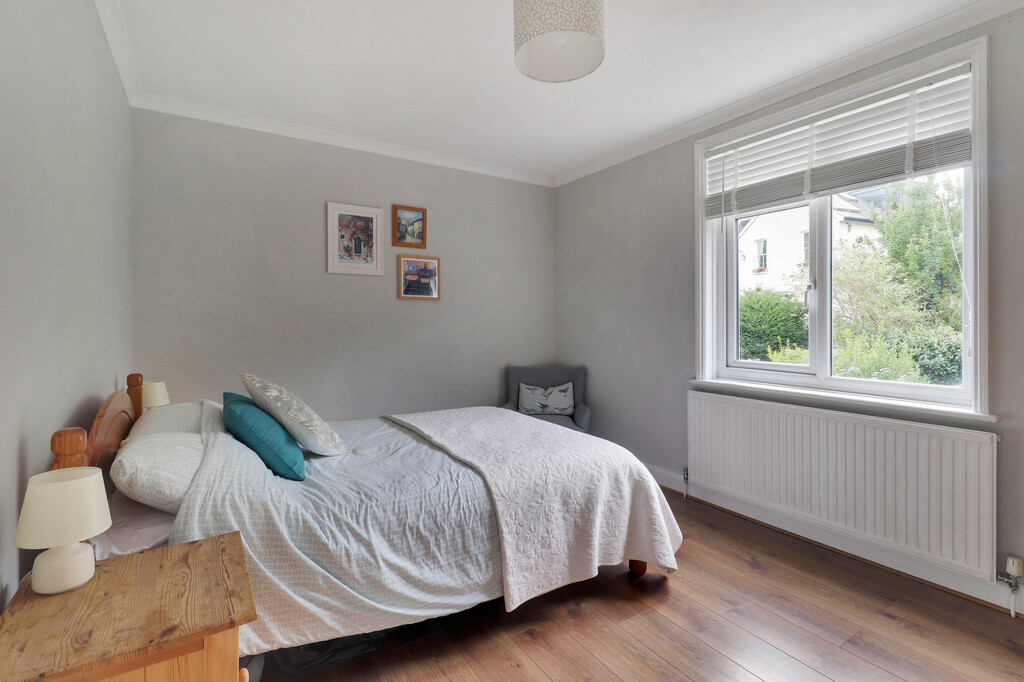
Bedroom 2 overlooking the rear garden with tall built in shelved cupboard.
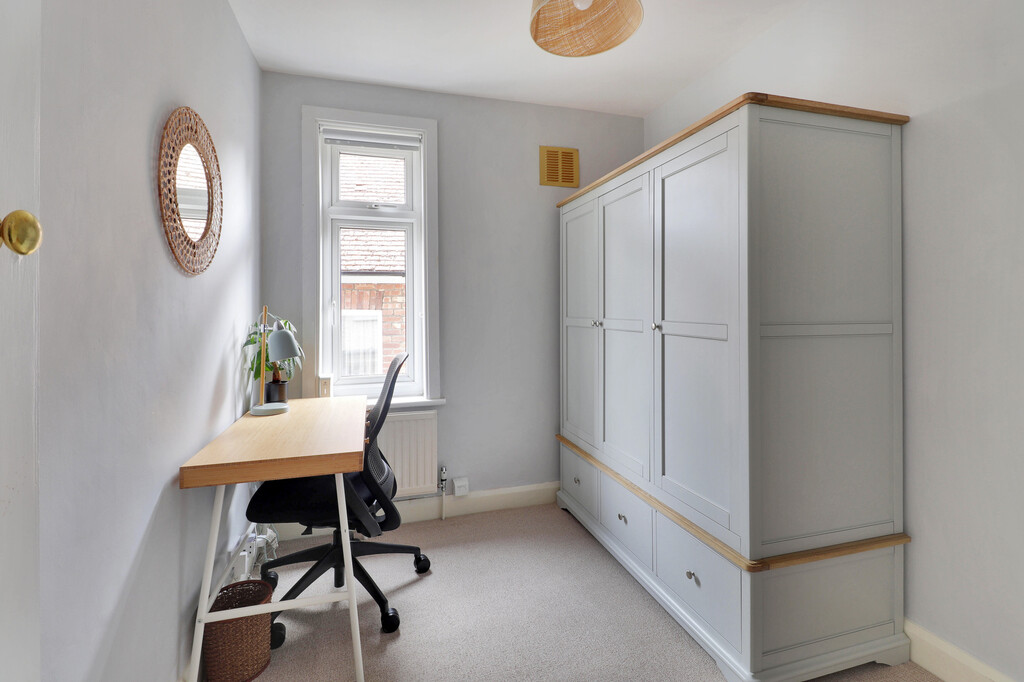
Bedroom 4 with window to side.
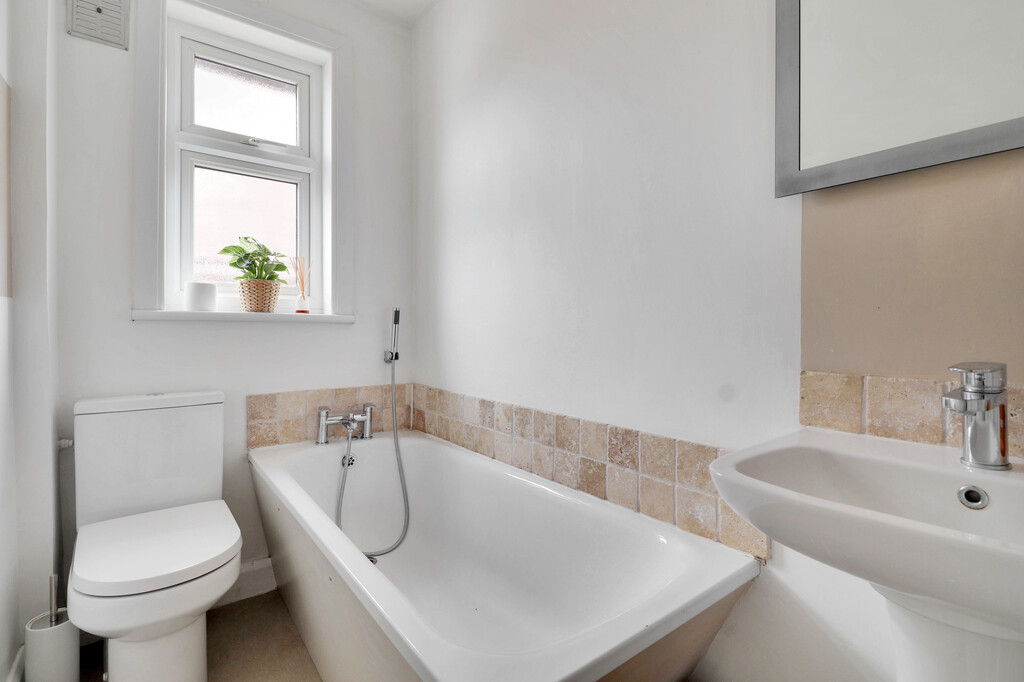
Bathroom comprising panelled bath with handheld shower, wall mounted washbasin with illuminated mirror above, low level WC and window.
Staircase leads to the second floor landing with a light tube.
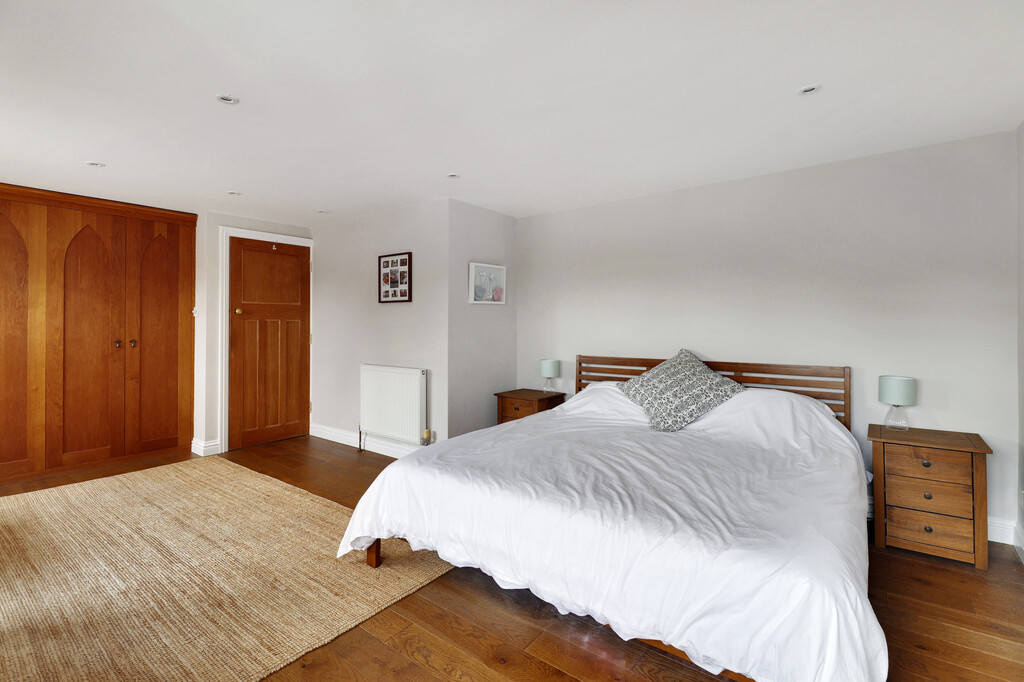
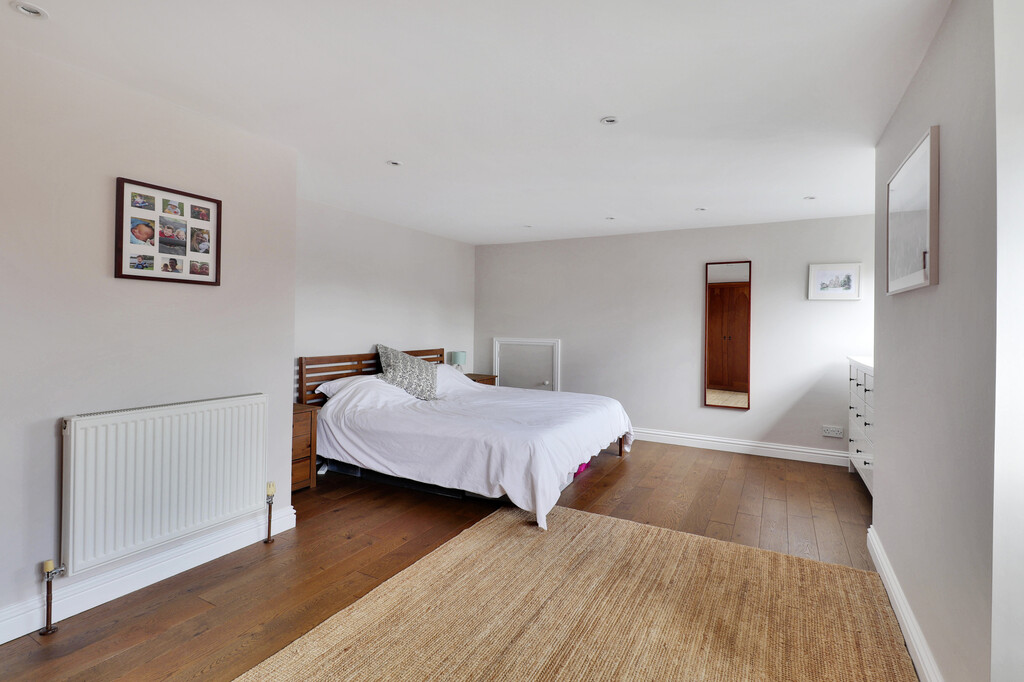
Bedroom 1 is a spacious room with far reaching views and has access to a useful a storage cupboard, plus bespoke fitted attractive wall to wall wardrobe cupboards.
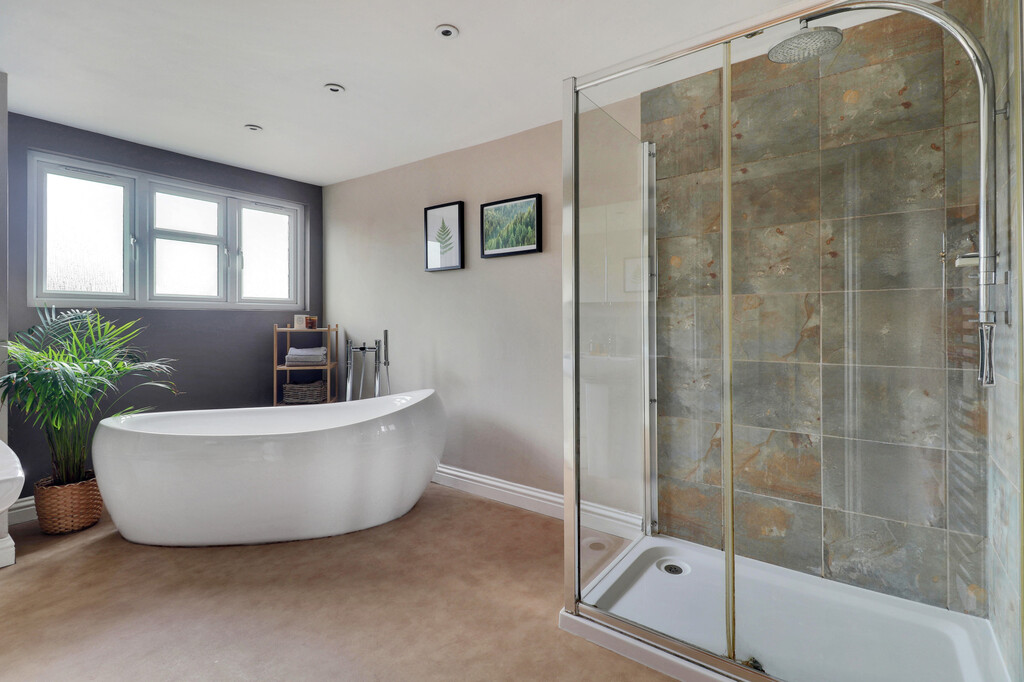
Bathroom/Shower Room featuring a standalone oval bath with separate taps, pedestal washbasin with mirrored vanity cupboard above, low level WC, shower cubicle and shelved cupboard, window and chrome towel rails.
Outside
Attractive formal garden to the front with gate to the side giving access to the rear garden.
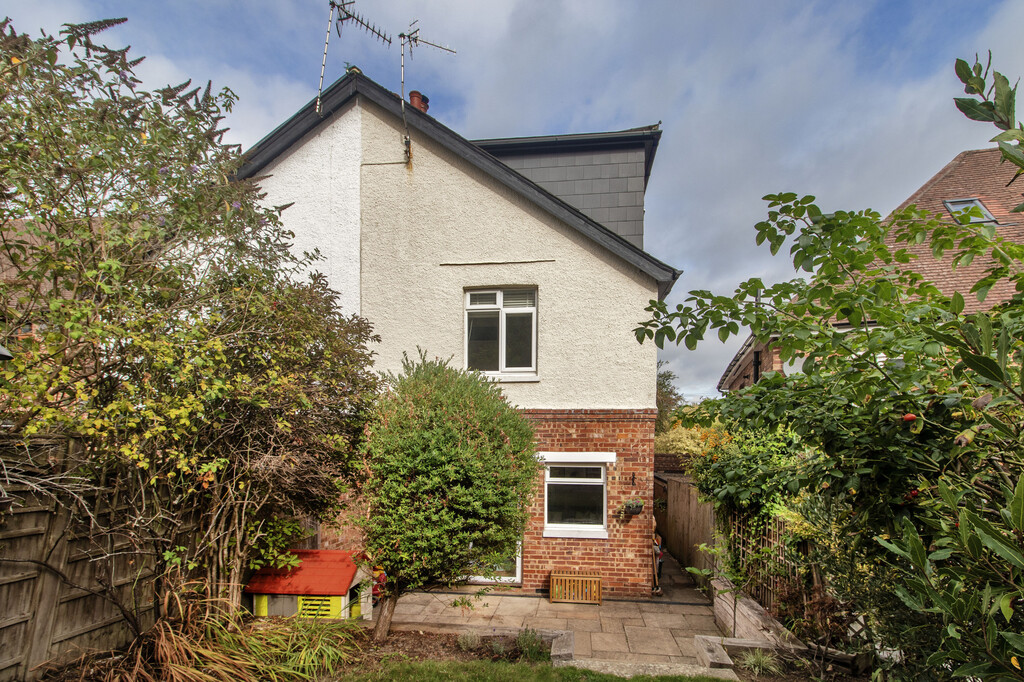
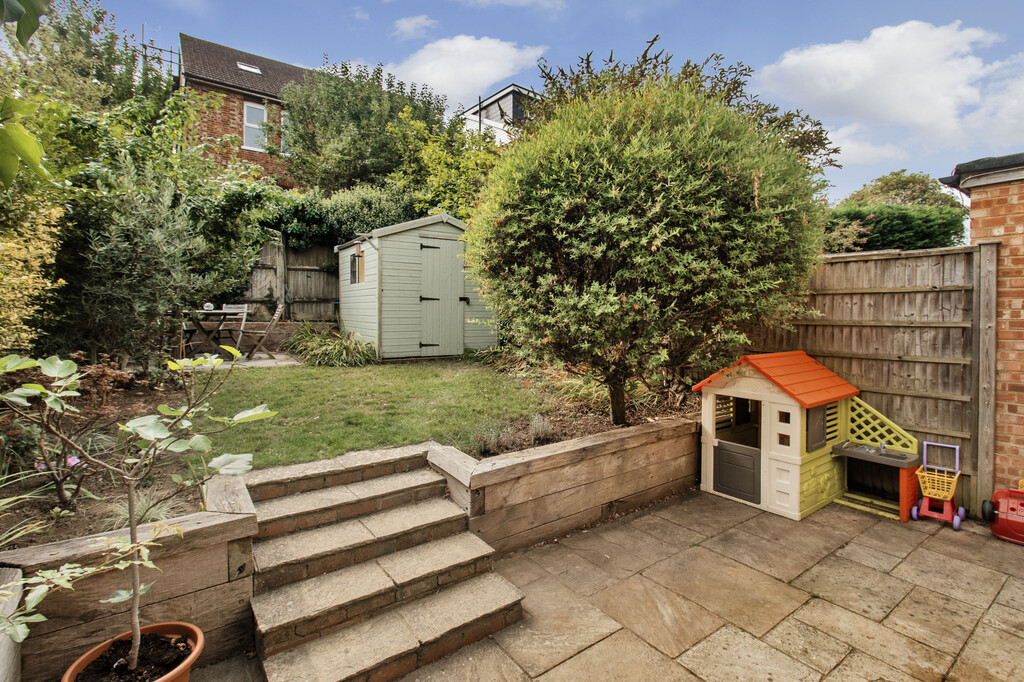
Well established garden with a full width paved patio accessed from the sitting room ideal as a children's play area.
Attractive railway sleeper border and steps lead up to main area of garden which is laid to lawn with a number of mature flowering shrubs including a climbing Rose.
At the far end there is a sheltered patio, large enough for an outside dining table and chairs to enjoy the late afternoon sun.
Adjacent garden shed.
Location
Hopwood Gardens is a wide treelined residential road within walking distance of St Johns Primary School and the popular Secondary's including Grammar Schools.
Within easy walking distance of mini Supermarkets including Marks and Spencer, Waitrose, and independent cafés, shops and restaurants.
Just under a mile from a mainline station providing a fast service to both London and the coast in under an hour.
Viewing
Strictly by appointment only through sole agents Sumner Pridham
info@sumnerpridham.co.uk 01892 516615
Viewing
Please contact us on 01892 516615 if you wish to arrange a viewing appointment for this property, or require further information.
Energy Performance Certificate
Click here to view the Energy Efficiency Rating and Environmental Impact Rating for this property.
Disclaimer
Sumner Pridham endeavour to maintain accurate depictions of properties in Virtual Tours, Floor Plans and descriptions, however, these are intended only as a guide and purchasers must satisfy themselves by personal inspection.
(£725,000 t0 £750,000 price bracket) A spacious 4 bedroom semi-detached character house, located in an attractive tree lined residential road within walking distance to St Johns Primary and the secondary schools. Well-presented accommodation arranged over 3 floors provides versatility and includes a superb bedroom and well-appointed bath/shower room on the top floor.
The Property
Well-presented semi-detached character house in popular Hopwood Gardens.
Spacious 4 bedroom accommodation includes 2 bathrooms, convenient location to schools notably St. Johns, St Augustine's and The Wells Free Primary Schools plus the Secondary and Grammar Schools.
Wrought iron gate and steps lead up to a recessed covered porch.
Part glazed composite front door that throws light into the hall.
Staircase leads to the first and second floor, panelling to side and incorporates a good sized coat/storage cupboard.
A light sitting room with double glazed window and patio doors leading out a south-east facing established garden.
Wood burning stove with slate hearth, and shelving in recesses each side plus storage cupboard.
Combined kitchen/dining room features a bay window to the front with fitted blinds and sits elevated to Hopwood Gardens.
The kitchen is well-fitted with a range of quartz worksurfaces incorporating a sink and drainer, comprehensive range of cupboards, cutlery and saucepan drawers under and matching wall mounted cabinets.
Appliances include AEG 4-ring gas hob with concealed extractor above and matching AEG oven and grill ovens,
designated spaces for washing machine and tumble dryer and plumbing for American style Fridge Freezer, double glazed window and door to outside and matching cupboard housing Worcester combination boiler providing central heating and domestic hot water.
Staircase to first floor landing with continuation of staircase to second floor.
A spacious bedroom being full width of the house with window and bay window to the front and elevated view.
Bedroom 2 overlooking the rear garden with tall built in shelved cupboard.
Bedroom 4 with window to side.
Bathroom comprising panelled bath with handheld shower, wall mounted washbasin with illuminated mirror above, low level WC and window.
Staircase leads to the second floor landing with a light tube.
Bedroom 1 is a spacious room with far reaching views and has access to a useful a storage cupboard, plus bespoke fitted attractive wall to wall wardrobe cupboards.
Bathroom/Shower Room featuring a standalone oval bath with separate taps, pedestal washbasin with mirrored vanity cupboard above, low level WC, shower cubicle and shelved cupboard, window and chrome towel rails.
Outside
Attractive formal garden to the front with gate to the side giving access to the rear garden.
Well established garden with a full width paved patio accessed from the sitting room ideal as a children's play area.
Attractive railway sleeper border and steps lead up to main area of garden which is laid to lawn with a number of mature flowering shrubs including a climbing Rose.
At the far end there is a sheltered patio, large enough for an outside dining table and chairs to enjoy the late afternoon sun.
Adjacent garden shed.
Location
Hopwood Gardens is a wide treelined residential road within walking distance of St Johns Primary School and the popular Secondary's including Grammar Schools.
Within easy walking distance of mini Supermarkets including Marks and Spencer, Waitrose, and independent cafés, shops and restaurants.
Just under a mile from a mainline station providing a fast service to both London and the coast in under an hour.
Viewing
Strictly by appointment only through sole agents Sumner Pridham
info@sumnerpridham.co.uk 01892 516615
Viewing
Please contact us on 01892 516615 if you wish to arrange a viewing appointment for this property, or require further information.
Energy Performance Certificate
Click here to view the Energy Efficiency Rating and Environmental Impact Rating for this property.
Disclaimer
Sumner Pridham endeavour to maintain accurate depictions of properties in Virtual Tours, Floor Plans and descriptions, however, these are intended only as a guide and purchasers must satisfy themselves by personal inspection.
Features
- £725,000 to £750,000 price bracket, well presented 4 bedroom family home in sought after area.
- Accommodation arranged over 3 floors, superb principle bedroom with well appointed bath/shower room.
- Treelined street in convenient location close to well respected Primary and Secondary schools.
- Well appointed kitchen, quartz worksurfaces excellent range of cupboards and drawers.
- Light and spacious sitting room with access via patio doors out to established garden.
- Separate dining room accessed directly from the kitchen, bay window to the front with fitted blinds.
- 3 first floor bedrooms plus family bathroom with panelled bath, handheld shower, WC and washbasin.
- Beautiful second floor principal bedroom, bespoke built in wardrobe cupboards and far reaching views
- Bath/shower room with standalone bath, separate shower cubicle, WC, washbasin and shelved cupboard.
- South East facing garden with patio and lawned areas with access to the side and via sitting room.
Share
Request aValuation
Thinking of selling your home? Request a free, no obligation market appraisal from Sumner Pridham