Details
Little Bayham, Lamberhurst, Tunbridge Wells
£1,150,000
Description
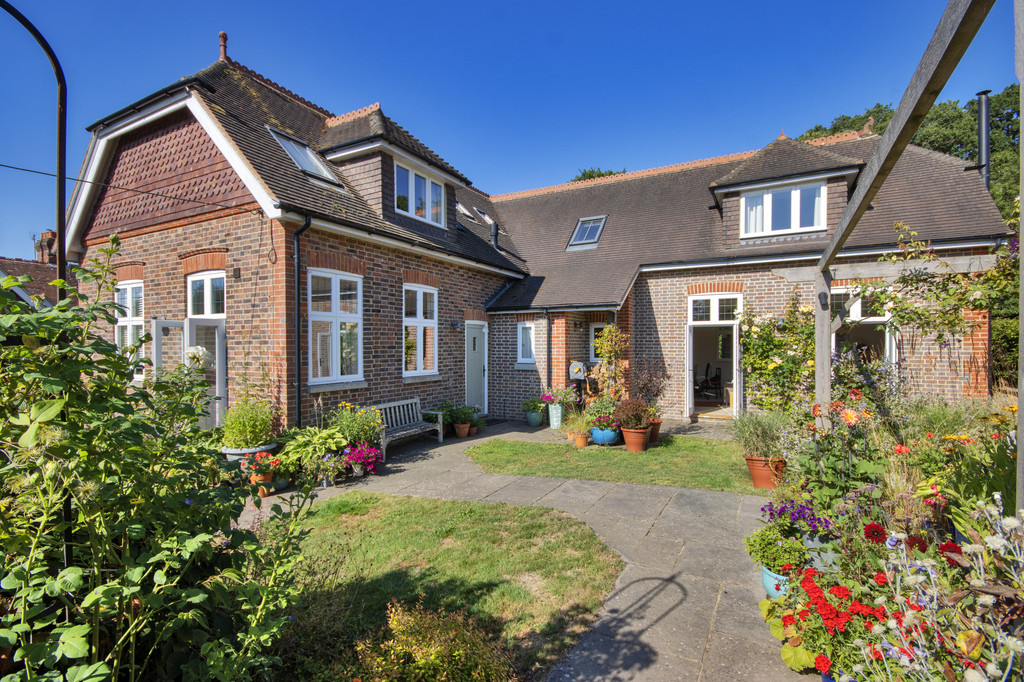
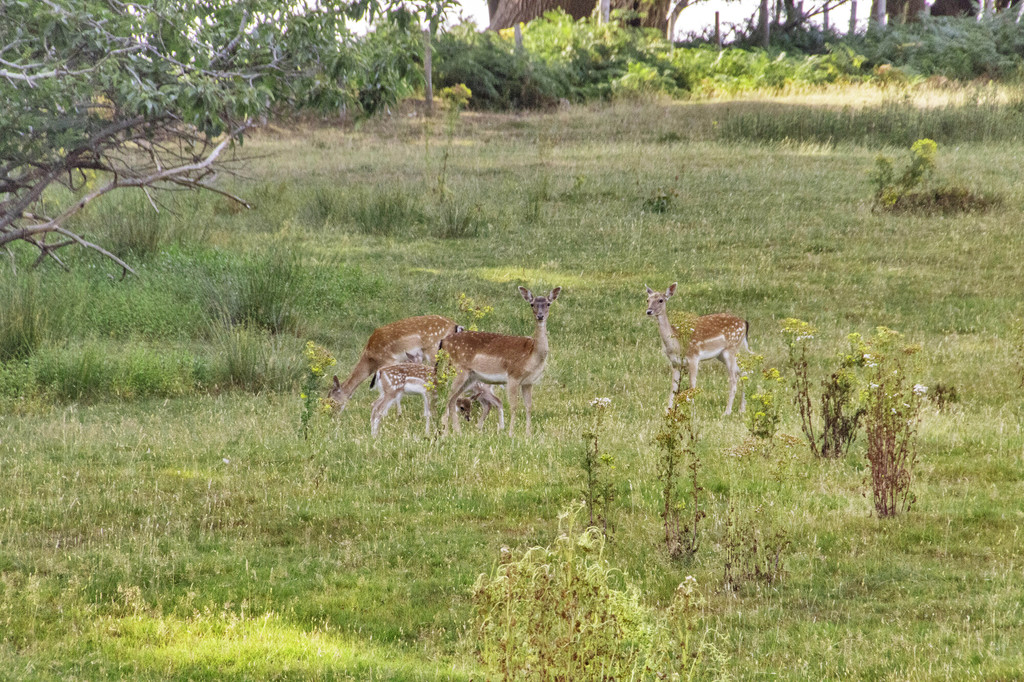
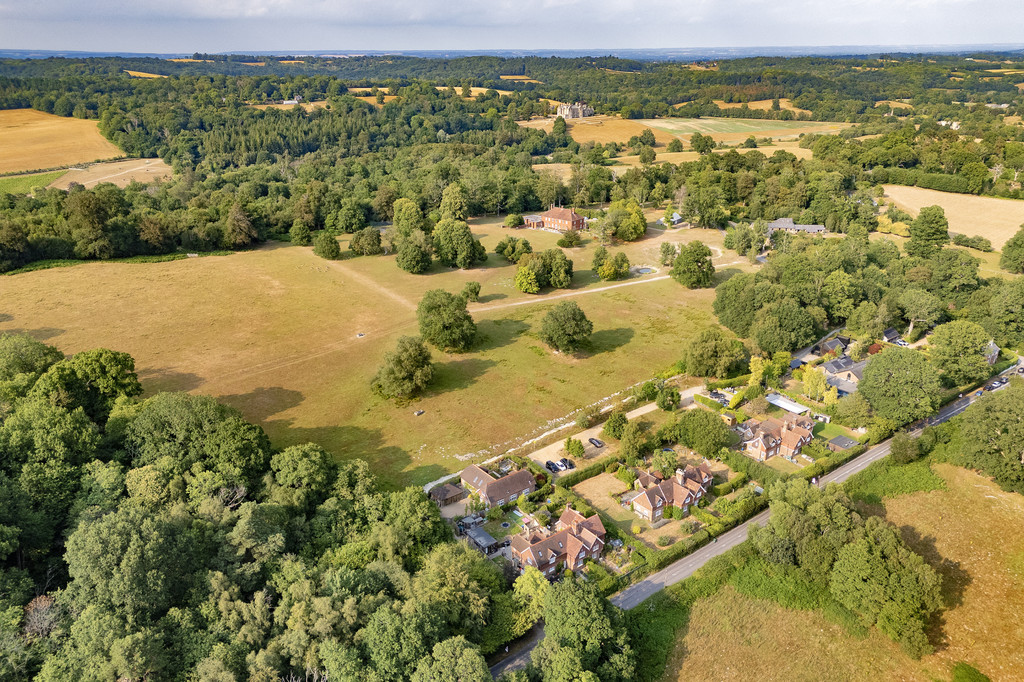
An individual detached character house enjoying country views and privacy on the edge of the Bayham Estate, 2 miles to Frant mainline station, 4 miles from Tunbridge Wells, comprehensively converted and extended in 2016, set in a well-stocked landscaped garden.
The Property
Attractive, beautifully maintained, detached country residence enjoying a private and convenient location to Frant mainline station and Tunbridge Wells.
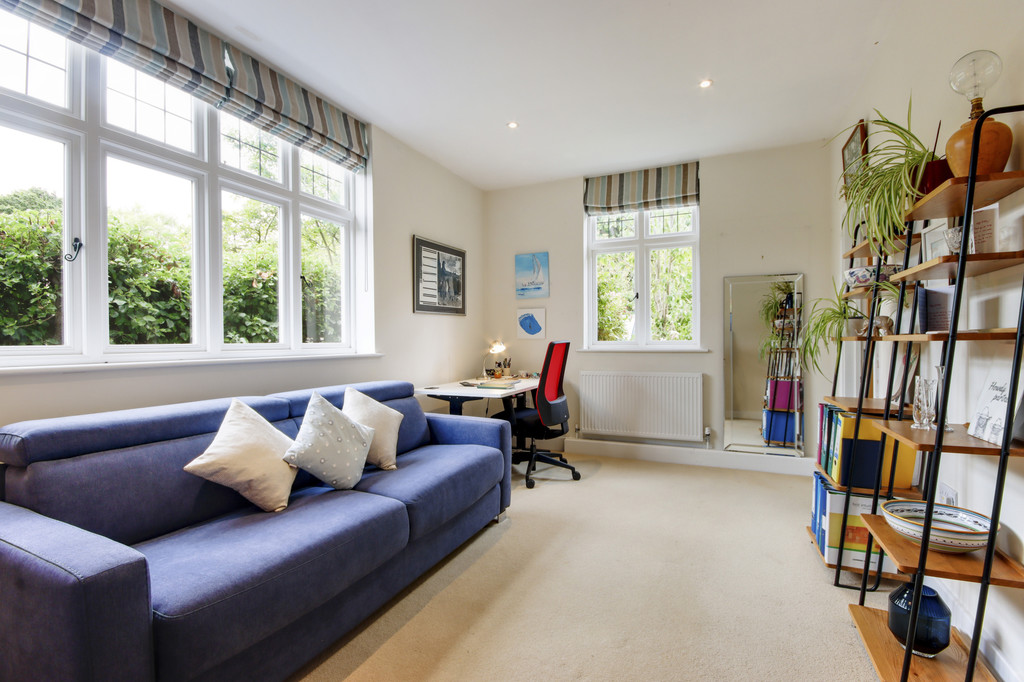
Well-proportioned rooms with tall ceilings; spacious, flexible accommodation arranged over 2 floors.
Interesting origins being the laundry to Lord Camden's country house, Bayham Abbey; having been extensively refurbished and extended 10 years ago, now combines period features with modern day living.
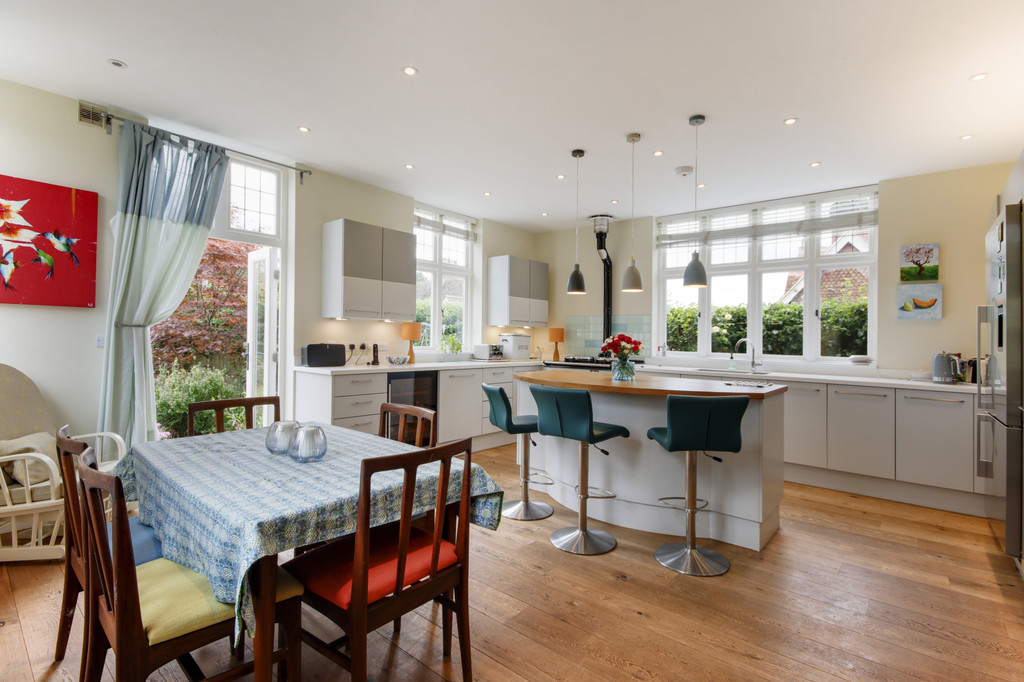
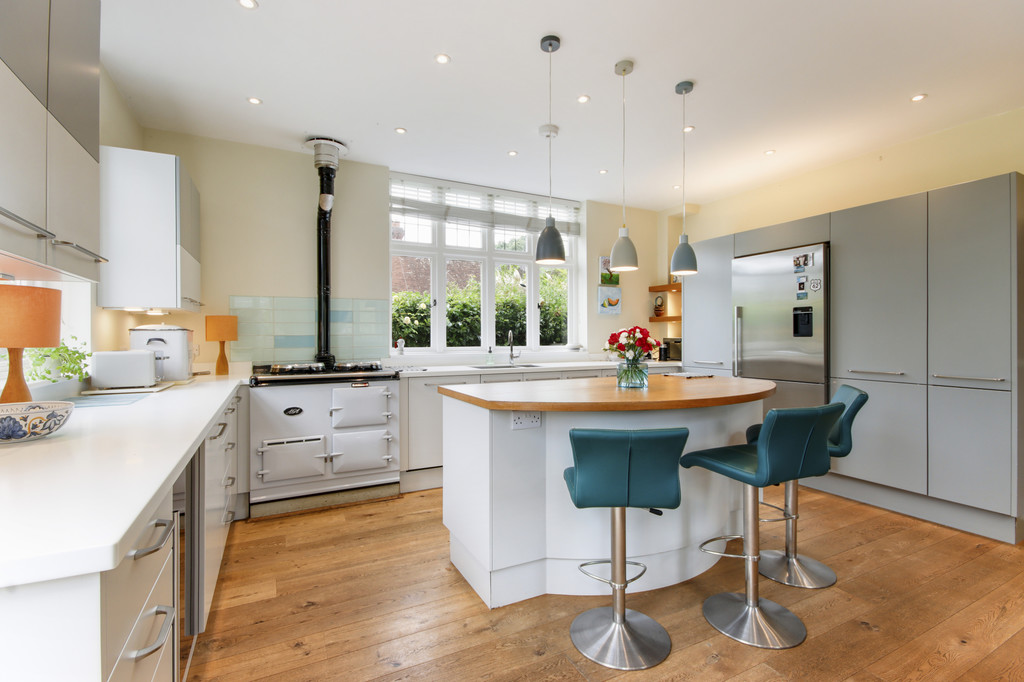
Fully integrated Stoneham kitchen/dining room, with modern electric Aga and French doors to a beautifully landscaped garden.
Majority of the rooms benefit from dual aspect, large attractive timber double glazed windows with county views.
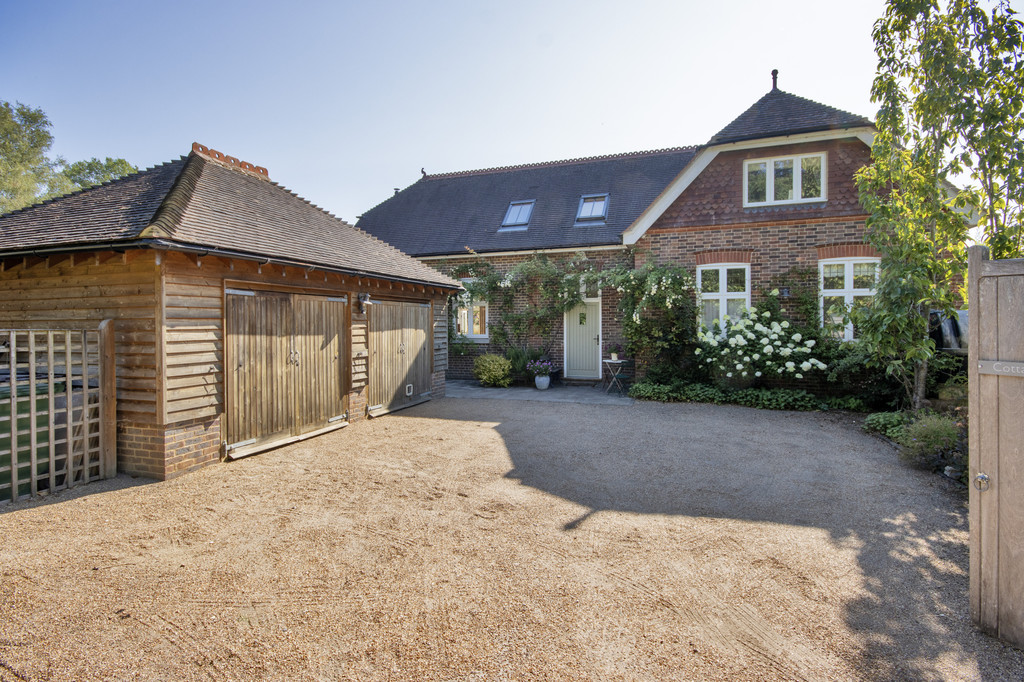
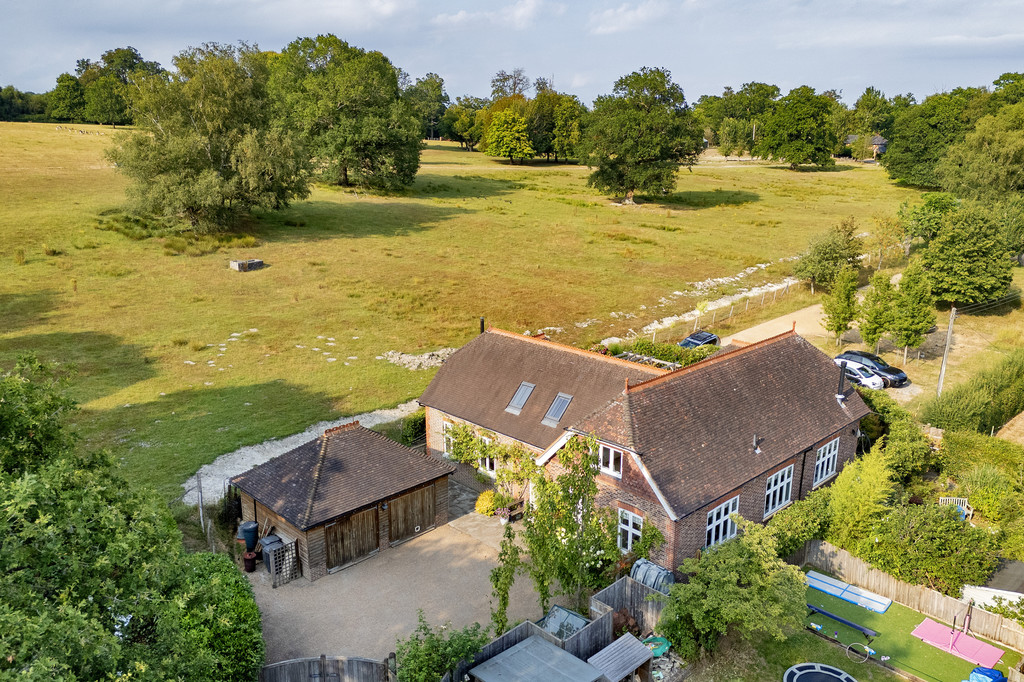
Electric double gates enclose a large, gravelled drive and handsome double garage.
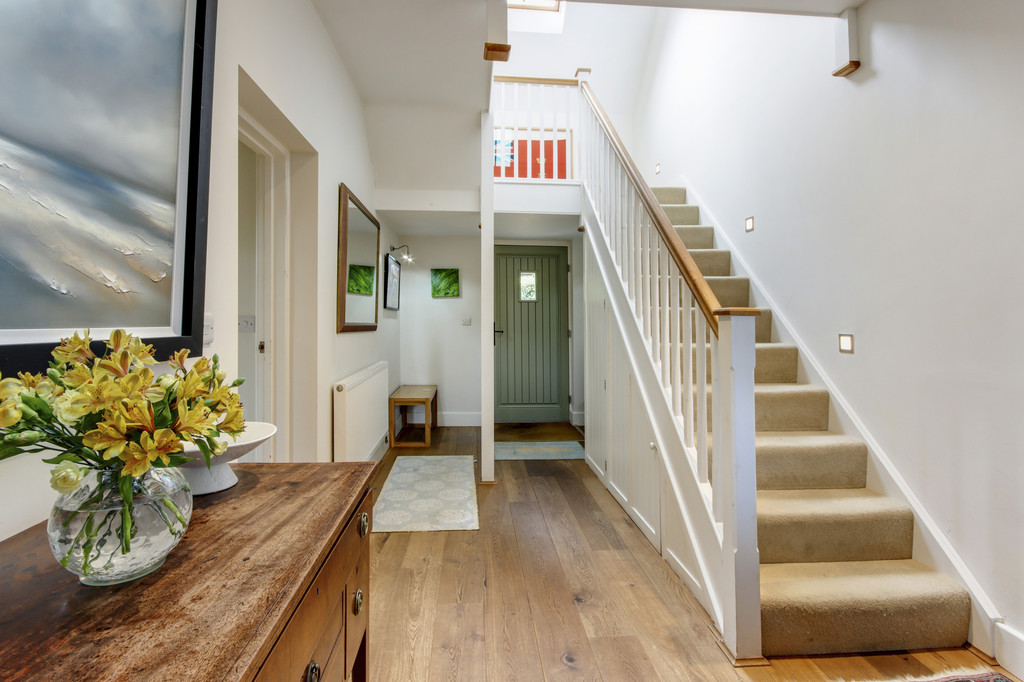
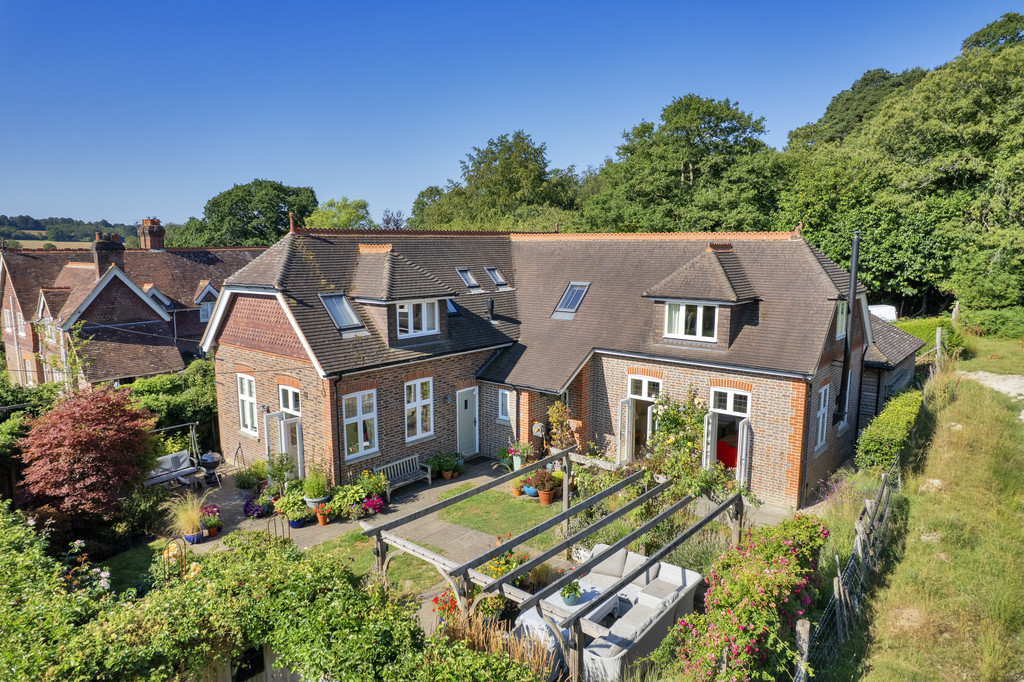
The attractive front elevation is enhanced by an abundance of climbing roses and jasmine; the front door leads into a double height vaulted hall featuring a galleried landing and wood flooring.
Cloakroom with washbasin and WC.
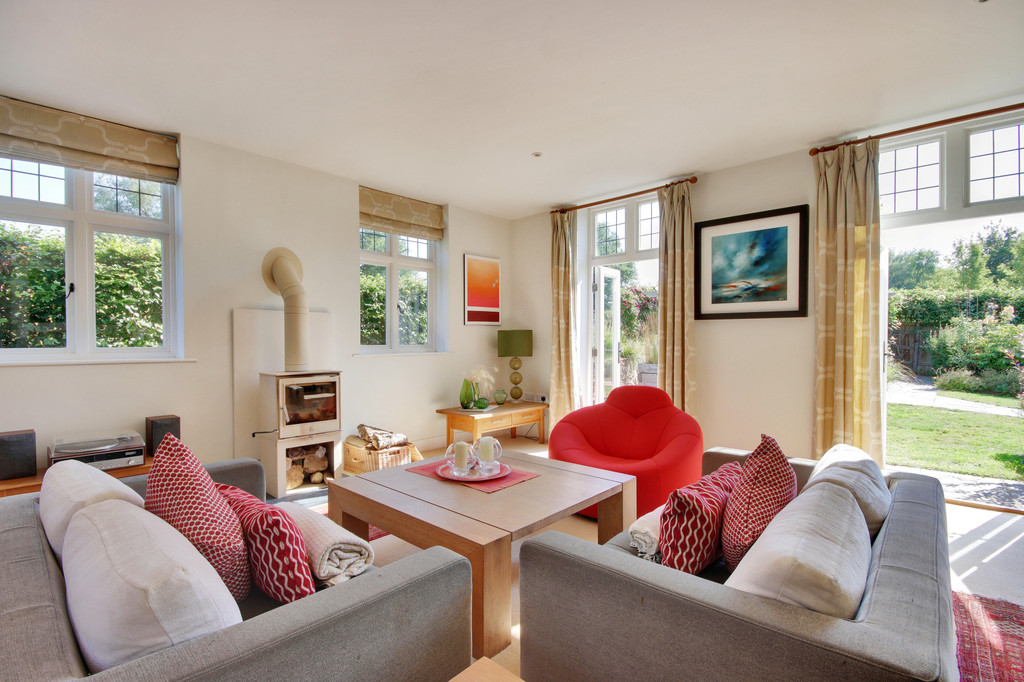
Drawing room enjoys a beautiful triple aspect outlook with views and matching pair of French doors out to the garden, fitted log burner and a pair of period style built-in dressers.
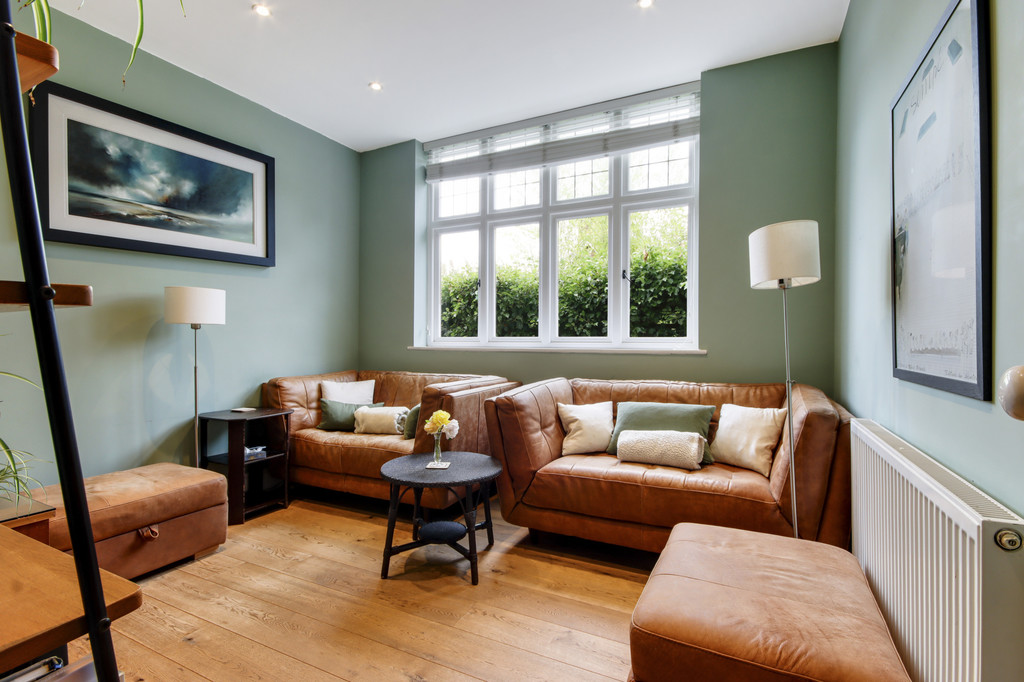
TV/snug room features tall casement window and wood flooring.
Beautifully light, triple aspect kitchen/dining room fitted by David Haugh, with views of the countryside both north and south and onto the garden.
There is a curved island unit with breakfast bar and a solid oak surface.
The well-designed kitchen includes a soft-edged Corian work surface with large one and a half stainless steel sink plus a comprehensive range of cupboards including corner pull out trays, bins, tall pantry cupboards, and spacious cutlery and box drawers in the island unit.
Appliances include a Fisher Paykel fridge freezer, electric 2 oven Aga, Meile dishwasher, wine fridge; this generous room also has ample space for a large table and chairs and features French doors out to the garden.
Utility room has work surface and tall cupboard over sink and drainer, plumbing for washing machine, space for tumble dryer, tiled floor and oil fired floor mounted boiler providing central heating and domestic hot water together with water softener.
Double bedroom 4 enjoys a dual aspect with tall windows, walk in dressing room, ensuite bathroom with Matki shower enclosure, pedestal washbasin, WC, heated towel rail and heated tiled floor and tall period window.
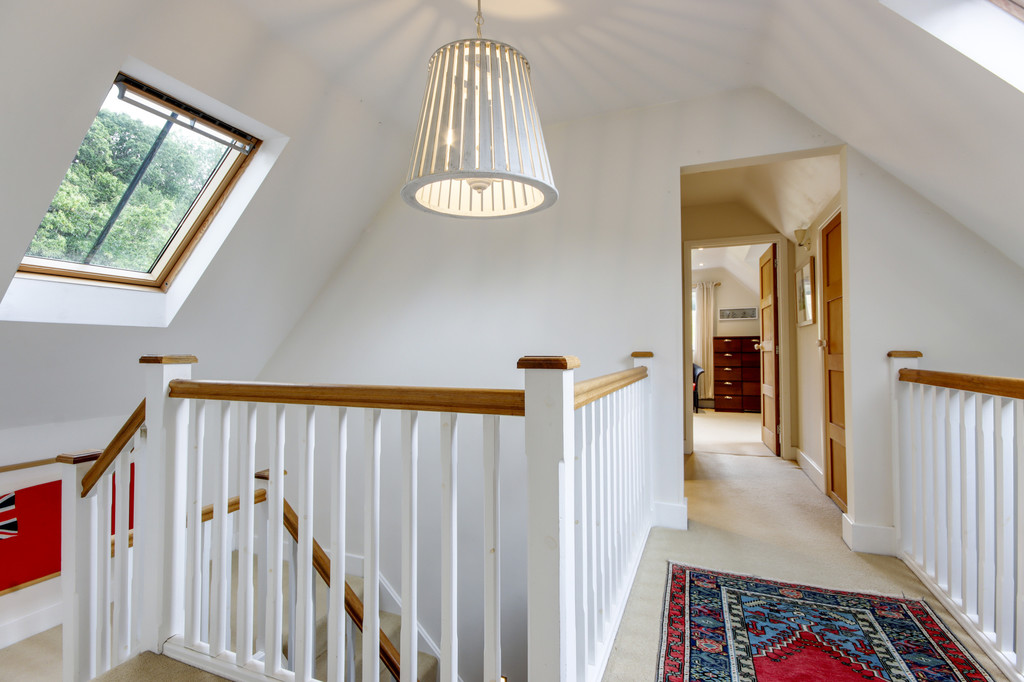
The impressive turned staircase leads to a galleried landing creating a vantage point down to the hall with east and west facing skylights for natural light and views across the neighbouring countryside.
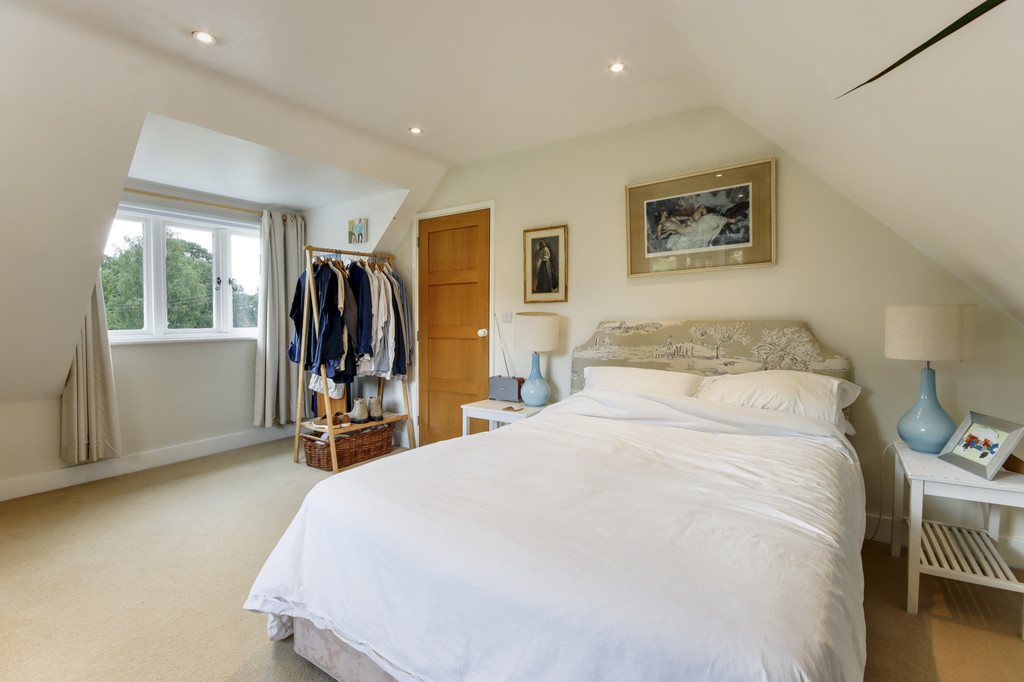
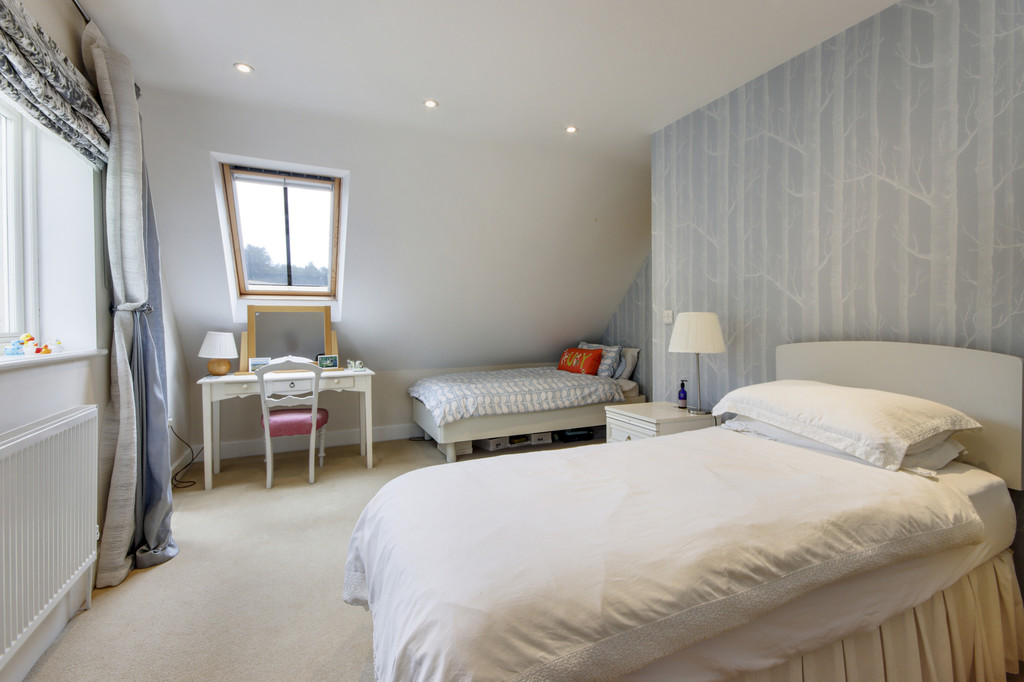
Double bedroom 2 enjoys a dual aspect with attractive views over the garden and towards the Bayham Estate.
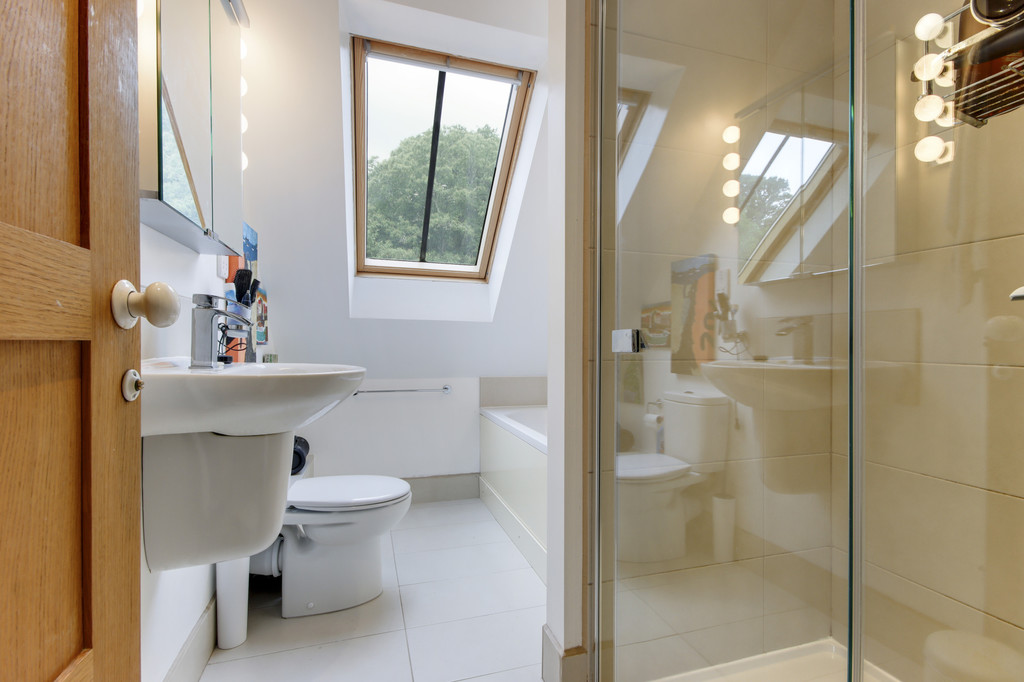
Bathroom with large Matki shower enclosure, double end bath, WC, pedestal washbasin, heated towel rail and heated tiled floor.
Inner landing with 3 useful large storage cupboards.
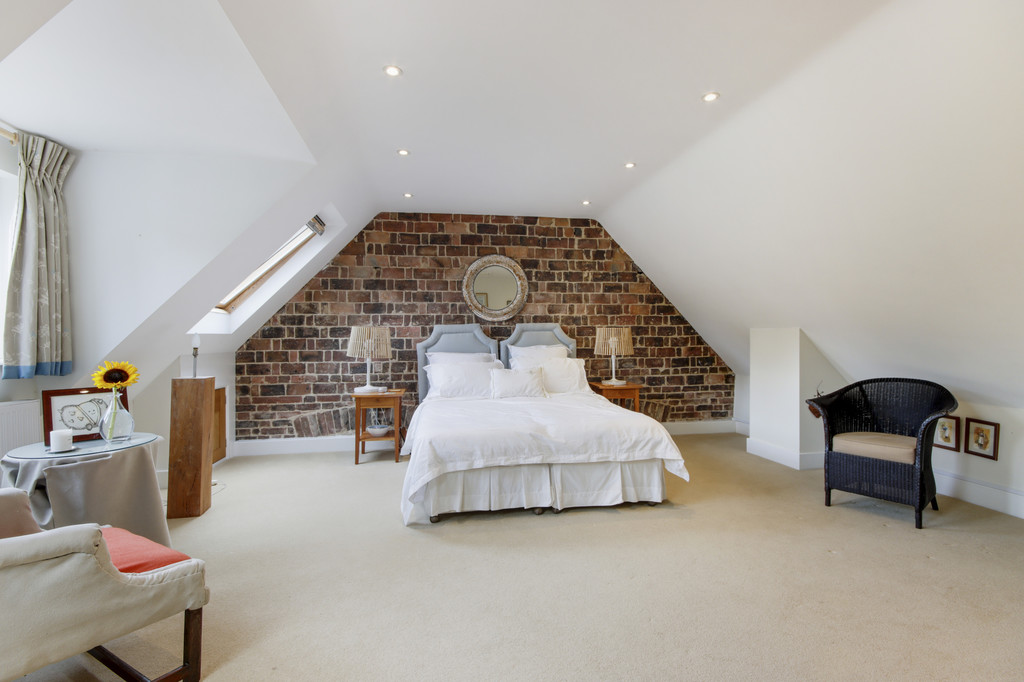
Stunning principal bedroom features exposed brick wall of the former laundry and a wide dormer plus two large rooflights providing attractive county views; adjacent walk-in dressing room which also houses the hot water tank.
Shower room with large Matki shower enclosure, WC, washbasin, heated towel rail and heated tiled floor.
Double bedroom 3 enjoying a dual aspect with large window and rooflight with walk-in dressing room.
Outside
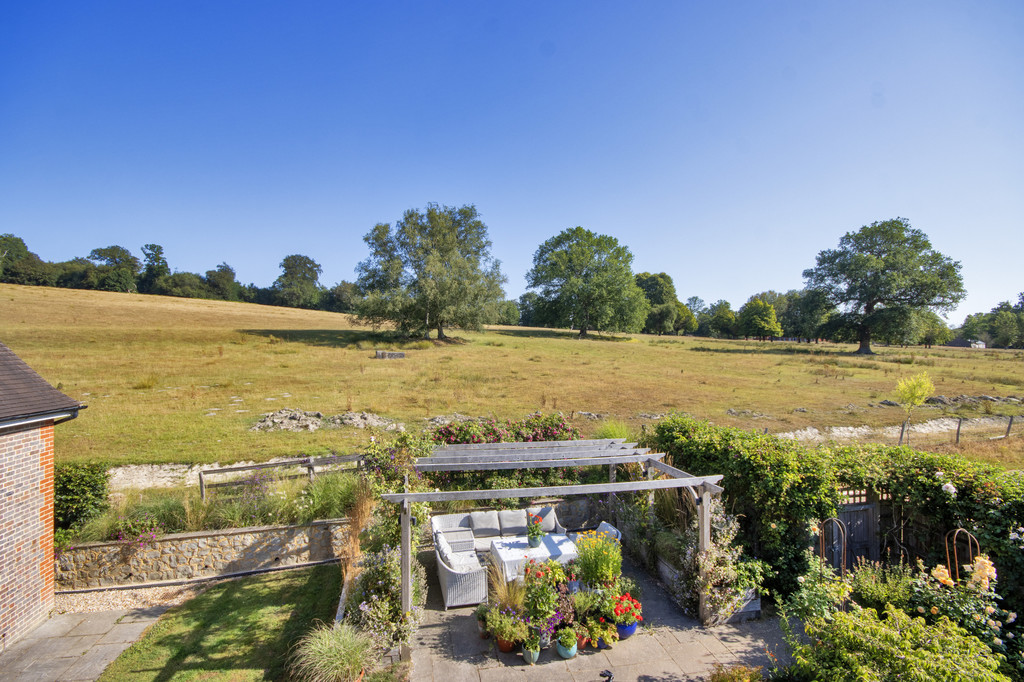
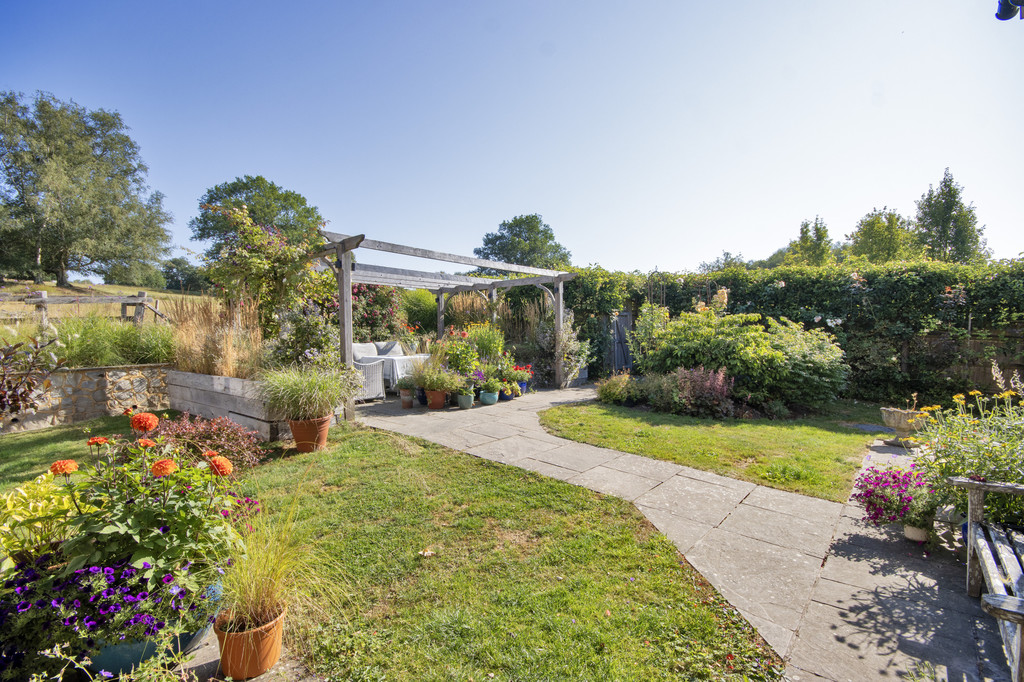
One of the features of this property is its well-stocked garden with several seating/dining areas and access from French doors in the drawing room and kitchen.
Laundry Cottage forms an 'L' shape and encloses the garden on 2 sides, it features a substantial timber pergola bounded by 3 well stocked raised beds and surrounded by mature climbing roses and clematis.
Two boundaries of the plot are planted with pleached pear trees.
The main approach leads to electric arched gates which open into a large, gravelled drive, with double garage beyond, providing excellent parking and turning.
Detached garage with mellow clay peg tile roof and lap boarded timber elevations, power and LED lights connected with its own isolator switch.
Practicalities
Laundry Cottage was comprehensively converted and extended in 2016 after being purchased from the Bayham Abbey Estate.
Mains electricity and water connected, private drainage and oil fire central heating.
External lights and power points around the house, garage and pergola.
Additional note: Laundry Cottage can also be approached by a secondary drive on the eastern boundary providing further visitor parking space.
Viewing
Strictly by appointment only through sole agents Sumner Pridham
01892 516615 info@sumnerpridham.co.uk
Viewing
Strictly by appointment only through sole agents Sumner Pridham
01892 516615 info@sumnerpridham.co.uk
Viewing
Please contact us on 01892 516615 if you wish to arrange a viewing appointment for this property, or require further information.
Energy Performance Certificate
Click here to view the Energy Efficiency Rating and Environmental Impact Rating for this property.
Disclaimer
Sumner Pridham endeavour to maintain accurate depictions of properties in Virtual Tours, Floor Plans and descriptions, however, these are intended only as a guide and purchasers must satisfy themselves by personal inspection.
An individual detached character house enjoying country views and privacy on the edge of the Bayham Estate, 2 miles to Frant mainline station, 4 miles from Tunbridge Wells, comprehensively converted and extended in 2016, set in a well-stocked landscaped garden.
The Property
Attractive, beautifully maintained, detached country residence enjoying a private and convenient location to Frant mainline station and Tunbridge Wells.
Well-proportioned rooms with tall ceilings; spacious, flexible accommodation arranged over 2 floors.
Interesting origins being the laundry to Lord Camden's country house, Bayham Abbey; having been extensively refurbished and extended 10 years ago, now combines period features with modern day living.
Fully integrated Stoneham kitchen/dining room, with modern electric Aga and French doors to a beautifully landscaped garden.
Majority of the rooms benefit from dual aspect, large attractive timber double glazed windows with county views.
Electric double gates enclose a large, gravelled drive and handsome double garage.
The attractive front elevation is enhanced by an abundance of climbing roses and jasmine; the front door leads into a double height vaulted hall featuring a galleried landing and wood flooring.
Cloakroom with washbasin and WC.
Drawing room enjoys a beautiful triple aspect outlook with views and matching pair of French doors out to the garden, fitted log burner and a pair of period style built-in dressers.
TV/snug room features tall casement window and wood flooring.
Beautifully light, triple aspect kitchen/dining room fitted by David Haugh, with views of the countryside both north and south and onto the garden.
There is a curved island unit with breakfast bar and a solid oak surface.
The well-designed kitchen includes a soft-edged Corian work surface with large one and a half stainless steel sink plus a comprehensive range of cupboards including corner pull out trays, bins, tall pantry cupboards, and spacious cutlery and box drawers in the island unit.
Appliances include a Fisher Paykel fridge freezer, electric 2 oven Aga, Meile dishwasher, wine fridge; this generous room also has ample space for a large table and chairs and features French doors out to the garden.
Utility room has work surface and tall cupboard over sink and drainer, plumbing for washing machine, space for tumble dryer, tiled floor and oil fired floor mounted boiler providing central heating and domestic hot water together with water softener.
Double bedroom 4 enjoys a dual aspect with tall windows, walk in dressing room, ensuite bathroom with Matki shower enclosure, pedestal washbasin, WC, heated towel rail and heated tiled floor and tall period window.
The impressive turned staircase leads to a galleried landing creating a vantage point down to the hall with east and west facing skylights for natural light and views across the neighbouring countryside.
Double bedroom 2 enjoys a dual aspect with attractive views over the garden and towards the Bayham Estate.
Bathroom with large Matki shower enclosure, double end bath, WC, pedestal washbasin, heated towel rail and heated tiled floor.
Inner landing with 3 useful large storage cupboards.
Stunning principal bedroom features exposed brick wall of the former laundry and a wide dormer plus two large rooflights providing attractive county views; adjacent walk-in dressing room which also houses the hot water tank.
Shower room with large Matki shower enclosure, WC, washbasin, heated towel rail and heated tiled floor.
Double bedroom 3 enjoying a dual aspect with large window and rooflight with walk-in dressing room.
Outside
One of the features of this property is its well-stocked garden with several seating/dining areas and access from French doors in the drawing room and kitchen.
Laundry Cottage forms an 'L' shape and encloses the garden on 2 sides, it features a substantial timber pergola bounded by 3 well stocked raised beds and surrounded by mature climbing roses and clematis.
Two boundaries of the plot are planted with pleached pear trees.
The main approach leads to electric arched gates which open into a large, gravelled drive, with double garage beyond, providing excellent parking and turning.
Detached garage with mellow clay peg tile roof and lap boarded timber elevations, power and LED lights connected with its own isolator switch.
Practicalities
Laundry Cottage was comprehensively converted and extended in 2016 after being purchased from the Bayham Abbey Estate.
Mains electricity and water connected, private drainage and oil fire central heating.
External lights and power points around the house, garage and pergola.
Additional note: Laundry Cottage can also be approached by a secondary drive on the eastern boundary providing further visitor parking space.
Viewing
Strictly by appointment only through sole agents Sumner Pridham
01892 516615 info@sumnerpridham.co.uk
Viewing
Strictly by appointment only through sole agents Sumner Pridham
01892 516615 info@sumnerpridham.co.uk
Viewing
Please contact us on 01892 516615 if you wish to arrange a viewing appointment for this property, or require further information.
Energy Performance Certificate
Click here to view the Energy Efficiency Rating and Environmental Impact Rating for this property.
Disclaimer
Sumner Pridham endeavour to maintain accurate depictions of properties in Virtual Tours, Floor Plans and descriptions, however, these are intended only as a guide and purchasers must satisfy themselves by personal inspection.
Features
- Beautiful detached character house, countryside views, secure off road parking, double garage.
- Comprehensively converted and extended to create spacious and flexible accomadation.
- Triple aspect integrated Stoneham kitchen dining room, countryside views and access to garden.
- Appliances include electric Aga, Fisher Paykal fridge freezer, dishwasher and wine fridge.
- Utility room, worksurface, sink and drainer, plumbing for washing machine, space for tumble dryer.
- Beautiful drawing room, with pair of French doors out to beautiful garden, woodburning stove.
- Snug/TV room with tall casement window and separate downstairs cloakroom.
- Stunning principal bedroom suite with adjacent walk-in dressing room.
- 3 further double bedrooms, 2 with a dressing room plus 3 well-appointed bath/shower rooms.
- Set behind secure electric gates in beautiful gardens with stunning views.
Share
Request aValuation
Thinking of selling your home? Request a free, no obligation market appraisal from Sumner Pridham